New community pier! New community walkway! 25 year warranty on newly reinforced foundation. Beautiful Harbor Front condo with deeded boat slip directly in front of the unit. You can sit in your living room and watch your boat bobbing at it's mooring. Prime waterfront location within walking distance of quality restaurants, downtown shops and boutiques This home has an elevator, is available fully furnished and has fantastic river views from each level. You will have front row seats to sailboat races, fireworks and the natural wonders of river wildlife. Peace of mind comes with this purchase since this property has been extensively improved with major recent upgrades, reducing long term cost of ownership and long-term value. New Pier (2025), walkway, roof (2022) and recently completed foundation work. These improvements are worth over $100,000 in future costs and assessments. Low $300 per month condo fee. Come see this beautiful waterfront home.
Under contract
$489,000
437 Us 158 Highway W, Camden, NC 27921
3beds
2,508sqft
:
Get pre-qualified$3,255/mo
Condominium
Built in 2002
-- sqft lot
$477,300 Zestimate®
$195/sqft
$300/mo HOA
What's special
Prime waterfront locationFully furnishedRecently completed foundation workBeautiful harbor front condo
- 247 days |
- 19 |
- 0 |
Zillow last checked:
Listing updated:
Listed by:
Charlie Newsome 252-207-7977,
Howard Hanna WEW/EC
Source: Hive MLS,MLS#: 100533096 Originating MLS: Albemarle Area Association of REALTORS
Originating MLS: Albemarle Area Association of REALTORSFacts & features
Interior
Bedrooms & bathrooms
- Bedrooms: 3
- Bathrooms: 3
- Full bathrooms: 2
- 1/2 bathrooms: 1
Rooms
- Room types: Bedroom 1, Bedroom 2, Bedroom 3, Living Room, Dining Room, Loft
Bedroom 1
- Description: faces the river
- Level: Second
Bedroom 2
- Description: rear of unit
- Level: Second
Bedroom 3
- Description: loft
- Level: Third
Dining room
- Description: adjacent to kitchen
Kitchen
- Description: back of unit
Living room
- Description: faces the river
Loft
- Description: cathedral view of the river
Heating
- Heat Pump, Fireplace(s), Electric
Cooling
- Heat Pump
Appliances
- Included: Built-In Microwave, Refrigerator, Range, Dryer, Dishwasher
- Laundry: Dryer Hookup, Laundry Closet
Features
- Vaulted Ceiling(s), High Ceilings, Entrance Foyer, Solid Surface, Bookcases, Elevator, Ceiling Fan(s), Furnished, Walk-in Shower, Blinds/Shades
- Flooring: Carpet, Tile, Wood
- Windows: Thermal Windows
- Basement: None
- Attic: Access Only
- Has fireplace: No
- Furnished: Yes
Interior area
- Total structure area: 2,508
- Total interior livable area: 2,508 sqft
Video & virtual tour
Property
Parking
- Total spaces: 4
- Parking features: Garage Faces Front, Attached, Gravel, Concrete, Garage Door Opener
- Attached garage spaces: 2
- Uncovered spaces: 2
Accessibility
- Accessibility features: Accessible Elevator Installed
Features
- Levels: Three Or More
- Stories: 4
- Patio & porch: Deck, Balcony
- Fencing: None
- Has view: Yes
- View description: River
- Has water view: Yes
- Water view: River
- Waterfront features: Pier, Bulkhead, Harbor
- Frontage type: River
Lot
- Features: Interior Lot, Level, Boat Slip, Boat Dock, Bulkhead, Harbor, Pier
Details
- Parcel number: 028923000987260007
- Zoning: RES
- Special conditions: Standard
Construction
Type & style
- Home type: Condo
- Property subtype: Condominium
Materials
- Vinyl Siding, Wood Frame
- Foundation: Other, Pilings
- Roof: Architectural Shingle
Condition
- New construction: No
- Year built: 2002
Utilities & green energy
- Sewer: Public Sewer
- Water: County Water
- Utilities for property: Cable Available, Sewer Connected, Underground Utilities, Water Connected
Community & HOA
Community
- Security: Fire Sprinkler System, Smoke Detector(s)
- Subdivision: N/A
HOA
- Has HOA: Yes
- Amenities included: Roof Maintenance, Maintenance Common Areas, Maintenance Roads, Termite Bond
- HOA fee: $3,600 annually
- HOA name: Machehle Cove HOA
- HOA phone: 252-207-9353
Location
- Region: Camden
Financial & listing details
- Price per square foot: $195/sqft
- Tax assessed value: $358,436
- Annual tax amount: $2,375
- Date on market: 9/27/2025
- Cumulative days on market: 248 days
- Listing agreement: Exclusive Right To Sell
- Listing terms: Cash,Conventional,FHA,VA Loan
Estimated market value
$477,300
$453,000 - $501,000
$2,631/mo
Price history
| Date | Event | Price |
|---|---|---|
| 5/16/2026 | Contingent | $489,000$195/sqft |
Source:  Hive MLS #100533096 Report a problem Hive MLS #100533096 Report a problem | ||
| 3/30/2026 | Price change | $489,000-9.3%$195/sqft |
Source: Hive MLS #100533096 Report a problem | ||
| 9/27/2025 | Listed for sale | $539,000$215/sqft |
Source: Hive MLS #100533096 Report a problem | ||
Public tax history
Tax history is unavailable.
Monthly payment
Est. payment
Payment breakdown
Explore the cost of this home by adjusting the details. Changes won't be saved.Climate risks
Neighborhood: 27921
Nearby schools
GreatSchools rating
- 4/10Camden Intermediate SchoolGrades: 3-5Distance: 2.7 mi
- 5/10Camden MiddleGrades: 6-8Distance: 4.7 mi
- 5/10Camden County High SchoolGrades: 9-12Distance: 3 mi
Schools provided by the listing agent
- Elementary: Grandy Primary/Camden Intermediate
- Middle: Camden Intermediate
- High: Camden County High
Source: Hive MLS. This data may not be complete. We recommend contacting the local school district to confirm school assignments for this home.
- $4,800-- sqft431-158 Us Hwy W #10, Camden, NC 27921Off Market
- $6,400-- sqft431-158 Us Hwy W #19, Camden, NC 27921Off Market
- $6,400-- sqft431-158 Us Hwy W #20, Camden, NC 27921Off Market
- $1,200-- sqft431-158 Us Hwy W #30, Camden, NC 27921Off Market
- $8,000-- sqft431-158 Us Hwy W #40, Camden, NC 27921Off Market
- $8,000-- sqft431-158 Us Hwy W #45, Camden, NC 27921Off Market
- $3,200-- sqft431-158 Us Hwy W #50, Camden, NC 27921Off Market
- $238,5002 bd2 ba1k sqft1 Camden Cswy APT 5, Elizabeth City, NC 27909Off Market
A local agent can set up tours, give advice and negotiate with sellers.
Similar homes
- $499,9003 bd3 ba2.4k sqft110 Maddrey Drive, Camden, NC 27921For Sale
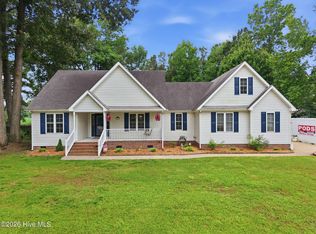
 MLS ID #100577433, Travis Old, Horizon Real Estate Group. Hive MLS
 - $499,9004 bd3 ba2.7k sqft133 Becca Dr #26, Elizabeth City, NC 27909For Sale
 MLS ID #133377, Brenda Williams, Howard Hanna - Great Bridge. OBAR
 - $495,0003 bd3 ba2.9k sqft1602 Darian Drive, Elizabeth City, NC 27909For Sale
 MLS ID #100569180, Harry Umphlett III, Howard Hanna WEW/EC. Hive MLS
 - $489,9004 bd4 ba2.5k sqft1828 Darian Drive, Elizabeth City, NC 27909For Sale
 MLS ID #100584154, Tina Nixon, Century 21 Nachman. Hive MLS
 - $489,9004 bd3 ba2k sqft155 Billets Bridge Road, Camden, NC 27921For SaleMLS ID #100571225, The Morrisette Group, Berkshire Hathaway HomeServices RW Towne Realty/Moyock. Hive MLS
- $499,9004 bd3 ba2.4k sqft133 Becca Dr, Elizabeth City, NC 27909For SaleMLS ID #10643107, Brenda Williams. REIN Inc.
- $517,5004 bd3 ba2.5k sqft1706 Darian Drive, Elizabeth City, NC 27909For SaleMLS ID #100579728, Todd White, Rich Company. Hive MLS
- $499,9004 bd3 ba2.3k sqft100 Chancey Dr Lot 1, Elizabeth City, NC 27909For SaleMLS ID #132682, Anjela G Wocel, Call It Closed International I. OBAR
- $360,0003 bd3 ba1.8k sqft586 Carolina Highway 343 N, Camden, NC 27921For SaleMLS ID #100589941, Pamela Burgos, Your Home Sold Guaranteed Realty LLC. Hive MLS
- $354,9004 bd3 ba2.3k sqft2113 Eleuthera Way, Elizabeth City, NC 27909For SaleMLS ID #100573353, Jaima Botterbush, Iron Valley Real Estate Elizabeth City. Hive MLS
- $454,9004 bd4 ba2.7k sqft107 Golf Club Dr Lot 16, Elizabeth City, NC 27909For SaleMLS ID #132820, Erin Nixon & Phyllis Bosomworth Team, Hall & Nixon Real Estate Inc. OBAR
- $339,9003 bd3 ba2.5k sqft1615 Parkview Drive, Elizabeth City, NC 27909For SaleMLS ID #100585312, Lauren Meads Underhill, Hall & Nixon Real Estate, Inc. Hive MLS
- $675,0003 bd3 ba2.7k sqft251 S Trotman Road, Camden, NC 27921For SaleMLS ID #100563373, Stacey Williams, United Country Forbes Realty & Auctions LLC. Hive MLS
- $570,0003 bd3 ba2.3k sqft209 Small Drive, Elizabeth City, NC 27909For SaleMLS ID #100583882, Todd White, Rich Company. Hive MLS
- $419,9004 bd3 ba2.7k sqft3512 Great Island Lane, Elizabeth City, NC 27909For SaleMLS ID #100581614, Lauren Lambert, Kingdom Real Estate Services Inc.. Hive MLS
- $629,9004 bd3 ba2.5k sqft177 Smith Corner Road, Camden, NC 27921For SaleMLS ID #100583121, Lauren Meads Underhill, Hall & Nixon Real Estate, Inc. Hive MLS
- $564,9005 bd4 ba2.5k sqft111 Golf Club Dr, Elizabeth City, NC 27909For SaleMLS ID #10638502, Russell Bryant. REIN Inc.
- $570,0003 bd5 ba3.4k sqft215 Bayshore Drive, Elizabeth City, NC 27909For SaleMLS ID #100575925, Laura Jopp, Hall & Nixon Real Estate, Inc. Hive MLS
- $365,0004 bd3 ba2k sqft636 Millbrooke Cir Lot 171, Elizabeth City, NC 27909For SaleMLS ID #133236, Emily Bray, Coldwell Banker Seaside Realty KH. OBAR
- $424,9004 bd3 ba2.6k sqft3514 Great Island Lane, Elizabeth City, NC 27909For SaleMLS ID #100574285, Meleka Dipietro, Water Street Real Estate Group. Hive MLS
