SELLER TO PAY BUYER’S FIRST YEAR OF HOA DUES! Settle in with more of the essentials already handled: blinds, a fridge, washer, and dryer are offered with an acceptable offer! Hello Humboldt, I bring elevated design and modern architecture to an exceptional location near the vibrant Vancouver/Williams and Mississippi corridors. With a perfect Bike Score of 100, restaurants, coffee shops, boutiques, and parks are easy to enjoy without reaching for the car. Step inside and discover a polished two bedroom, two and one half bathroom layout filled with warm tones, natural light, and thoughtful details. My open concept main level creates an easy flow between the living, dining, and kitchen spaces, while tall ceilings and expansive windows enhance the bright and airy feel. My custom kitchen anchors the space with modern cabinetry, solid surface countertops, an extensive tile backsplash, and an upgraded stainless steel appliance package. Sleek fixtures, stylish lighting, designer tones, and carefully selected finishes bring an elevated look throughout. Outside, my private yard space offers a welcome extension of the home for pets, plants, grilling, or relaxed evenings, while air conditioning keeps every season comfortable. Upstairs, both bedrooms include dedicated bathrooms, creating a flexible ensuite style layout for guests, roommates, or work from home needs. Every detail reflects the vision of a multi-year Street of Dreams builder, blending elevated design with everyday livability and backing every home with an exceptional warranty. This is how your home was meant to be. From coffee runs and weekend brunch to shopping and evenings out, North Portland surrounds you. Explore favorites along N Williams Avenue and Mississippi Avenue, unwind at nearby Irving Park, or enjoy convenient access to Legacy Emanuel Medical Center and the rest of the city. [Home Energy Score = 10. HES Report at https://us.greenbuildingregistry.com/green-homes/OR10235685]
Active
Price increase: $20K (7/22)
$319,900
4370 N Gantenbein Ave #4, Portland, OR 97217
2beds
898sqft
:
Get pre-qualified$2,455/mo
Residential, Condominium, Townhouse
Built in 2025
-- sqft lot
$-- Zestimate®
$356/sqft
$58/mo HOA
What's special
Stylish lightingSleek fixturesDesigner tonesModern cabinetryCarefully selected finishesThoughtful detailsFlexible ensuite style layout
- 141 days |
- 648 |
- 56 |
Zillow last checked:
Listing updated:
Listed by:
Darryl Bodle 503-709-4632,
Keller Williams Realty Portland Premiere,
Kelly Christian 908-328-1873,
Keller Williams Realty Portland Premiere
Source: RMLS (OR),MLS#: 125224468
Facts & features
Interior
Bedrooms & bathrooms
- Bedrooms: 2
- Bathrooms: 3
- Full bathrooms: 2
- Partial bathrooms: 1
- Main level bathrooms: 1
Rooms
- Room types: Bedroom 2, Dining Room, Family Room, Kitchen, Living Room, Primary Bedroom
Primary bedroom
- Features: Ensuite, High Ceilings, Wallto Wall Carpet
- Level: Upper
- Area: 100
- Dimensions: 10 x 10
Bedroom 2
- Features: Ensuite, High Ceilings, Wallto Wall Carpet
- Level: Upper
- Area: 100
- Dimensions: 10 x 10
Dining room
- Features: Great Room, High Ceilings
- Level: Main
- Area: 40
- Dimensions: 8 x 5
Kitchen
- Features: Dishwasher, Disposal, Gourmet Kitchen, Great Room, Microwave, Free Standing Range, High Ceilings, Peninsula, Plumbed For Ice Maker, Solid Surface Countertop
- Level: Main
- Area: 78
- Width: 6
Living room
- Features: Great Room, High Ceilings
- Level: Main
- Area: 156
- Dimensions: 13 x 12
Heating
- Mini Split
Cooling
- Heat Pump
Appliances
- Included: Dishwasher, Disposal, Free-Standing Range, Microwave, Plumbed For Ice Maker, Stainless Steel Appliance(s), Electric Water Heater, Tank Water Heater
- Laundry: Laundry Room
Features
- High Ceilings, Great Room, Gourmet Kitchen, Peninsula
- Flooring: Wall to Wall Carpet
- Windows: Double Pane Windows, Vinyl Frames
- Basement: Crawl Space
Interior area
- Total structure area: 898
- Total interior livable area: 898 sqft
Video & virtual tour
Property
Parking
- Parking features: On Street
- Has uncovered spaces: Yes
Accessibility
- Accessibility features: Natural Lighting, Accessibility
Features
- Levels: Two
- Stories: 2
- Patio & porch: Patio
- Exterior features: Yard
- Fencing: Fenced
- Has view: Yes
- View description: Trees/Woods
Lot
- Features: Level
Details
- Parcel number: R729205
- Zoning: RM2
Construction
Type & style
- Home type: Townhouse
- Property subtype: Residential, Condominium, Townhouse
Materials
- Cement Siding, Lap Siding
- Foundation: Concrete Perimeter, Stem Wall
- Roof: Composition
Condition
- New Construction
- New construction: Yes
- Year built: 2025
Details
- Warranty included: Yes
Utilities & green energy
- Sewer: Public Sewer
- Water: Public
Community & HOA
Community
- Security: Sidewalk
- Subdivision: Humboldt
HOA
- Has HOA: Yes
- HOA fee: $58 monthly
Location
- Region: Portland
Financial & listing details
- Price per square foot: $356/sqft
- Annual tax amount: $4,742
- Date on market: 3/16/2026
- Listing terms: Cash,Conventional,FHA,VA Loan
- Road surface type: Paved
Estimated market value
Not available
Estimated sales range
Not available
Not available
Price history
| Date | Event | Price |
|---|---|---|
| 7/22/2026 | Price change | $319,900+6.7%$356/sqft |
Source:  RMLS (OR) #125224468 Report a problem RMLS (OR) #125224468 Report a problem | ||
| 4/16/2026 | Listed for sale | $299,900$334/sqft |
Source: RMLS (OR) #125224468 Report a problem | ||
| 3/25/2026 | Pending sale | $299,900$334/sqft |
Source: RMLS (OR) #125224468 Report a problem | ||
| 3/16/2026 | Listed for sale | $299,900$334/sqft |
Source: RMLS (OR) #125224468 Report a problem | ||
Public tax history
Tax history is unavailable.
Monthly payment
Est. payment
Payment breakdown
Explore the cost of this home by adjusting the details. Changes won't be saved.Climate risks
Neighborhood: Humboldt
Nearby schools
GreatSchools rating
- 7/10Boise-Eliot Elementary SchoolGrades: PK-5Distance: 0.5 mi
- 8/10Harriet Tubman Middle SchoolGrades: 6-8Distance: 1.1 mi
- 5/10Jefferson High SchoolGrades: 9-12Distance: 0.5 mi
Schools provided by the listing agent
- Elementary: Boise-Eliot
- Middle: Harriet Tubman
- High: Jefferson
Source: RMLS (OR). This data may not be complete. We recommend contacting the local school district to confirm school assignments for this home.
- $311,100-- bd2 ba898 sqft4370 N Gantenbein Ave, Portland, OR 97217Off Market
- $399,900-- bd2 ba950 sqft4364 N Gantenbein Ave, Portland, OR 97217Sold
- $298,900-- bd2 ba898 sqft4368 N Gantenbein Ave, Portland, OR 97217Off Market
- $399,9002 bd3 ba918 sqft4364 N Gantenbein Ave #2, Portland, OR 97217Sold

- $390,0002 bd3 ba950 sqft4366 N Gantenbein Ave #1, Portland, OR 97217Sold
- $311,100-- bd2 ba898 sqft4372 N Gantenbein Ave, Portland, OR 97217Off Market
- $400,0005,227.2 Square FeetN Gantenbein Ave, Portland, OR 97217Sold
- $314,400-- bd2 ba914 sqft4374 N Gantenbein Ave, Portland, OR 97217Off Market
A local agent can set up tours, give advice and negotiate with sellers.
Similar homes
- $299,9002 bd3 ba898 sqft265 N Skidmore St #3, Portland, OR 97217Active
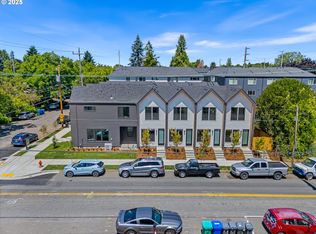
 MLS ID #747054040, Kelly Christian, Keller Williams Realty Portland Premiere. RMLS (OR)
 - $349,9002 bd3 ba1k sqft3556 N Haight Ave #4, Portland, OR 97227Active
 MLS ID #706127724, Darryl Bodle, Keller Williams Realty Portland Premiere. RMLS (OR)
 - $319,9002 bd3 ba1k sqft5868 N Missouri Ave #5, Portland, OR 97217Active
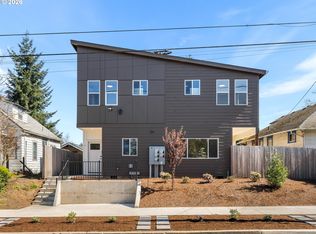 MLS ID #337716465, Darryl Bodle, Keller Williams Realty Portland Premiere. RMLS (OR)
 - $329,9002 bd3 ba1k sqft5860 N Missouri Ave #1, Portland, OR 97217Active
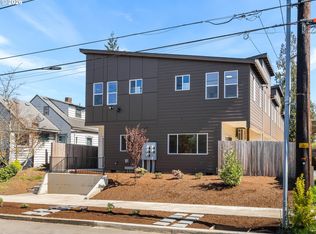 MLS ID #552290999, Darryl Bodle, Keller Williams Realty Portland Premiere. RMLS (OR)
 - $299,9002 bd3 ba1k sqft5866 N Missouri Ave #4, Portland, OR 97217ActiveMLS ID #773694345, Darryl Bodle, Keller Williams Realty Portland Premiere. RMLS (OR)
- $297,9002 bd3 ba918 sqft3562 NE Garfield Ave #7, Portland, OR 97212ActiveMLS ID #24221153, Darryl Bodle, Keller Williams Realty Portland Premiere. RMLS (OR)
- $289,9002 bd3 ba896 sqft3843 N Willis Blvd #3, Portland, OR 97217ActiveMLS ID #445754459, Darryl Bodle, Keller Williams Realty Portland Premiere. RMLS (OR)
- $319,9002 bd3 ba908 sqft8626 SW 21st Ave #3, Portland, OR 97213ActiveMLS ID #538037338, Darryl Bodle, Keller Williams Realty Portland Premiere. RMLS (OR)
- $324,9002 bd2 ba985 sqft1316 NE 46th Ave #6, Portland, OR 97213ActiveMLS ID #195660972, Darryl Bodle, Keller Williams Realty Portland Premiere. RMLS (OR)
- $349,9003 bd2 ba1.1k sqft3855 N Willis Blvd #6, Portland, OR 97217ActiveMLS ID #125697457, Darryl Bodle, Keller Williams Realty Portland Premiere. RMLS (OR)
- $329,9002 bd3 ba912 sqft2932 NE 62nd Ave, Portland, OR 97213ActiveMLS ID #684816530, Darryl Bodle, Keller Williams Realty Portland Premiere. RMLS (OR)
- $329,9002 bd3 ba905 sqft8614 SW 21st Ave #8, Portland, OR 97219ActiveMLS ID #252248635, Darryl Bodle, Keller Williams Realty Portland Premiere. RMLS (OR)
- $339,9002 bd3 ba905 sqft8620 SW 21st Ave #11, Portland, OR 97213ActiveMLS ID #173590363, Darryl Bodle, Keller Williams Realty Portland Premiere. RMLS (OR)
- $359,9002 bd3 ba880 sqft3134 NE 72nd Ave, Portland, OR 97213ActiveMLS ID #289411858, Darryl Bodle, Keller Williams Realty Portland Premiere. RMLS (OR)
- $339,9002 bd3 ba908 sqft8622 SW 21st Ave #5, Portland, OR 97213ActiveMLS ID #122807583, Darryl Bodle, Keller Williams Realty Portland Premiere. RMLS (OR)
- $309,9002 bd3 ba898 sqft1869 SE Tacoma St #5, Portland, OR 97202ActiveMLS ID #114334049, Darryl Bodle, Keller Williams Realty Portland Premiere. RMLS (OR)
- $324,9002 bd3 ba835 sqft4366 NE Going St, Portland, OR 97218ActiveMLS ID #466638202, Darryl Bodle, Keller Williams Realty Portland Premiere. RMLS (OR)
- $329,9002 bd3 ba987 sqft9227 N Seneca St, Portland, OR 97213ActiveMLS ID #451022836, Darryl Bodle, Keller Williams Realty Portland Premiere. RMLS (OR)
- $319,9002 bd3 ba1k sqft8367 N Swenson St #1, Portland, OR 97203ActiveMLS ID #761186615, Darryl Bodle, Keller Williams Realty Portland Premiere. RMLS (OR)
- $339,9002 bd3 ba835 sqft4368 NE Going St, Portland, OR 97218ActiveMLS ID #351164313, Darryl Bodle, Keller Williams Realty Portland Premiere. RMLS (OR)
