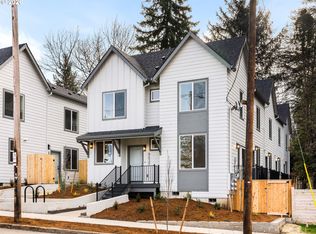
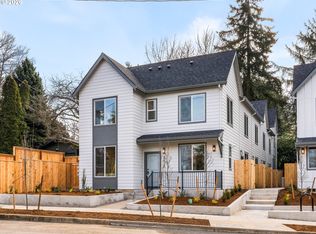
Welcome to a path into brand new construction in Portland’s Markham neighborhood, where I pair modern finishes, an efficient 2 bedroom, 2½ bathroom layout across 908 square feet, and a deck with a price designed to open more doors. I am part of a boutique 11 home community where thoughtful design and everyday function come together. My main level opens into a bright great room with high ceilings and flexible living and dining space. The kitchen anchors the room with a spacious island and eat bar, solid surface countertops, stainless steel appliances, a pantry, and generous cabinetry for storage. My deck adds a welcome outdoor extension for morning coffee, fresh air, or a quiet evening at home. A convenient half bathroom completes the main level. Upstairs, both bedrooms include their own ensuite bathrooms, creating comfortable separation for guests, a home office, or everyday living. Laundry is centrally located between the bedrooms, while efficient mini splits provide year round heating and cooling. For added peace of mind, a one year builder warranty is included. I was built by a trusted Pacific Northwest Street of Dreams builder with over 20 years of experience, known for purposeful design and precision craftsmanship. Designed for life. Crafted to last. From here, enjoy convenient access to Gabriel Park, dining and cafes along Barbur Boulevard, the shops and restaurants of Multnomah Village, downtown Portland, and major employment centers. My list price is subject to my future owner qualifying for the Portland Housing Bureau’s SDC Program, an initiative promoting affordable housing across the City of Portland. Come see how comfortably I bring together modern living, smart design, and a connected Portland location.
Active
$319,900
8626 SW 21st Ave #3, Portland, OR 97213
2beds
908sqft
:
Get pre-qualified$2,426/mo
Residential, Condominium, Townhouse
Built in 2026
-- sqft lot
$-- Zestimate®
$352/sqft
$29/mo HOA
What's special
Generous cabinetry for storageStainless steel appliancesSolid surface countertops
- 4 days |
- 41 |
- 2 |
Zillow last checked:
Listing updated:
Listed by:
Darryl Bodle 503-709-4632,
Keller Williams Realty Portland Premiere,
Kelly Christian 908-328-1873,
Keller Williams Realty Portland Premiere
Source: RMLS (OR),MLS#: 538037338
Facts & features
Interior
Bedrooms & bathrooms
- Bedrooms: 2
- Bathrooms: 3
- Full bathrooms: 2
- Partial bathrooms: 1
- Main level bathrooms: 1
Rooms
- Room types: Laundry, Bedroom 2, Dining Room, Family Room, Kitchen, Living Room, Primary Bedroom
Primary bedroom
- Features: Ensuite, High Ceilings
- Level: Upper
- Area: 132
- Dimensions: 12 x 11
Bedroom 2
- Features: Ensuite, High Ceilings
- Level: Upper
- Area: 90
- Dimensions: 10 x 9
Dining room
- Features: Great Room, Living Room Dining Room Combo, High Ceilings
- Level: Main
Kitchen
- Features: Deck, Dishwasher, Disposal, Eat Bar, Great Room, Island, Microwave, Pantry, Free Standing Range, High Ceilings, Plumbed For Ice Maker, Solid Surface Countertop
- Level: Main
- Area: 144
- Width: 9
Living room
- Features: Great Room, Living Room Dining Room Combo, High Ceilings
- Level: Main
- Area: 168
- Dimensions: 14 x 12
Heating
- Mini Split
Cooling
- Heat Pump
Appliances
- Included: Dishwasher, Disposal, Free-Standing Range, Microwave, Plumbed For Ice Maker, Stainless Steel Appliance(s), Electric Water Heater, Tank Water Heater
- Laundry: Hookup Available, Laundry Room
Features
- High Ceilings, Hookup Available, Great Room, Living Room Dining Room Combo, Eat Bar, Kitchen Island, Pantry
- Windows: Double Pane Windows, Vinyl Frames
- Basement: Crawl Space
Interior area
- Total structure area: 908
- Total interior livable area: 908 sqft
Video & virtual tour
Property
Parking
- Parking features: On Street
- Has uncovered spaces: Yes
Accessibility
- Accessibility features: Natural Lighting, Accessibility
Features
- Stories: 2
- Patio & porch: Deck, Porch
- Has view: Yes
- View description: Trees/Woods
Lot
- Features: Gentle Sloping
Details
- Additional structures: HookupAvailable
- Parcel number: New Construction
- Zoning: RM1
Construction
Type & style
- Home type: Townhouse
- Architectural style: Contemporary
- Property subtype: Residential, Condominium, Townhouse
Materials
- Cement Siding, Lap Siding, Panel
- Foundation: Concrete Perimeter
- Roof: Composition
Condition
- New Construction
- New construction: Yes
- Year built: 2026
Details
- Warranty included: Yes
Utilities & green energy
- Sewer: Public Sewer
- Water: Public
Community & HOA
Community
- Security: Sidewalk
- Subdivision: Markham
HOA
- Has HOA: Yes
- HOA fee: $29 monthly
Location
- Region: Portland
Financial & listing details
- Price per square foot: $352/sqft
- Date on market: 7/21/2026
- Listing terms: Cash,Conventional,FHA,VA Loan
- Road surface type: Paved
Estimated market value
Not available
Estimated sales range
Not available
Not available
Price history
| Date | Event | Price |
|---|---|---|
| 7/22/2026 | Listed for sale | $319,900$352/sqft |
Source:  RMLS (OR) #538037338 Report a problem RMLS (OR) #538037338 Report a problem | ||
Public tax history
Tax history is unavailable.
Monthly payment
Est. payment
Payment breakdown
Explore the cost of this home by adjusting the details. Changes won't be saved.Climate risks
Neighborhood: Markham
Nearby schools
GreatSchools rating
- 9/10Capitol Hill Elementary SchoolGrades: K-5Distance: 0.2 mi
- 8/10Jackson Middle SchoolGrades: 6-8Distance: 1.1 mi
- 8/10Ida B. Wells-Barnett High SchoolGrades: 9-12Distance: 1.1 mi
Schools provided by the listing agent
- Elementary: Capitol Hill
- Middle: Jackson
- High: Ida B Wells
Source: RMLS (OR). This data may not be complete. We recommend contacting the local school district to confirm school assignments for this home.
- $349,9002 bd3 ba908 sqft8630 SW 21st Ave #1, Portland, OR 97213New Construction
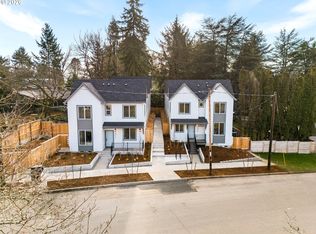
- $3,998,90022 bd33 ba9.9k sqft8632 SW 21st Ave, Portland, OR 97219For Sale
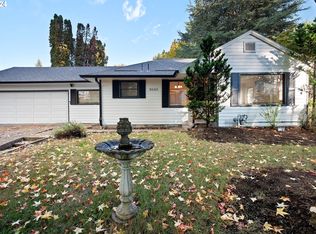
- $400,0002 bd1 ba2.2k sqft8640 SW 21st Ave, Portland, OR 97219Sold
- $394,6009,865 Square Feet8640 SW 21st Ave, Portland, OR 97219Off Market
- $329,9002 bd3 ba905 sqft8614 SW 21st Ave #8, Portland, OR 97219New Construction
- $339,9002 bd3 ba908 sqft8622 SW 21st Ave #5, Portland, OR 97213New Construction
- $339,9002 bd3 ba905 sqft8620 SW 21st Ave #11, Portland, OR 97213New Construction
- $359,9002 bd3 ba905 sqft8610 SW 21st Ave #6, Portland, OR 97219New Construction
A local agent can set up tours, give advice and negotiate with sellers.
Similar homes
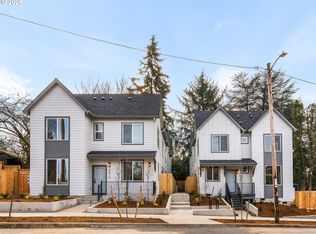
- $339,9002 bd3 ba908 sqft8622 SW 21st Ave #5, Portland, OR 97213Active
 MLS ID #122807583, Darryl Bodle, Keller Williams Realty Portland Premiere. RMLS (OR)
 - $339,9002 bd3 ba905 sqft8620 SW 21st Ave #11, Portland, OR 97213Active
 MLS ID #173590363, Darryl Bodle, Keller Williams Realty Portland Premiere. RMLS (OR)
 - $349,9002 bd3 ba908 sqft8630 SW 21st Ave #1, Portland, OR 97213ActiveMLS ID #198431141, Kelly Christian, Keller Williams Realty Portland Premiere. RMLS (OR)
- $329,9002 bd3 ba905 sqft8614 SW 21st Ave #8, Portland, OR 97219ActiveMLS ID #252248635, Darryl Bodle, Keller Williams Realty Portland Premiere. RMLS (OR)
- $359,9002 bd3 ba905 sqft8610 SW 21st Ave #6, Portland, OR 97219ActiveMLS ID #484379257, Darryl Bodle, Keller Williams Realty Portland Premiere. RMLS (OR)
- $359,9002 bd3 ba916 sqft1247 SW Hume Ct, Portland, OR 97219ActiveMLS ID #115519113, Darryl Bodle, Keller Williams Realty Portland Premiere. RMLS (OR)
- $324,9002 bd2 ba985 sqft1316 NE 46th Ave #6, Portland, OR 97213ActiveMLS ID #195660972, Darryl Bodle, Keller Williams Realty Portland Premiere. RMLS (OR)
- $344,9002 bd3 ba835 sqft1660 SE Umatilla #3, Portland, OR 97202ActiveMLS ID #222911030, Kelly Christian, Keller Williams Realty Portland Premiere. RMLS (OR)
- $349,9002 bd3 ba1k sqft7452 SE Tolman St, Portland, OR 97213ActiveMLS ID #676248702, Darryl Bodle, Keller Williams Realty Portland Premiere. RMLS (OR)
- $324,9002 bd3 ba836 sqft4264 SE 37th Ave, Portland, OR 97202ActiveMLS ID #324457177, Kelly Christian, Keller Williams Realty Portland Premiere. RMLS (OR)
- $309,9002 bd3 ba1k sqft5866 N Missouri Ave #4, Portland, OR 97217ActiveMLS ID #773694345, Darryl Bodle, Keller Williams Realty Portland Premiere. RMLS (OR)
- $329,9003 bd3 ba988 sqft5305 SE Malden St #2, Portland, OR 97206ActiveMLS ID #619871229, Kelly Christian, Keller Williams Realty Portland Premiere. RMLS (OR)
- $299,9002 bd3 ba888 sqft2325 N Lombard St #3, Portland, OR 97217ActiveMLS ID #673497357, Darryl Bodle, Keller Williams Realty Portland Premiere. RMLS (OR)
- $374,9002 bd3 ba921 sqft4532 SW Garden Home Rd, Portland, OR 97219ActiveMLS ID #406350000, Darryl Bodle, Keller Williams Realty Portland Premiere. RMLS (OR)
- $299,9003 bd3 ba1k sqft11072 SW 61st Ave #2, Portland, OR 97219ActiveMLS ID #359967681, Darryl Bodle, Keller Williams Realty Portland Premiere. RMLS (OR)
- $329,9002 bd3 ba912 sqft2932 NE 62nd Ave, Portland, OR 97213ActiveMLS ID #684816530, Darryl Bodle, Keller Williams Realty Portland Premiere. RMLS (OR)
- $349,9002 bd3 ba880 sqft5187 SE 28th Ave, Portland, OR 97202ActiveMLS ID #319002896, Darryl Bodle, Keller Williams Realty Portland Premiere. RMLS (OR)
- $299,9002 bd3 ba911 sqft2077 SE Harold St #3, Portland, OR 97202ActiveMLS ID #315883464, Darryl Bodle, Keller Williams Realty Portland Premiere. RMLS (OR)
- $324,9002 bd3 ba880 sqft5179 SE 28th Ave #6, Portland, OR 97202ActiveMLS ID #405166729, Darryl Bodle, Keller Williams Realty Portland Premiere. RMLS (OR)
- $314,9002 bd3 ba951 sqft2069 SE Harold St #7, Portland, OR 97202ActiveMLS ID #511897358, Darryl Bodle, Keller Williams Realty Portland Premiere. RMLS (OR)
