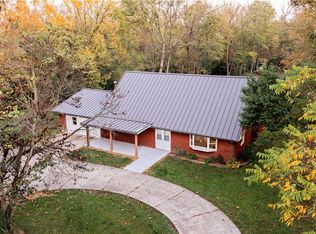
If peaceful country living with plenty of space, privacy and convenience sounds like your kind of place, you’re going to want to see this one! This beautifully maintained brick ranch sits on just 1.31 acres, offering the perfect amount of land without the upkeep of a large property. Surrounded by mature trees and beautiful wooded scenery, you’ll enjoy that quiet country feel while still being just minutes from the shops, food and entertainment of downtown Lewisburg and Brookville, Interstate I-70 and US-35. Step inside to a welcoming entryway that opens into a comfortable family room featuring a wood-burning fireplace. The separate living room has access to the covered patio creating the perfect spot to relax and take in the peaceful surroundings. The eat-in kitchen offers a great space for everyday meals and gathering with family. The primary bedroom features its own private bathroom for added comfort and convenience. Then there’s the massive converted garage/recreation room, a truly unique bonus space with so many possibilities! Create the ultimate game room, home gym, entertaining space, hobby room, home office, theater or whatever your lifestyle calls for. Outside, the huge barn offers even more room for storage, a workshop, hobbies, recreational equipment, animals and / or future possibilities. With a low-maintenance brick exterior, generous living and recreation space, an incredible outbuilding, wooded surroundings and a location that puts you close to everything, this property checks so many boxes making it a very rare find. Properties like this don’t come up often, so don’t miss your chance to make this one yours!
For sale
Price cut: $10K (9/28)
$289,000
4371 Jordan Rd, Lewisburg, OH 45338
3beds
--sqft
Single Family Residence
Built in 1978
1.31 Acres Lot
$280,500 Zestimate®
$--/sqft
$-- HOA
What's special
Low-maintenance brick exteriorSurrounded by mature treesBeautifully maintained brick ranchIncredible outbuildingWelcoming entrywayBeautiful wooded sceneryWooded surroundings
- 29 days
- 1,472
- 44
Likely to sell faster than
Zillow last checked:
Listing updated:
Listed by:
Tammy L Miller 937-974-0584,
Howard Hanna Real Estate Serv,
Mackenzie Presson 937-657-7046,
Howard Hanna Real Estate Serv
Source: DABR MLS,MLS#: 969027 Originating MLS: Dayton Area Board of REALTORS
Facts & features
Interior
Bedrooms & bathrooms
- Bedrooms: 3
- Bathrooms: 2
- Full bathrooms: 2
- Main level bathrooms: 2
Primary bedroom
- Level: Main
- Dimensions: 14 x 14
Bedroom
- Level: Main
- Dimensions: 13 x 10
Bedroom
- Level: Main
- Dimensions: 10 x 10
Bonus room
- Level: Main
- Dimensions: 22 x 19
Family room
- Level: Main
- Dimensions: 19 x 14
Kitchen
- Features: Eat-in Kitchen
- Level: Main
- Dimensions: 14 x 12
Living room
- Level: Main
- Dimensions: 17 x 14
Heating
- Baseboard
Cooling
- Other
Appliances
- Included: Dryer, Dishwasher, Range, Refrigerator, Washer
Features
- Number of fireplaces: 1
- Fireplace features: One, Wood Burning
Property
Parking
- Parking features: Barn
Features
- Levels: One
- Stories: 1
- Patio & porch: Patio, Porch
- Exterior features: Fence, Porch, Patio
- Fencing: Partial
Lot
- Size: 1.31 Acres
- Dimensions: 1.31
Details
- Parcel number: K41631140000005000
- Zoning: Residential
- Zoning description: Residential
Construction
Type & style
- Home type: SingleFamily
- Property subtype: Single Family Residence
Materials
- Brick
- Foundation: Slab
Condition
- Year built: 1978
Community & HOA
HOA
- Has HOA: No
Location
- Region: Lewisburg
Financial & listing details
- Tax assessed value: $199,600
- Annual tax amount: $2,423
- Date on market: 9/22/2026
Estimated market value
$280,500
$266,000 - $295,000
$1,717/mo
Price history
| Date | Event | Price |
|---|---|---|
| 9/28/2026 | Price change | $289,000-3.3% |
Source:  DABR MLS #969027 Report a problem | ||
| 9/22/2026 | Listed for sale | $299,000 |
Source: DABR MLS #969027 Report a problem | ||
Public tax history
| Year | Property taxes | Tax assessment |
|---|---|---|
| 2024 | $2,423 -8.7% | $69,870 |
| 2023 | $2,654 +26.6% | $69,870 +29.8% |
| 2022 | $2,097 +0.1% | $53,840 |
| 2021 | $2,094 +5.2% | $53,840 |
| 2020 | $1,991 +8% | $53,840 +15.1% |
| 2019 | $1,843 -2.7% | $46,770 |
| 2018 | $1,895 +0% | $46,770 |
| 2017 | $1,895 +17.7% | $46,770 +7% |
| 2016 | $1,610 +1.4% | $43,690 |
| 2014 | $1,588 -7% | $43,690 +0% |
| 2013 | $1,708 | $43,680 -8% |
| 2011 | -- | $47,470 +4% |
| 2010 | -- | $45,650 +12.5% |
| 2009 | $1,914 | $40,570 |
| 2008 | $1,914 | $40,570 -3.6% |
| 2007 | -- | $42,070 +8.8% |
| 2004 | -- | $38,680 |
| 2003 | -- | $38,680 +13.1% |
| 2001 | -- | $34,200 |
| 2000 | -- | $34,200 |
Find assessor info on the county website
Monthly payment
Est. payment
Payment breakdown
Explore the cost of this home by adjusting the details. Changes won't be saved.Climate risks
Neighborhood: 45338
Nearby schools
Schools provided by the listing agent
- District: Tri County North
Source: DABR MLS. This data may not be complete. We recommend contacting the local school district to confirm school assignments for this home.

Similar homes
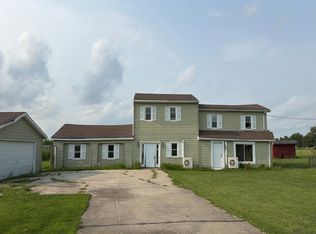
- $--4 bd2 ba2.1k sqft7143 Georgetown Verona Rd, Lewisburg, OH 45338Auction
 Auction.com 2
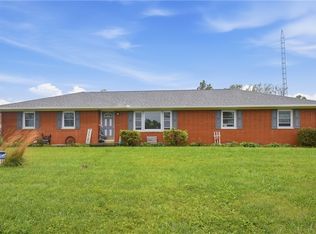
- $316,9503 bd2 ba1.5k sqft12442 Brookville Pyrmont Rd, Brookville, OH 45309For Sale
 MLS ID #969186, Jennifer Coey, Coldwell Banker Heritage. DABR MLS
- $350,0003 bd2 ba1.4k sqft1544B State Route 503 N, West Alexandria, OH 45381For Sale
 MLS ID #971021, Jonathan H Murray, Howard Hanna Real Estate Serv. DABR MLS
- $319,9003 bd3 ba2.5k sqft14421 Eaton Pike, New Lebanon, OH 45345For Sale
 MLS ID #971094, Aaron D Maggard, Keller Williams Community Part. DABR MLS
- $425,0003 bd2 ba1.3k sqft3370 Scheying Rd, Lewisburg, OH 45338For SaleMLS ID #968995, Andrew Gaydosh, eXp Realty. DABR MLS
- $330,0003 bd2 ba1.8k sqft15791 Old Dayton Rd, New Lebanon, OH 45345For SaleMLS ID #969424, Aaron D Maggard, Keller Williams Community Part. DABR MLS
- $315,0004 bd2 ba2.2k sqft232 Maple St, Brookville, OH 45309For SaleMLS ID #971540, Joan Elflein, Ohio Broker Direct. DABR MLS
- $224,9004 bd1 ba1.9k sqft511 N Main St, Lewisburg, OH 45338For SaleMLS ID #968895, Jonathan H Murray, Howard Hanna Real Estate Serv. DABR MLS
- $339,9993 bd2 ba1.2k sqft3786 Johnsville Brookville Rd, Brookville, OH 45309For SaleMLS ID #968728, Michael Samuels, ThinkSmart Realty LLC. DABR MLS
- $299,9003 bd3 ba2.1k sqft202 East Ave, Eaton, OH 45320For SaleMLS ID #971059, Kathi L Petelle, Irongate, Inc.. DABR MLS
- $284,9003 bd3 ba-- sqft118 Meadowlark Ln #201, Brookville, OH 45309New Construction
 MLS ID #1894666, Alexander A. Hencheck, HMS Real Estate. Cincy MLS
- $179,9003 bd1 ba720 sqft10292 Freemont St, Lewisburg, OH 45338For Sale
 MLS ID #1049234, Jeff Horne, Coldwell Banker Heritage. WRIST
- $279,0004 bd1 ba2k sqft7543 Wellbaum Rd, Brookville, OH 45309For SaleMLS ID #962760, Arielle Feustel, Keller Williams Advisors Rlty. DABR MLS
- $299,9994 bd2 ba1.6k sqft1016 Alexander Rd, Eaton, OH 45320For SaleMLS ID #947939, Barry Hines, Country Mile REALTORS. DABR MLS
- $248,0003 bd2 ba1.2k sqft8 Vienna Ct, Brookville, OH 45309For SaleMLS ID #970992, Shauna D Boeke, Glasshouse Realty Group. DABR MLS
- $284,9003 bd3 ba2.1k sqft118 Meadowlark Ln, Brookville, OH 45309New ConstructionDABR MLS
- $309,9003 bd3 ba1.6k sqft117 Honeysuckle Way, Eaton, OH 45320For SaleMLS ID #970398, Marilyn A Haber, Country Mile REALTORS. DABR MLS
