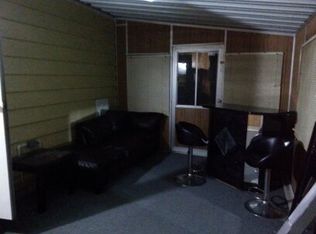
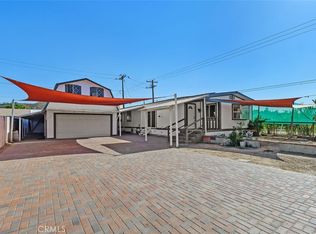
Amazing 3 bedroom 2 bathroom single story manufactured home on permanent foundation located in a Cul-De-Sac in the city of Hemet. This 1974 square foot property was built in 1983 and sits on an large 8276 square feet lot with stunning mountain and panoramic views and a two car detached garage. As you enter to the home you will immediately see the door that leads to the first bedroom which features two closets with sliding doors, ceiling fan- light combo and multiple windows for a bright and cozy room. Continuing to the kitchen with a spacious open floor plan you will notice the abundance of natural light provided by the multiple windows, along with wood laminate flooring and light paint color scheme throughout the home that add brightness and creates a warm and inviting feeling. The kitchen is highlighted by beautiful granite counter tops with matching gray cabinets that provide generous storage and counter top space, as well as a kitchen island with sitting for three and stainless steel appliances. Adjacent to the kitchen is the dinning room area and a sliding door that provides access to the backyard, followed by the living room area. The laundry room is just beyond the living room with side door access to the yard, washer, dryer and a utility sink. In the laundry room you will find the second bathroom with a sharing door to the second bedroom. The master bedroom is generously size with dual large mirrored door closets and an attached master bathroom with soaking tub and separate shower. Close to Soboba Casino, grocery stores and major highways.
Pending
Listed by: RE/MAX Empire Properties • Chris Murray • Contact: chris@inlandempiresold.com
$393,000
43715 Elliot Ct, Hemet, CA 92544
3beds
1,974sqft
Manufactured Home
Built in 1983
8,276 Square Feet Lot
$394,500 Zestimate®
$199/sqft
$-- HOA
What's special
- 51 days
- 156
- 8
Zillow last checked:
Listing updated:
Listed by:
Chris Murray DRE #01339816 chris@inlandempiresold.com,
RE/MAX Empire Properties,
Andrea Murray DRE #01474696 951-487-7007,
RE/MAX Empire Properties
Source: CRMLS,MLS#: TR26167597 Originating MLS: California Regional MLS
Originating MLS: California Regional MLSFacts & features
Interior
Bedrooms & bathrooms
- Bedrooms: 3
- Bathrooms: 2
- Full bathrooms: 2
- Main level bathrooms: 2
- Main level bedrooms: 3
Rooms
- Room types: Kitchen, Laundry, Living Room, Dining Room
Bathroom
- Features: Bathroom Exhaust Fan, Bathtub, Granite Counters, Soaking Tub, Separate Shower
Kitchen
- Features: Granite Counters, Kitchen Island, Kitchen/Family Room Combo, Utility Sink
Heating
- Central
Cooling
- Central Air
Appliances
- Included: Dishwasher, Gas Cooktop, Gas Oven, Gas Range, Microwave, Water Heater, Dryer, Washer
- Laundry: Washer Hookup, Gas Dryer Hookup, Inside, Laundry Room
Features
- Ceiling Fan(s), Separate/Formal Dining Room, Eat-in Kitchen, Granite Counters, Open Floorplan, Recessed Lighting, Unfurnished
- Flooring: Laminate
- Doors: Mirrored Closet Door(s), Panel Doors, Sliding Doors
- Has fireplace: No
- Fireplace features: None
- Common walls with other units/homes: No Common Walls
Interior area
- Total interior livable area: 1,974 sqft
Video & virtual tour
Property
Parking
- Total spaces: 2
- Parking features: Driveway, Garage
- Garage spaces: 2
Accessibility
- Accessibility features: No Stairs, Parking
Features
- Levels: One
- Stories: 1
- Entry location: Front door
- Patio & porch: Patio
- Pool features: None
- Spa features: None
- Fencing: Wire
- Has view: Yes
- View description: Hills, Mountain(s), Neighborhood
Lot
- Size: 8,276 Square Feet
Details
- Parcel number: 549260043
- Zoning: R-T-1
- Special conditions: HUD Owned
Construction
Type & style
- Home type: MobileManufactured
- Property subtype: Manufactured Home
Materials
- Frame
- Roof: Flat
Condition
- Turnkey
- New construction: No
- Year built: 1983
Utilities & green energy
- Electric: Electricity - On Property, Standard
- Sewer: Public Sewer
- Water: Public
- Utilities for property: Cable Available, Electricity Available, Electricity Connected, Phone Available, Sewer Available, Sewer Connected, Water Available, Water Connected
Community & HOA
Community
- Features: Curbs, Street Lights, Suburban, Sidewalks
Location
- Region: Hemet
Financial & listing details
- Price per square foot: $199/sqft
- Tax assessed value: $387,340
- Date on market: 8/12/2026
- Cumulative days on market: 51 days
- Listing terms: Cash,Cash to New Loan,Conventional,FHA 203(b),FHA,Fannie Mae,Freddie Mac,VA Loan
Estimated market value
$394,500
$375,000 - $414,000
Not available
Price history
| Date | Event | Price |
|---|---|---|
| 9/15/2026 | Pending sale | $393,000$199/sqft |
Source:  CRMLS #TR26167597 Report a problem CRMLS #TR26167597 Report a problem | ||
| 9/14/2026 | Listed for sale | $393,000$199/sqft |
Source: CRMLS #TR26167597 Report a problem | ||
| 9/3/2026 | Pending sale | $393,000$199/sqft |
Source: CRMLS #TR26167597 Report a problem | ||
| 8/12/2026 | Listed for sale | $393,000+32.7%$199/sqft |
Source: CRMLS #TR26167597 Report a problem | ||
| 5/20/2026 | Sold | $296,250-18.8%$150/sqft |
Source: Public Record Report a problem | ||
| 2/3/2023 | Sold | $365,000-8.7%$185/sqft |
Source: Public Record Report a problem | ||
| 1/6/2023 | Pending sale | $399,999$203/sqft |
Source: CRMLS #SW22243459 Report a problem | ||
| 11/23/2022 | Listed for sale | $399,999+95.1%$203/sqft |
Source: CRMLS #SW22243459 Report a problem | ||
| 6/23/2022 | Sold | $205,000+36.7%$104/sqft |
Source: eXp Realty #114770465 Report a problem | ||
| 6/1/2022 | Pending sale | $150,000$76/sqft |
Source: CRMLS #NDP2205399 Report a problem | ||
| 5/27/2022 | Listed for sale | $150,000$76/sqft |
Source: CRMLS #NDP2205399 Report a problem | ||
Public tax history
| Year | Property taxes | Tax assessment |
|---|---|---|
| 2026 | -- | $387,340 +2% |
| 2025 | $4,368 +2% | $379,746 +2% |
| 2024 | $4,285 +70.2% | $372,300 +73.5% |
| 2023 | $2,518 +121.8% | $214,600 +130.9% |
| 2022 | $1,135 -32% | $92,946 +2% |
| 2021 | $1,670 +1.1% | $91,125 +1% |
| 2020 | $1,652 +4.2% | $90,192 +2% |
| 2019 | $1,585 +12.7% | $88,424 +2% |
| 2018 | $1,407 +34.3% | $86,691 +2% |
| 2017 | $1,047 | $84,992 +2% |
| 2016 | $1,047 +1% | $83,326 +1.5% |
| 2015 | $1,037 +4.4% | $82,077 +2% |
| 2014 | $994 | $80,472 +4.5% |
| 2013 | -- | $77,000 -2% |
| 2012 | -- | $78,540 -42.9% |
| 2011 | -- | $137,428 +0.8% |
| 2010 | -- | $136,403 -0.2% |
| 2009 | -- | $136,729 +2% |
| 2008 | -- | $134,049 +2% |
| 2007 | -- | $131,421 +2% |
| 2006 | -- | $128,845 +2% |
| 2005 | -- | $126,320 +48.6% |
| 2003 | -- | $85,000 +3.7% |
| 2002 | -- | $82,000 +13.9% |
| 2001 | $747 +3.1% | $72,000 |
| 2000 | $724 | $72,000 |
Find assessor info on the county website
Monthly payment
Climate risks
Neighborhood: 92544
Nearby schools
Schools provided by the listing agent
- Elementary: Valle Vista
- Middle: Dartmouth
- High: Hemet
Source: CRMLS. This data may not be complete. We recommend contacting the local school district to confirm school assignments for this home.
Similar homes
- $389,0003 bd2 ba1.4k sqft45265 Cash Dr, Hemet, CA 92544For Sale
 MLS ID #IV26101090, ANA PEREZ, COLDWELL BANKER REALTY. CRMLS
 - $440,0003 bd2 ba1.2k sqft42869 Woodside Ct, Hemet, CA 92544For Sale
 MLS ID #SW26186588, Jay Greene, Impact Real Estate. CRMLS
 - $460,0003 bd2 ba1.7k sqft44394 Meadow Grove St, Hemet, CA 92544For Sale
 MLS ID #IV26167703, JENNIFER LUCERO, JENNIFER LUCERO, BROKER. CRMLS
 - $439,9993 bd2 ba1.4k sqft41420 Dixon Dr, Hemet, CA 92544For Sale
 MLS ID #SW26198692, Renee Keeling, eXp Realty of California, Inc.. CRMLS
Local buyer's agents are ready to help
