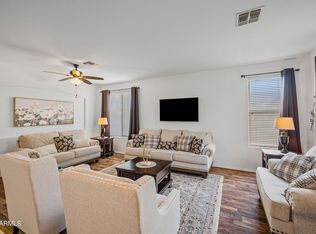
Located on a premium oversized north/south lot in the highly desirable Rancho El Dorado community in Maricopa, this move-in ready home offers a spacious split great-room floor plan with 4 bedrooms plus a den, vaulted ceilings, fresh interior paint, and luxury vinyl plank flooring throughout. Designed for both comfortable everyday living and entertaining, the home also features 2-inch blinds and surround-sound pre-wire. The open kitchen includes a large island/breakfast bar, raised-panel cabinetry with hardware, pantry, reverse osmosis system, and stainless-steel appliances. The spacious owner's suite features vaulted ceilings, a bay window, and private patio access. The remodeled owner's bathroom showcases a new vanity with quartz countertops, dual sinks, updated mirrors, fixtures, and faucets, plus a walk-in glass shower with tile surround and separate soaking tub. Step outside to a true backyard retreat featuring a full-length covered patio with wood-beam ceiling, ceiling fan, and speaker pre-wire, along with a second covered patio off the owner's suite. The resort-style backyard includes a PebbleTec pool with baja step and waterfall, built-in BBQ, large grass area, mature landscaping, paver sitting area, and a Tuff Shed for additional storage. The 2-car garage includes cabinets, workbench, and service door, while the RV gate provides easy backyard access. Rancho El Dorado is one of Maricopa's premier master-planned communities, known for its mature landscaping, parks, walking paths, lakes with catch-and-release fishing, and family-friendly atmosphere. Residents enjoy peaceful desert living while remaining close to shopping, dining, entertainment, and commuter access. If you're searching for a home in Maricopa with a pool, RV gate, oversized lot, updated owner's bath, and resort-style backyard, this Rancho El Dorado property delivers space, lifestyle, and value in one of the area's most established neighborhoods.
Pending
Price cut: $15.1K (6/25)
$399,900
43741 W WOLF Drive, Maricopa, AZ 85138
4beds
1,841sqft
:
Get pre-qualified$2,583/mo
Single Family Residence
Built in 2002
9,088 Square Feet Lot
$-- Zestimate®
$217/sqft
$61/mo HOA
What's special
Open kitchenFresh interior paintReverse osmosis systemLarge grass areaPrivate patio accessMature landscapingSpeaker pre-wire
- 44 days |
- 161 |
- 3 |
Zillow last checked:
Listing updated:
Listed by:
Kenny Klaus 480-354-7344,
Real Broker,
Kraig Klaus 480-227-3567,
Real Broker
Source: ARMLS,MLS#: 7028759
Facts & features
Interior
Bedrooms & bathrooms
- Bedrooms: 4
- Bathrooms: 2
- Full bathrooms: 2
Heating
- Natural Gas, Ceiling
Cooling
- Central Air, Ceiling Fan(s)
Appliances
- Included: Reverse Osmosis, Built-in Microwave, Dishwasher, Disposal, Electric Cooktop, Built-In Electric Oven
- Laundry: Inside
Features
- High Speed Internet, Double Vanity, Eat-in Kitchen, Breakfast Bar, 9+ Flat Ceilings, Vaulted Ceiling(s), Kitchen Island, Pantry, Full Bth Master Bdrm, Separate Shwr & Tub, Laminate Counters
- Flooring: Laminate
- Windows: Double Pane Windows
- Has basement: No
- Has fireplace: No
Interior area
- Total structure area: 1,841
- Total interior livable area: 1,841 sqft
Video & virtual tour
Property
Parking
- Total spaces: 2
- Parking features: RV Gate, Garage Door Opener, Direct Access, Storage
- Garage spaces: 2
Features
- Stories: 1
- Patio & porch: Covered, Patio
- Exterior features: Built-in Barbecue
- Has private pool: Yes
- Pool features: Variable Speed Pump, Outdoor Pool, Play Pool
- Spa features: None
- Fencing: Back Yard,Block
Lot
- Size: 9,088 Square Feet
- Features: North/South Exposure, Sprinklers In Rear, Sprinklers In Front, Gravel/Stone Front, Gravel/Stone Back, Grass Back, Synthetic Grass Frnt, Auto Timer H2O Front, Auto Timer H2O Back, Irrigation Front
Details
- Parcel number: 51223010
Construction
Type & style
- Home type: SingleFamily
- Architectural style: Ranch
- Property subtype: Single Family Residence
Materials
- Stucco, Wood Frame, Painted
- Foundation: Slab
- Roof: Tile
Condition
- Year built: 2002
Utilities & green energy
- Electric: 220 Volts in Kitchen
- Sewer: Private Sewer
- Water: Pvt Water Company
Community & HOA
Community
- Features: Golf, Lake, Playground, Biking/Walking Path
- Subdivision: RANCHO EL DORADO
HOA
- Has HOA: Yes
- Services included: Maintenance Grounds
- HOA fee: $182 quarterly
- HOA name: Rancho El Dorado
- HOA phone: 480-551-4300
Location
- Region: Maricopa
Financial & listing details
- Price per square foot: $217/sqft
- Tax assessed value: $337,307
- Annual tax amount: $1,877
- Date on market: 5/29/2026
- Cumulative days on market: 44 days
- Listing terms: Cash,Conventional,FHA,VA Loan
- Ownership: Fee Simple
- Electric utility on property: Yes
- Road surface type: Asphalt
Estimated market value
Not available
Estimated sales range
Not available
Not available
Price history
| Date | Event | Price |
|---|---|---|
| 6/28/2026 | Pending sale | $399,900$217/sqft |
Source:  ARMLS #7028759 Report a problem ARMLS #7028759 Report a problem | ||
| 6/25/2026 | Price change | $399,900-3.6%$217/sqft |
Source: ARMLS #7028759 Report a problem | ||
| 6/9/2026 | Pending sale | $415,000$225/sqft |
Source: ARMLS #7028759 Report a problem | ||
| 5/29/2026 | Listed for sale | $415,000+155.6%$225/sqft |
Source: ARMLS #7028759 Report a problem | ||
| 3/13/2003 | Sold | $162,345$88/sqft |
Source: Public Record Report a problem | ||
Public tax history
| Year | Property taxes | Tax assessment |
|---|---|---|
| 2026 | $1,877 +3.5% | $33,730 +2.8% |
| 2025 | $1,813 +2.7% | $32,799 -13% |
| 2024 | $1,766 +2.9% | $37,679 +29.3% |
| 2023 | $1,715 +4.8% | $29,139 +4% |
| 2022 | $1,638 +4.7% | $28,029 +7.2% |
| 2021 | $1,564 +4% | $26,139 +32.1% |
| 2020 | $1,504 +1.3% | $19,787 +61.9% |
| 2019 | $1,484 +5% | $12,218 +6.8% |
| 2018 | $1,413 +11% | $11,444 -2.1% |
| 2017 | $1,273 +3.9% | $11,685 |
| 2016 | $1,224 +0.7% | -- |
| 2014 | $1,216 | $7,801 |
| 2013 | -- | -- |
| 2012 | -- | -- |
| 2011 | -- | $7,796 -20.3% |
| 2010 | -- | $9,785 |
| 2009 | -- | -- |
| 2008 | -- | -- |
| 2007 | -- | -- |
| 2006 | -- | -- |
| 2005 | -- | -- |
| 2004 | -- | -- |
| 2003 | -- | -- |
| 2002 | -- | -- |
Find assessor info on the county website
Monthly payment
Est. payment
Payment breakdown
Explore the cost of this home by adjusting the details. Changes won't be saved.Climate risks
Neighborhood: Rancho el Dorado
Nearby schools
GreatSchools rating
- 5/10Santa Rosa Elementary SchoolGrades: PK-6Distance: 0.7 mi
- 4/10Maricopa High SchoolGrades: 6-12Distance: 1.9 mi
- 2/10Desert Wind Middle SchoolGrades: 6-8Distance: 5.5 mi
Schools provided by the listing agent
- Elementary: Santa Rosa Elementary School
- Middle: Desert Wind Middle School
- High: Maricopa High School
- District: Maricopa Unified School District
Source: ARMLS. This data may not be complete. We recommend contacting the local school district to confirm school assignments for this home.
- $313,8004 bd2 ba1.6k sqft43761 W Wolf Dr, Maricopa, AZ 85138Off Market
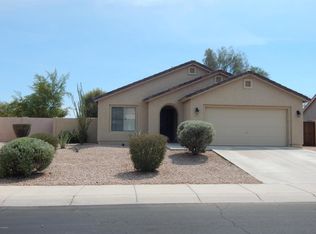
- $514,4004 bd2 ba2.7k sqft22077 N Kingston Dr, Maricopa, AZ 85138Off Market

- $290,0003 bd2 ba1.4k sqft43736 W Rio Lobo Dr, Maricopa, AZ 85138Off Market
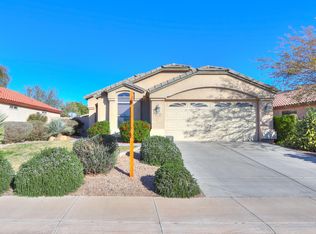
- $327,4003 bd2 ba2k sqft43720 W Rio Lobo Dr, Maricopa, AZ 85138Off Market
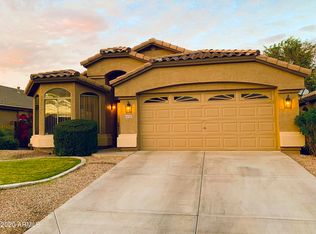
- $305,3003 bd2 ba1.3k sqft43781 W Wolf Dr, Maricopa, AZ 85138Off Market
- $293,2003 bd2 ba1.4k sqft43704 W Rio Lobo Dr, Maricopa, AZ 85138Off Market
- $333,0004 bd2 ba1.5k sqft40030 W Rio Lobo Dr, Maricopa, AZ 85138Off Market
- $316,0003 bd2 ba1.7k sqft22097 N Kingston Dr, Maricopa, AZ 85138Off Market
A local agent can set up tours, give advice and negotiate with sellers.
Similar homes
- $379,9993 bd2 ba2.3k sqft41919 W FROST Drive, Maricopa, AZ 85138For Sale
 MLS ID #7056917, Sabrina Savillo, Realty ONE Group. ARMLS
 - $375,0003 bd2 ba1.9k sqft43330 W DELIA Boulevard, Maricopa, AZ 85138For Sale
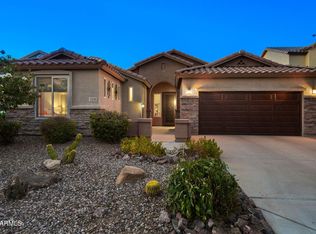 MLS ID #7039863, Mary Mcinnis, 72SOLD. ARMLS
 - $360,0004 bd3 ba2.2k sqft43222 W PALMEN Drive, Maricopa, AZ 85138For Sale
 MLS ID #7040349, Michelle Rae O'Connell, eXp Realty. ARMLS
 - $389,5003 bd2 ba2.2k sqft43579 W SANSOM Drive, Maricopa, AZ 85138For Sale
 MLS ID #6902425, Tracy Pierce, Realty Executives Arizona Territory. ARMLS
 - $410,0005 bd3 ba2.5k sqft44306 W RHINESTONE Road, Maricopa, AZ 85139For SaleMLS ID #7028734, Ashley Karn, Barrett Real Estate. ARMLS
- $412,0004 bd2 ba2.2k sqft40350 W ART Place, Maricopa, AZ 85138For SaleMLS ID #7021816, Camille Kooi, My Home Group Real Estate. ARMLS
- $385,0003 bd2 ba2.1k sqft22300 N DIETZ Drive, Maricopa, AZ 85138For SaleMLS ID #6977002, Cheryl Benjamin, Real Broker. ARMLS
- $424,9003 bd2 ba2.5k sqft40570 W HOPPER Drive, Maricopa, AZ 85138For SaleMLS ID #7046536, Jason L Penrose, eXp Realty. ARMLS
- $399,0004 bd3 ba2.5k sqft44470 W PALO NUEZ Street, Maricopa, AZ 85138For SaleMLS ID #6901745, Jeffrey Cayton, Delex Realty. ARMLS
- $447,9003 bd2 ba1.9k sqft22094 N VARGAS Drive, Maricopa, AZ 85138For SaleMLS ID #7047942, Andrew McCargar, Done Deal. ARMLS
- $445,5003 bd2 ba2.2k sqft43542 W SANSOM Drive, Maricopa, AZ 85138For SaleMLS ID #7020771, Kerry Jackson, Good Oak Real Estate. ARMLS
- $362,0004 bd3 ba2.6k sqft21476 N DENTON Drive, Maricopa, AZ 85138For SaleMLS ID #7048208, A. Brent Conley, eXp Realty. ARMLS
- $362,9993 bd2 ba1.5k sqft42430 W MONTEVERDE Drive #42430 W Mo, Maricopa, AZ 85138For SaleMLS ID #7056025, JoAnn Bartlett, Southwest Mountain Realty, LLC. ARMLS
- $375,0003 bd2 ba2.1k sqft20790 N LAUREN Road, Maricopa, AZ 85138For SaleMLS ID #7008015, Lisa Hannosh, HomeSmart. ARMLS
- $349,9003 bd2 ba1.8k sqft41618 W ELM Drive, Maricopa, AZ 85138For SaleMLS ID #7033178, Laura S Fox, Berkshire Hathaway HomeServices Arizona Properties. ARMLS
- $375,0004 bd2 ba2.2k sqft36805 W LEONESSA Avenue, Maricopa, AZ 85138For SaleMLS ID #7042347, Michelle Tatka, Barrett Real Estate. ARMLS
- $334,9004 bd2 ba1.8k sqft43936 W KRAMER Lane, Maricopa, AZ 85138For SaleMLS ID #6911792, Richard Harless, AZ Flat Fee. ARMLS
- $389,9904 bd3 ba1.8k sqft43927 W PALO OLMO Road, Maricopa, AZ 85138For SaleMLS ID #6998292, Tracy Pierce, Realty Executives Arizona Territory. ARMLS
- $344,9004 bd2 ba2.3k sqft43209 W ESTRADA Street, Maricopa, AZ 85138For SaleMLS ID #6967720, Shawn Schlegel, Schlegel Real Estate. ARMLS
- $385,0004 bd3 ba2.2k sqft37729 W SANTA CLARA Avenue, Maricopa, AZ 85138For SaleMLS ID #7039369, Collin R Smith, My Home Group Real Estate. ARMLS
