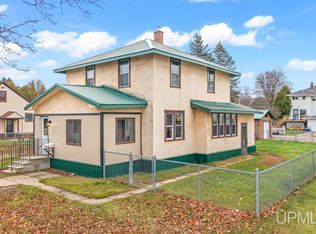
Looking for a little extra room to spread out without stretching your budget? Welcome to this charming 3 bedroom home in Breitung Township! Situated on a generous 125x300 (.86 acre!) fenced lot, there's plenty of room for pets to play, outdoor fun, and enjoying your own little slice of the outdoors. Love to walk? You'll appreciate being right off the walking path, making it easy to get outside and enjoy the fresh air. Inside, you'll find the timeless character of a classic 1960s home, complete with hardwood floors, coved ceilings, and plaster walls that bring warmth and personality you don't find in every home today. A full basement offers additional space and possibilities, while the attached 2-car garage adds everyday convenience. Breitung Township's favorable property taxes make this home even more appealing, with great schools to boot!
Contingent
$225,000
4375 Menominee St, Quinnesec, MI 49876
3beds
1,442sqft
Single Family Residence
Built in 1960
0.86 Acres Lot
$195,600 Zestimate®
$156/sqft
$-- HOA
What's special
Outdoor funCoved ceilingsHardwood floors
- 26 days
- 484
- 22
Zillow last checked:
Listing updated:
Listed by:
BETSY SAWICKY 906-282-0752,
STEPHENS REAL ESTATE 906-774-8570
Source: MiRealSource,MLS#: 50225545 Originating MLS: Upper Peninsula Assoc of Realtors
Facts & features
Interior
Bedrooms & bathrooms
- Bedrooms: 3
- Bathrooms: 1
- Full bathrooms: 1
Bedroom 1
- Level: First
- Area: 192
- Dimensions: 16 x 12
Bedroom 2
- Level: First
- Area: 143
- Dimensions: 13 x 11
Bedroom 3
- Level: First
- Area: 143
- Dimensions: 13 x 11
Bathroom 1
- Level: First
Dining room
- Level: First
- Area: 110
- Dimensions: 11 x 10
Kitchen
- Level: First
- Area: 198
- Dimensions: 11 x 18
Living room
- Level: First
- Area: 285
- Dimensions: 19 x 15
Heating
- Boiler, Forced Air, Zoned, Natural Gas, Solar, Hot Water
Cooling
- Central Air
Appliances
- Included: Dryer, Range/Oven, Refrigerator, Washer, Water Softener Owned, Electric Water Heater
- Laundry: In Basement
Features
- Flooring: Hardwood
- Basement: Block
- Has fireplace: No
Interior area
- Total structure area: 2,884
- Total interior livable area: 1,442 sqft
- Finished area above ground: 1,442
- Finished area below ground: 0
Property
Parking
- Total spaces: 2
- Parking features: Driveway, Detached
- Garage spaces: 2
Features
- Levels: One
- Stories: 1
- Patio & porch: Patio
- Fencing: Fenced,Fence Owned
- Waterfront features: None
- Frontage type: Road
- Frontage length: 125
Lot
- Size: 0.86 Acres
- Dimensions: 125 x 300
- Features: Deep Lot - 150+ Ft., Large Lot - 65+ Ft., Sidewalks
Details
- Additional structures: None
- Parcel number: 00266800900
- Special conditions: Private,Standard
Construction
Type & style
- Home type: SingleFamily
- Architectural style: Conventional Frame
- Property subtype: Single Family Residence
Materials
- Brick, Wood Siding, Stucco
- Foundation: Basement
Condition
- Year built: 1960
Utilities & green energy
- Electric: 100 Amp Service
- Sewer: Septic Tank
- Water: Public
- Utilities for property: Cable/Internet Avail., Electricity Connected, Water Connected, Internet Spectrum
Green energy
- Energy generation: Solar
Community & HOA
Community
- Subdivision: Mullens 1st
HOA
- Has HOA: No
Location
- Region: Quinnesec
Financial & listing details
- Price per square foot: $156/sqft
- Tax assessed value: $224,400
- Annual tax amount: $1,219
- Date on market: 10/21/2026
- Cumulative days on market: 27 days
- Listing agreement: Exclusive Right To Sell
- Listing terms: Cash,Conventional,FHA,VA Loan,USDA Loan
- Road surface type: Paved
Estimated market value
$195,600
$168,000 - $219,000
$1,416/mo
Price history
| Date | Event | Price |
|---|---|---|
| 10/24/2026 | Contingent | $225,000$156/sqft |
Source:  MiRealSource #50225545 Report a problem | ||
| 10/21/2026 | Listed for sale | $225,000$156/sqft |
Source: MiRealSource #50225545 Report a problem | ||
Public tax history
| Year | Property taxes | Tax assessment |
|---|---|---|
| 2026 | $1,191 +3.1% | $112,200 +9.7% |
| 2025 | $1,155 +7.3% | $102,300 +8% |
| 2024 | $1,076 +5% | $94,700 +43.1% |
| 2023 | $1,025 +3.3% | $66,200 -0.9% |
| 2022 | $992 | $66,800 +13.8% |
| 2021 | -- | $58,700 +21.8% |
| 2020 | $356 | $48,200 +4.3% |
| 2019 | -- | $46,200 |
| 2018 | -- | $46,200 +2.9% |
| 2017 | $611 | $44,900 -0.2% |
| 2016 | $611 | $45,000 +8.4% |
| 2014 | $611 | $41,500 |
Find assessor info on the county website
Monthly payment
Est. payment
Payment breakdown
Explore the cost of this home by adjusting the details. Changes won't be saved.Climate risks
Neighborhood: 49876
Nearby schools
Schools provided by the listing agent
- District: Breitung Township School District
Source: MiRealSource. This data may not be complete. We recommend contacting the local school district to confirm school assignments for this home.
Similar homes
- $229,9005 bd2 ba2k sqft723 W A St, Iron Mountain, MI 49801For Sale

 MLS ID #50227071, LUCAS DAVIDSON, MULTI STATE REALTY. MiRealSource
- $189,9003 bd2 ba1.2k sqft508 E Margaret St, Iron Mountain, MI 49801For Sale
 MLS ID #50226684, RYAN GORDON, STEPHENS REAL ESTATE. MiRealSource
- $160,0003 bd2 ba1.5k sqft416 Stephenson St, Norway, MI 49870For Sale
 MLS ID #50227023, CINDI STREHLOW, STEPHENS REAL ESTATE. MiRealSource
- $225,0005 bd3 ba2.1k sqft1305 W B St, Iron Mountain, MI 49801For Sale
 MLS ID #50180917, RYAN GORDON, STEPHENS REAL ESTATE. MiRealSource
- $249,9003 bd1 ba1.1k sqftW6280 Rock Lake Rd, Iron Mountain, MI 49801For SaleMLS ID #50212478, RYAN GORDON, STEPHENS REAL ESTATE. MiRealSource
- $179,9002 bd2 ba1.8k sqft1252 S Kimberly Ave, Iron Mountain, MI 49801For SaleMLS ID #50225513, RYAN GORDON, STEPHENS REAL ESTATE. MiRealSource
- $259,9003 bd2 ba1.5k sqft500 E B St, Iron Mountain, MI 49801For SaleMLS ID #50219536, JANA VISH, MULTI STATE REALTY. MiRealSource
- $169,0004 bd2 ba1.7k sqft1001 Iron St, Norway, MI 49870For SaleMLS ID #50226897, CONNIE SUTTON, NORTHERN HERITAGE. MiRealSource
- $229,9005 bd5 ba1.9k sqft1305 Vulcan St #1300 & 1301, Iron Mountain, MI 49801For SaleMLS ID #50221531, JANA VISH, MULTI STATE REALTY. MiRealSource
- $192,5004 bd1 ba1k sqft1657 N River Rd, Vulcan, MI 49892For SaleMLS ID #50226423, CONNIE SUTTON, NORTHERN HERITAGE. MiRealSource
- $130,0003 bd2 ba1.3k sqft418 Brown St, Norway, MI 49870For SaleMLS ID #50221413, BETSY SAWICKY, STEPHENS REAL ESTATE. MiRealSource
- $199,9004 bd4 ba2.1k sqft827 & 831 S Stephenson Ave, Iron Mountain, MI 49801For SaleMLS ID #50208093, THOMAS MINER, MULTI STATE REALTY. MiRealSource
