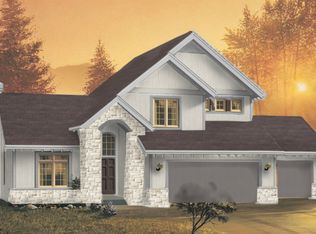
NEW CONSTRUCTION CURRENTLY UNDER CONSTRUCTION! This impressive 4-bedroom, 2.5-bath home offers approximately 2,265 square feet of thoughtfully designed living space on a 0.25-acre lot, with the opportunity to personalize and select finishes while construction is still underway. The first floor offers approximately 1,110 square feet with 9-foot ceilings and features a spacious open-concept layout designed for both everyday living and entertaining. The inviting kitchen will feature a large island and walk-in pantry, flowing seamlessly into the dining area and living space. A private first-floor office provides the perfect space for working from home, studying, or a flexible-use room. A convenient mudroom and laundry access add functionality to the main level. Upstairs, the approximately 1,155-square-foot second floor features 8-foot ceilings, a spacious primary suite, three additional bedrooms, a full bathroom, and conveniently located second-floor laundry. The primary suite provides a private retreat away from the main living areas, offering comfort and privacy for the homeowners. The home also includes a full unfinished basement with impressive 9-foot ceilings and plumbing rough-in for a future bathroom, providing excellent potential for additional finished living space, a recreation room, home gym, additional bedrooms, or storage. Outdoor living is just as inviting, with a welcoming front porch and backyard patio providing great spaces to relax, entertain, and enjoy the outdoors. The exterior combines durable, low-maintenance LP siding with stone accents and architectural asphalt shingles for attractive and lasting curb appeal. Additional quality features include 2x6 wood framing, a 2-car front-entry garage with approximately 454 square feet, underground electric service, municipal utilities, and a fire sprinkler system. Construction is well underway, with framing complete and interior work currently in progress. There is still time to make selections and personalize finishes to create a home that truly reflects your style and needs. From the thoughtfully designed floor plan and spacious primary suite to the open-concept living areas, full basement, private office, 2-car garage, and opportunity for personalization, this home offers the perfect combination of modern design, functionality, and new-construction convenience. Don't miss this opportunity to own a brand-new home and have a say in the final details!
Active
$599,000
4378 W Forest Ave, Gurnee, IL 60031
4beds
2,265sqft
Single Family Residence
Built in 2026
0.25 Acres Lot
$597,800 Zestimate®
$264/sqft
$-- HOA
What's special
Private first-floor officeWalk-in pantryWelcoming front porchSecond-floor laundry
- 44 days
- 245
- 12
Zillow last checked:
Listing updated:
Listed by:
Lisa Wolf 224-627-5600,
Keller Williams North Shore West,
Tracy Botten 847-502-3594,
Keller Williams North Shore West
Source: MRED as distributed by MLS GRID,MLS#: 12731537
Facts & features
Interior
Bedrooms & bathrooms
- Bedrooms: 4
- Bathrooms: 3
- Full bathrooms: 2
- 1/2 bathrooms: 1
Rooms
- Room types: Den
Primary bedroom
- Features: Bathroom (Full)
- Level: Second
- Area: 224 Square Feet
- Dimensions: 14X16
Bedroom 2
- Level: Second
- Area: 132 Square Feet
- Dimensions: 11X12
Bedroom 3
- Level: Second
- Area: 132 Square Feet
- Dimensions: 11X12
Bedroom 4
- Level: Second
- Area: 143 Square Feet
- Dimensions: 11X13
Den
- Level: Main
- Area: 144 Square Feet
- Dimensions: 12X12
Dining room
- Level: Main
- Area: 165 Square Feet
- Dimensions: 11X15
Family room
- Level: Main
- Area: 256 Square Feet
- Dimensions: 16X16
Kitchen
- Level: Main
- Area: 120 Square Feet
- Dimensions: 10X12
Heating
- Natural Gas
Cooling
- Central Air
Features
- Basement: Unfinished,Full
Interior area
- Total structure area: 0
- Total interior livable area: 2,265 sqft
Property
Parking
- Total spaces: 2
- Parking features: Asphalt, Garage Door Opener, Yes, Garage Owned, Attached, Garage
- Attached garage spaces: 2
- Has uncovered spaces: Yes
Accessibility
- Accessibility features: No Disability Access
Features
- Stories: 2
Lot
- Size: 0.25 Acres
- Dimensions: 120X90X120X90
Details
- Parcel number: 07264210140000
- Special conditions: None
Construction
Type & style
- Home type: SingleFamily
- Property subtype: Single Family Residence
Materials
- Aluminum Siding
- Foundation: Concrete Perimeter
- Roof: Asphalt
Condition
- New Construction
- New construction: Yes
- Year built: 2026
Utilities & green energy
- Sewer: Public Sewer
- Water: Public
Community & HOA
HOA
- Services included: None
Location
- Region: Gurnee
Financial & listing details
- Price per square foot: $264/sqft
- Annual tax amount: $1,535
- Date on market: 8/15/2026
- Ownership: Fee Simple
Estimated market value
$597,800
$568,000 - $628,000
$3,609/mo
Price history
| Date | Event | Price |
|---|---|---|
| 8/15/2026 | Listed for sale | $599,000$264/sqft |
Source:  MRED as distributed by MLS GRID #12731537 Report a problem MRED as distributed by MLS GRID #12731537 Report a problem | ||
Public tax history
Tax history is unavailable.
Monthly payment
Est. payment
Payment breakdown
Explore the cost of this home by adjusting the details. Changes won't be saved.Climate risks
Neighborhood: 60031
Nearby schools
Schools provided by the listing agent
- Elementary: Woodland Elementary School
- Middle: Woodland Middle School
- High: Warren Township High School
- District: 50
Source: MRED as distributed by MLS GRID. This data may not be complete. We recommend contacting the local school district to confirm school assignments for this home.

Similar homes
- $599,0004 bd3 ba2.1k sqft4390 W Forest Ave, Gurnee, IL 60031Active
 MLS ID #12731368, Lisa Wolf, Keller Williams North Shore West. MRED as distributed by MLS GRID
 - $580,0003 bd3 ba1.9k sqft4382 W Forest Ave, Gurnee, IL 60031Active
 MLS ID #12731506, Lisa Wolf, Keller Williams North Shore West. MRED as distributed by MLS GRID
 - $589,0003 bd3 ba1.8k sqft4386 W Forest Ave, Gurnee, IL 60031Active
 MLS ID #12731394, Lisa Wolf, Keller Williams North Shore West. MRED as distributed by MLS GRID
 - $837,0004 bd3 ba2.6k sqft2140 Kenton Ln, Libertyville, IL 60048New
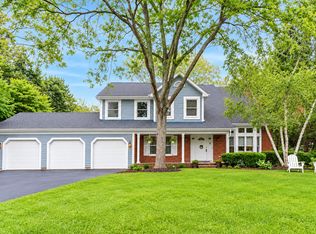 MLS ID #12756338, Lynn Fairfield, ABR,CNC,CRS,GRI, RE/MAX Suburban. MRED as distributed by MLS GRID
