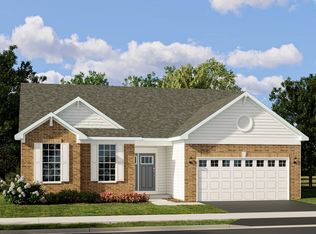
Welcome to this exciting NEW CONSTRUCTION home, already underway and currently in the framing stage! Offering approximately 1,893 square feet of beautifully designed living space, this 3-bedroom, 2.5-bath home combines modern style, thoughtful design, and everyday functionality on an approximately 0.25-acre lot. Best of all, there is still an opportunity to personalize the home and select finishes, allowing you to make this brand-new residence truly your own. Step inside to a welcoming open-concept main level featuring 9-foot ceilings and approximately 1,087 square feet of living space. Beautiful hardwood floors throughout create a warm, timeless feel while enhancing the home's modern design. The spacious layout offers an effortless flow between the great room, dining area, and kitchen, making it perfect for everyday living and entertaining. The great room is highlighted by a stunning vaulted ceiling and gas fireplace, creating an inviting focal point and the perfect place to gather with family and friends. The kitchen features a large island that provides generous workspace while serving as a natural gathering spot for meals, conversations, and entertaining. A first-floor office/den offers the perfect space for working from home, studying, or creating a flexible room to suit your needs. The conveniently located main-floor laundry and half bath add even more functionality to the thoughtfully designed first floor. Upstairs, the approximately 806-square-foot second level features three comfortable bedrooms and two full bathrooms. With 8-foot ceilings and a well-planned layout, the second floor provides a private and relaxing retreat for the entire household. The home is also designed with a 2-zone heating and air conditioning system, allowing for enhanced comfort and temperature control between levels. The full unfinished basement features impressive 9-foot ceilings, providing endless potential for future finished living space, a recreation room, home gym, additional bedrooms, or abundant storage. Plumbing is already roughed in for a future basement bathroom, making future expansion even easier. Outside, the home combines attractive design with durable, low-maintenance materials, featuring engineered wood siding accented by stone and architectural asphalt shingles. A covered front entry welcomes you home, while the backyard patio creates an ideal setting for outdoor entertaining, relaxing, or enjoying summer evenings. The property will also feature a spacious 3-car, front-entry garage offering approximately 675 square feet of additional space for vehicles, storage, hobbies, and more. Quality construction details include 2x6 wood framing, underground electric service, municipal utilities, a fire sprinkler system, and durable engineered wood siding in place of aluminum siding. Every detail has been thoughtfully considered to provide modern comfort, functionality, and lasting appeal. With construction already progressing, this is a rare opportunity to purchase a brand-new construction home while there is still time to have a say in the finishes and make selections that reflect your personal style. From the beautiful hardwood flooring and vaulted great room with gas fireplace to the open-concept design, 2-zone HVAC system, first-floor office, full basement with 9-foot ceilings, 3-car garage, outdoor patio, and opportunity for personalization, this home offers an exceptional combination of quality, comfort, style, and new-construction convenience. Don't miss your opportunity to make this exceptional home your own from the ground up!
Active
$589,000
4386 W Forest Ave, Gurnee, IL 60031
3beds
1,893sqft
Single Family Residence
Built in 2026
0.25 Acres Lot
$587,500 Zestimate®
$311/sqft
$-- HOA
What's special
Gas fireplaceWelcoming open-concept main levelCovered front entryBeautiful hardwood floors throughout
- 40 days
- 151
- 4
Zillow last checked:
Listing updated:
Listed by:
Lisa Wolf 224-627-5600,
Keller Williams North Shore West,
Tracy Botten 847-502-3594,
Keller Williams North Shore West
Source: MRED as distributed by MLS GRID,MLS#: 12731394
Facts & features
Interior
Bedrooms & bathrooms
- Bedrooms: 3
- Bathrooms: 3
- Full bathrooms: 2
- 1/2 bathrooms: 1
Rooms
- Room types: Den
Primary bedroom
- Features: Bathroom (Full)
- Level: Second
- Area: 154 Square Feet
- Dimensions: 11X14
Bedroom 2
- Level: Second
- Area: 144 Square Feet
- Dimensions: 12X12
Bedroom 3
- Level: Second
- Area: 110 Square Feet
- Dimensions: 10X11
Den
- Level: Main
- Area: 132 Square Feet
- Dimensions: 11X12
Dining room
- Level: Main
- Area: 144 Square Feet
- Dimensions: 12X12
Family room
- Level: Main
- Area: 323 Square Feet
- Dimensions: 17X19
Kitchen
- Level: Main
- Area: 154 Square Feet
- Dimensions: 11X14
Laundry
- Level: Main
- Area: 30 Square Feet
- Dimensions: 5X6
Heating
- Natural Gas
Cooling
- Central Air, Zoned
Appliances
- Laundry: In Unit
Features
- Basement: Unfinished,Full
Interior area
- Total structure area: 0
- Total interior livable area: 1,893 sqft
Property
Parking
- Total spaces: 3
- Parking features: Asphalt, Yes, Garage Owned, Attached, Garage
- Attached garage spaces: 3
Accessibility
- Accessibility features: No Disability Access
Features
- Stories: 2
Lot
- Size: 0.25 Acres
- Dimensions: 120X90X120X90
Details
- Parcel number: 07264210120000
- Special conditions: None
Construction
Type & style
- Home type: SingleFamily
- Property subtype: Single Family Residence
Materials
- Other
- Foundation: Concrete Perimeter
- Roof: Asphalt
Condition
- New Construction
- New construction: Yes
- Year built: 2026
Utilities & green energy
- Sewer: Public Sewer
- Water: Public
Community & HOA
HOA
- Services included: None
Location
- Region: Gurnee
Financial & listing details
- Price per square foot: $311/sqft
- Tax assessed value: $42,556
- Annual tax amount: $1,535
- Date on market: 8/15/2026
- Ownership: Fee Simple
Estimated market value
$587,500
$558,000 - $617,000
$3,307/mo
Price history
| Date | Event | Price |
|---|---|---|
| 8/15/2026 | Listed for sale | $589,000$311/sqft |
Source:  MRED as distributed by MLS GRID #12731394 Report a problem MRED as distributed by MLS GRID #12731394 Report a problem | ||
Public tax history
| Year | Property taxes | Tax assessment |
|---|---|---|
| 2024 | $1,529 +1.2% | $14,892 +5% |
| 2023 | $1,511 +86.3% | $14,184 +7.7% |
| 2022 | $811 -26.6% | $13,169 +88.2% |
| 2021 | $1,105 +1.7% | $6,999 -27.6% |
| 2020 | $1,086 -20.4% | $9,667 -19.2% |
| 2019 | $1,364 -27.5% | $11,958 -12.3% |
| 2018 | $1,880 | $13,632 -15.6% |
| 2017 | $1,880 +1.7% | $16,149 +4.7% |
| 2016 | $1,849 -0.2% | $15,430 +5.4% |
| 2015 | $1,853 +3.2% | $14,634 +1.5% |
| 2014 | $1,796 +8% | $14,423 -0.8% |
| 2012 | $1,663 +8.8% | $14,533 -7.5% |
| 2011 | $1,529 +10.7% | $15,707 +0.4% |
| 2010 | $1,382 +5.5% | $15,637 -5% |
| 2009 | $1,309 +1.5% | $16,468 -4.3% |
| 2008 | $1,290 +5.9% | $17,201 +7.4% |
| 2006 | $1,218 | $16,020 |
Find assessor info on the county website
Monthly payment
Est. payment
Payment breakdown
Explore the cost of this home by adjusting the details. Changes won't be saved.Climate risks
Neighborhood: 60031
Nearby schools
Schools provided by the listing agent
- Elementary: Woodland Elementary School
- Middle: Woodland Middle School
- High: Warren Township High School
- District: 50
Source: MRED as distributed by MLS GRID. This data may not be complete. We recommend contacting the local school district to confirm school assignments for this home.
Similar homes
- $580,0003 bd3 ba1.9k sqft4382 W Forest Ave, Gurnee, IL 60031Active
 MLS ID #12731506, Lisa Wolf, Keller Williams North Shore West. MRED as distributed by MLS GRID
 - $599,0004 bd3 ba2.1k sqft4390 W Forest Ave, Gurnee, IL 60031Active
 MLS ID #12731368, Lisa Wolf, Keller Williams North Shore West. MRED as distributed by MLS GRID
 - $599,0004 bd3 ba2.2k sqft4378 W Forest Ave, Gurnee, IL 60031Active
 MLS ID #12731537, Lisa Wolf, Keller Williams North Shore West. MRED as distributed by MLS GRID
 - from $590,9903 bd2 ba1.8k sqftSiena Plan, River Glen, Libertyville, IL 60048New Construction
 Lennar Homes
