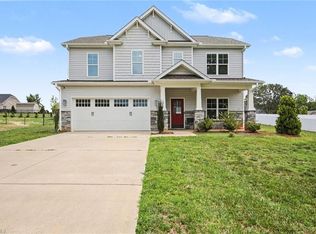
Spacious and Move-In Ready! This beautifully maintained 4-bedroom home effortlessly combines comfort, style, and everyday functionality. Situated on a sought after corner lot, the property boasts a fully fenced backyard with a low-maintenance vinyl privacy fence, creating the perfect private oasis for relaxation, play, or entertaining guests. Step inside to discover 9-foot ceilings that enhance the open, airy feel throughout. The well-designed floor plan includes a modern kitchen with a large island, ideal for meal prep and casual dining. The primary is a true retreat, complete with a garden tub and a separate shower for a spa-like experience every day. Outdoor living shines year-round on the extra-long covered patio – perfect for hosting barbecues, enjoying morning coffee, or simply unwinding after a long day. An attached 2-car garage adds convenience and ample storage space.
For sale
Price cut: $4K (8/7)
$464,999
438 Bald Cypress Dr, Winston Salem, NC 27127
4beds
2,854sqft
Stick/Site Built, Residential, Single Family Residence
Built in 2016
0.42 Acres Lot
$457,500 Zestimate®
$--/sqft
$-- HOA
What's special
Sought after corner lotFully fenced backyardOpen airy feel throughoutLow-maintenance vinyl privacy fenceSpa-like experience every dayWell-designed floor planExtra-long covered patio
- 44 days
- 374
- 27
Zillow last checked:
Listing updated:
Listed by:
Ramon Lomeli 336-909-1492,
Smart Move Group,
Margaret Williams 336-926-0245,
Smart Move Group
Source: Triad MLS,MLS#: 1228029
Facts & features
Interior
Bedrooms & bathrooms
- Bedrooms: 4
- Bathrooms: 3
- Full bathrooms: 2
- 1/2 bathrooms: 1
- Main level bathrooms: 1
Primary bedroom
- Level: Second
- Dimensions: 17.92 x 15.92
Bedroom 2
- Level: Second
- Dimensions: 12.75 x 10.67
Bedroom 3
- Level: Second
- Dimensions: 14.58 x 11.17
Bedroom 4
- Level: Second
- Dimensions: 14.67 x 11.08
Dining room
- Level: Main
- Dimensions: 13.92 x 12.83
Kitchen
- Level: Main
- Dimensions: 16.42 x 9.17
Laundry
- Level: Main
- Dimensions: 8 x 6.42
Living room
- Level: Main
- Dimensions: 17.92 x 17
Loft
- Level: Second
- Dimensions: 18.67 x 10
Heating
- Forced Air, Natural Gas
Cooling
- Central Air
Appliances
- Included: Microwave, Dishwasher, Exhaust Fan, Free-Standing Range, Electric Water Heater
- Laundry: Dryer Connection, Main Level, Washer Hookup
Features
- Built-in Features, Ceiling Fan(s), Dead Bolt(s), Soaking Tub, Kitchen Island, Pantry, Separate Shower, Solid Surface Counter
- Flooring: Carpet, Wood
- Has basement: No
- Attic: Access Only
- Has fireplace: No
Interior area
- Total structure area: 2,854
- Total interior livable area: 2,854 sqft
- Finished area above ground: 2,854
Property
Parking
- Total spaces: 2
- Parking features: Driveway, Paved, Garage Door Opener, Attached
- Attached garage spaces: 2
- Has uncovered spaces: Yes
Features
- Levels: Two
- Stories: 2
- Patio & porch: Porch
- Exterior features: Garden
- Pool features: None
- Fencing: Fenced,Privacy
Lot
- Size: 0.42 Acres
- Features: Corner Lot, Level, Sloped, Flat
Details
- Parcel number: 03004D0000264000
- Zoning: RA3
- Special conditions: Owner Sale
Construction
Type & style
- Home type: SingleFamily
- Property subtype: Stick/Site Built, Residential, Single Family Residence
Materials
- Stone, Vinyl Siding
- Foundation: Slab
Condition
- Year built: 2016
Utilities & green energy
- Sewer: Public Sewer
- Water: Public
Community & HOA
Community
- Security: Security System, Carbon Monoxide Detector(s), Smoke Detector(s)
- Subdivision: Hidden Creek
HOA
- Has HOA: No
Location
- Region: Winston Salem
Financial & listing details
- Tax assessed value: $297,220
- Annual tax amount: $1,962
- Date on market: 7/20/2026
- Cumulative days on market: 44 days
- Listing agreement: Exclusive Right To Sell
- Listing terms: Cash,Conventional,FHA,USDA Loan,VA Loan
Estimated market value
$457,500
$435,000 - $480,000
$2,474/mo
Price history
| Date | Event | Price |
|---|---|---|
| 8/7/2026 | Price change | $464,999-0.9% |
Source:  Triad MLS #1228029 Report a problem Triad MLS #1228029 Report a problem | ||
| 7/27/2026 | Price change | $469,000-0.5% |
Source: Triad MLS #1228029 Report a problem | ||
| 7/20/2026 | Listed for sale | $471,500+142.2% |
Source: Triad MLS #1228029 Report a problem | ||
| 11/9/2016 | Sold | $194,710 |
Source: Triad MLS #797082 Report a problem | ||
Public tax history
| Year | Property taxes | Tax assessment |
|---|---|---|
| 2026 | -- | $297,220 |
| 2025 | $1,991 | $297,220 |
| 2024 | $1,991 | $297,220 |
| 2023 | $1,991 +3.4% | $297,220 |
| 2022 | $1,925 | $297,220 |
| 2021 | $1,925 +35.2% | $297,220 +35.2% |
| 2020 | $1,424 | $219,860 |
| 2019 | -- | $219,860 |
| 2018 | $223 | $219,860 |
| 2017 | $223 | $219,860 +528.2% |
| 2016 | $223 | $35,000 |
Find assessor info on the county website
Monthly payment
Est. payment
Payment breakdown
Explore the cost of this home by adjusting the details. Changes won't be saved.Climate risks
Neighborhood: 27127
- $361,7003 bd2 ba1.8k sqft416 Bald Cypress Dr, Winston Salem, NC 27127Off Market
- $422,0004 bd3 ba2.7k sqft155 Knobby Tree Ct, Winston Salem, NC 27127Off Market
- $376,7004 bd3 ba2.3k sqft394 Bald Cypress Dr, Winston Salem, NC 27127Off Market
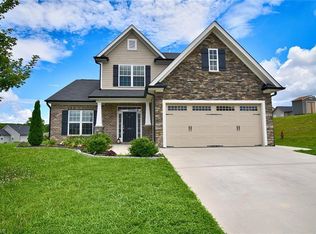
- $485,9003 bd3 ba2.4k sqft186 Knobby Tree Ct, Winston Salem, NC 27127Sold
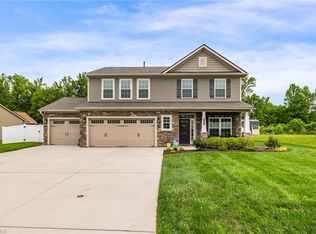
Similar homes
- $424,9003 bd3 ba2.5k sqft160 Twisted Cypress Ln, Winston Salem, NC 27127For Sale
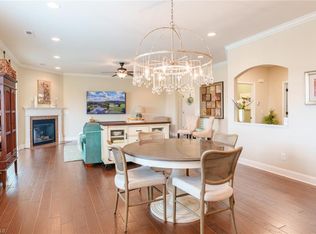
 MLS ID #1225370, Michael Gable. Triad MLS
 - $394,9003 bd3 ba1.8k sqft125 Hartman Branch Ln, Winston Salem, NC 27127For Sale
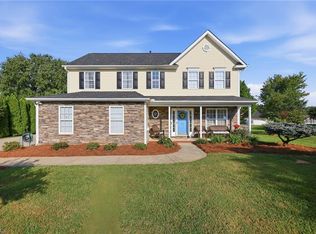 MLS ID #1233980, Nicole Agner-Goddard. Triad MLS
 - $555,0003 bd3 ba2.8k sqft357 Willow Ridge Ln, Winston Salem, NC 27127For Sale
 MLS ID #1233548, Ashley Leonard. Triad MLS
 - $529,0004 bd3 ba2.3k sqft189 Midpines Dr, Winston Salem, NC 27127For Sale
 MLS ID #1225779, Christie Harrison. Triad MLS
 - $370,0004 bd3 ba2.4k sqft2187 Hickory Tree Rd, Winston Salem, NC 27127For SaleMLS ID #1228846, Gracie Kinley. Triad MLS
- $350,0003 bd2 ba1.6k sqft171 Bald Cypress Dr, Winston Salem, NC 27127For SaleMLS ID #1228788, Jennifer Hollowell. Triad MLS
- $435,9004 bd3 ba2.5k sqft746 Brooklet Ct, Winston Salem, NC 27127New ConstructionTriad MLS
- $439,5005 bd3 ba3.2k sqft878 Brooklet Ct, Winston Salem, NC 27127New ConstructionTriad MLS
- $360,0003 bd3 ba2.8k sqft12003 N State Highway 150, Winston Salem, NC 27127For SaleMLS ID #1227111, Thomas Hopkins. Triad MLS
- $419,5004 bd3 ba2.4k sqft865 Brooklet Ct, Winston Salem, NC 27127New ConstructionTriad MLS
- $424,9004 bd3 ba2.4k sqft781 Brooklet Ct, Winston Salem, NC 27127New ConstructionTriad MLS
- $424,9004 bd3 ba2.4k sqft787 Brooklet Ct, Winston Salem, NC 27127New ConstructionTriad MLS
- $569,9006 bd5 ba3.4k sqft3054 Ridgemeadow Dr, Winston Salem, NC 27127For SaleMLS ID #1231658, Lisa Pfefferkorn. Triad MLS
- $415,5004 bd3 ba2.6k sqft853 Brooklet Ct, Winston Salem, NC 27127New ConstructionTriad MLS
- $324,9003 bd2 ba1.6k sqft229 Farmbrooke Ln, Winston Salem, NC 27127For SaleMLS ID #1232983, Robyn Hogan. Triad MLS
- $338,0003 bd3 ba1.8k sqft274 Tumbleweed Dr, Winston Salem, NC 27127For SaleMLS ID #1227994, Jack Stack. Triad MLS
- $542,8004 bd4 ba2.6k sqft164 Pipers Rdg E, Winston Salem, NC 27127For SaleMLS ID #1223299, Sherri Pegg. Triad MLS
- $393,1004 bd3 ba2.1k sqft1256 Guyton Dr, Winston Salem, NC 27127New ConstructionMLS ID #1231018, Amanda Brooks. Triad MLS
- $259,9003 bd3 ba1.5k sqft373 Sailway Rd, Winston Salem, NC 27127For SaleMLS ID #1224595, Stephen Metarelis. Triad MLS
- $311,9904 bd3 ba1.9k sqft432 Mirage Dr, Winston Salem, NC 27127New ConstructionMLS ID #1233687, Elizabeth Ward. Triad MLS
