Nothing like your own private gate entrance on the 16th hole on La Contenta Golf Course! And move-in ready! Freshly painted interior, including the closest as well as new carpeting. On those hot summer days, relax in your pool or enjoy quiet time on the covered patio, that hosts built in seating, and watch the golfers go by! This beautiful home is situated on a large lot and features 4 bedrooms , one could be used for a den, media room, craft room or office! The primary bedroom has it's own ensuite with jet tub with outside access to the pool area. The kitchen has a view into the family room, hosting a gas fireplace and large build in bar with sink and a lot of storage available! Just off the kitchen , a breakfast area with built-in buffet and access to the backyard. Enjoy your indoor laundry with access to the two car garage that host a tandem door, giving you ready access to drive your personal golf cart through your private, personal locked gate onto the course! Sprinkler system from and back, fully landscaped with several storage units on the side of this beautiful home, waiting for your person touches!!In addition to beautiful move-in ready and a golf course at your fingertips! Your family can enjoy one of the 5 local lakes within a 45 min drive for all the water activities you desire. And to top that off, you're only about a 1.5 hour drive to Lake Tahoe for your snow sports and fun! The Sacramento Airport is also about 1.5 drive and the SF is about 2.5 hours away. You will have it all!!! A Must see!
Active
Price cut: $18K (8/19)
$638,000
438 La Contenta Dr, Valley Springs, CA 95252
4beds
2,326sqft
Single Family Residence
Built in 1989
0.34 Acres Lot
$631,100 Zestimate®
$274/sqft
$30/mo HOA
What's special
Large lotNew carpetingFreshly painted interiorRelax in your pool
- 81 days
- 335
- 15
Zillow last checked:
Listing updated:
Listed by:
Linda Warf-Wilkinson DRE #00914080 408-710-1108,
Busy Bee Realty
Source: MetroList Services of CA,MLS#: 226087739Originating MLS: MetroList Services, Inc.
Facts & features
Interior
Bedrooms & bathrooms
- Bedrooms: 4
- Bathrooms: 3
- Full bathrooms: 2
- Partial bathrooms: 1
Rooms
- Room types: Dining Room, Family Room, Kitchen, Laundry, Living Room
Primary bedroom
- Features: Closet, Ground Floor
Primary bathroom
- Features: Shower Stall(s), Double Vanity, Jetted Tub, Tile, Outside Access, Window
Dining room
- Features: Formal Room
Kitchen
- Features: Breakfast Room, Pantry Cabinet, Tile Counters
Heating
- Fireplace(s), Natural Gas
Cooling
- Ceiling Fan(s), Central Air
Appliances
- Included: Built-In Electric Oven, Gas Water Heater, Range Hood, Trash Compactor, Dishwasher, Disposal, Microwave, Plumbed For Ice Maker, Electric Cooktop
- Laundry: Laundry Room, Cabinets, Gas Dryer Hookup, Ground Floor, Inside Room
Features
- Flooring: Carpet, Laminate, Tile
- Number of fireplaces: 2
- Fireplace features: Insert, Gas Log
Interior area
- Total interior livable area: 2,326 sqft
Video & virtual tour
Property
Parking
- Total spaces: 2
- Parking features: Tandem, Garage Door Opener, Garage Faces Front, Golf Cart, Interior Access, Driveway, Level Driveway/Sidewalks
- Garage spaces: 2
- Has uncovered spaces: Yes
Accessibility
- Accessibility features: Grab Bars
Features
- Levels: One
- Stories: 1
- Has private pool: Yes
- Pool features: In Ground, Gunite
- Has spa: Yes
- Spa features: Bath
- Fencing: Back Yard,Metal,Entry Gate
Lot
- Size: 0.34 Acres
- Features: Adjacent to Golf Course, Auto Sprinkler F&R, Close to Clubhouse, Shape Regular, Landscape Back, Landscape Front
- Topography: Level,Level
Details
- Additional structures: Shed(s), Storage
- Parcel number: 074017022000
- Zoning: R1
- Special conditions: Trust,Offer As Is
Construction
Type & style
- Home type: SingleFamily
- Architectural style: Ranch,Traditional
- Property subtype: Single Family Residence
- Attached to another structure: Yes
Materials
- Brick, Ceiling Insulation, Stucco, Wall Insulation
- Foundation: Raised
- Roof: Tile
Condition
- Year built: 1989
Utilities & green energy
- Electric: 220 Volts in Kitchen, 220 Volts in Laundry
- Sewer: Public Sewer
- Water: Public, Water District
- Utilities for property: Cable Available, Cable Connected, Public, Electric, Underground Utilities, Natural Gas Connected
Community & HOA
Community
- Subdivision: La Contenta
HOA
- Has HOA: Yes
- Amenities included: Golf Course
- Services included: Road, Management
- HOA fee: $358 annually
Location
- Region: Valley Springs
Financial & listing details
- Price per square foot: $274/sqft
- Tax assessed value: $410,048
- Price range: $638K - $638K
- Date on market: 7/11/2026
- Road surface type: Asphalt
Estimated market value
$631,100
$600,000 - $663,000
$3,176/mo
Price history
| Date | Event | Price |
|---|---|---|
| 8/19/2026 | Price change | $638,000-2.7%$274/sqft |
Source: MetroList Services of CA #226087739 Report a problem | ||
| 7/11/2026 | Listed for sale | $656,000$282/sqft |
Source: MetroList Services of CA #226087739 Report a problem | ||
Public tax history
| Year | Property taxes | Tax assessment |
|---|---|---|
| 2026 | -- | $410,048 +2% |
| 2025 | $4,531 +0.2% | $402,009 +2% |
| 2024 | $4,522 +1.9% | $394,127 +2% |
| 2023 | $4,437 +0.9% | $386,400 +2% |
| 2022 | $4,397 +8.7% | $378,824 +2% |
| 2021 | $4,046 -1.8% | $371,397 +1% |
| 2020 | $4,119 -3.3% | $367,589 +2% |
| 2019 | $4,259 +4.6% | $360,382 +2% |
| 2018 | $4,072 +2.2% | $353,317 +2% |
| 2017 | $3,985 +0.1% | $346,390 +2% |
| 2016 | $3,982 +2% | $339,599 +1.5% |
| 2015 | $3,906 | $334,499 +15.7% |
| 2014 | -- | $289,000 +18.9% |
| 2013 | -- | $243,000 +5.2% |
| 2012 | -- | $231,000 -16.6% |
| 2011 | -- | $277,000 -11.1% |
| 2010 | -- | $311,448 -0.2% |
| 2009 | -- | $312,189 +2% |
| 2008 | -- | $306,069 +2% |
| 2007 | -- | $300,069 +2% |
| 2006 | -- | $294,186 +2% |
| 2005 | -- | $288,418 +2% |
| 2004 | -- | $282,764 +1.9% |
| 2003 | -- | $277,582 |
Find assessor info on the county website
Monthly payment
Est. payment
Payment breakdown
Explore the cost of this home by adjusting the details. Changes won't be saved.Climate risks
Neighborhood: 95252
- $561,6003 bd3 ba2.3k sqft450 La Contenta Dr, Valley Springs, CA 95252Off Market
- $594,4004 bd2 ba2.4k sqft424 La Contenta Dr, Valley Springs, CA 95252Off Market
- $676,8500.43 acres462 La Contenta Dr, Valley Springs, CA 95252Off Market
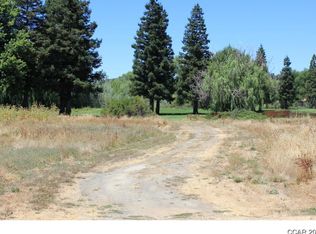
- $618,3003 bd3 ba2.9k sqft425 La Contenta Dr, Valley Springs, CA 95252Off Market
Similar homes
- $659,0004 bd3 ba2.8k sqft2640 Stage Coach Dr, Valley Springs, CA 95252For Sale
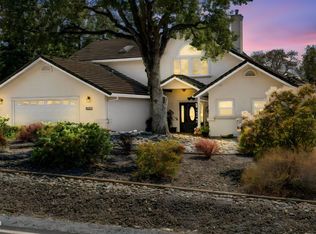 MLS ID #226111962, Jeanne Martin. MetroList Services of CA
 - $697,0004 bd3 ba2.8k sqft910 Saint Andrews Dr, Valley Springs, CA 95252For Sale
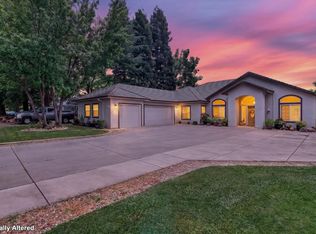 MLS ID #226065363, Ana Laguna. MetroList Services of CA
 - $649,0004 bd3 ba2.4k sqft3235 Hagen Rd, Valley Springs, CA 95252For Sale
 MLS ID #226054851, Kimm Kennedy. MetroList Services of CA
 - $548,0003 bd2 ba2.1k sqft2466 Barbour Rd, Valley Springs, CA 95252For Sale
 MLS ID #226098838, Caprice Butzler. MetroList Services of CA
