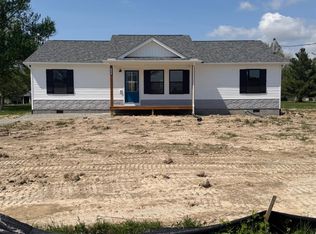
Welcome to your brand-new home in the scenic Lake Lorelei community! This thoughtfully designed 1,600 sq ft home offers 4 bed & 2 full baths, combining modern comfort with energy efficiency. Built with 2x6 exterior walls and R-21 insulation, plus an efficient heat pump system, this home is designed to keep utility costs low year-round. Inside, you'll find durable and stylish luxury vinyl plank (LVP) flooring throughout, complemented by butcher block countertops in the kitchen. A convenient laundry & pantry area adds extra functionality to the layout. Step outside and enjoy the charming front porch or relax on the side deck perfect for taking in the peaceful surroundings. The yard will be fully graded and seeded once the water tap is installed, giving you a fresh outdoor space to enjoy. An appliance allowance is included, for you to customize your kitchen to your taste. Don't miss a opportunity to embrace lake living in a beautiful new home! Agent related to seller
Pending
Price cut: $10K (7/28)
$259,900
438 Lorelei Dr, Fayetteville, OH 45118
4beds
1,600sqft
Single Family Residence
Built in 2026
-- sqft lot
$-- Zestimate®
$162/sqft
$128/mo HOA
What's special
Modern comfortEnergy efficiencyCharming front porchFresh outdoor spaceEfficient heat pump system
- 120 days
- 461
- 23
Zillow last checked:
Listing updated:
Listed by:
Matthew Thompson 937-728-4222,
Here To Serve Real Estate Prof 937-725-9284
Source: Cincy MLS,MLS#: 1877929 Originating MLS: Cincinnati Area Multiple Listing Service
Originating MLS: Cincinnati Area Multiple Listing Service
Facts & features
Interior
Bedrooms & bathrooms
- Bedrooms: 4
- Bathrooms: 2
- Full bathrooms: 2
Primary bedroom
- Features: Bath Adjoins
- Level: First
- Area: 180
- Dimensions: 12 x 15
Bedroom 2
- Level: First
- Area: 143
- Dimensions: 13 x 11
Bedroom 3
- Level: First
- Area: 121
- Dimensions: 11 x 11
Bedroom 4
- Level: First
- Area: 121
- Dimensions: 11 x 11
Bedroom 5
- Area: 0
- Dimensions: 0 x 0
Primary bathroom
- Features: Tub w/Shower
Bathroom 1
- Features: Full
- Level: First
Bathroom 2
- Features: Full
- Level: First
Dining room
- Level: First
- Area: 128
- Dimensions: 8 x 16
Family room
- Area: 315
- Dimensions: 15 x 21
Kitchen
- Area: 128
- Dimensions: 8 x 16
Living room
- Area: 0
- Dimensions: 0 x 0
Office
- Area: 0
- Dimensions: 0 x 0
Heating
- Forced Air, Heat Pump
Cooling
- Central Air
Appliances
- Included: Electric Water Heater
Features
- Windows: Vinyl
- Basement: Crawl Space
Interior area
- Total structure area: 1,600
- Total interior livable area: 1,600 sqft
Property
Features
- Levels: One
- Stories: 1
Details
- Parcel number: NEW/UNDER CONST/TO BE BUILT
- Zoning description: Residential
Construction
Type & style
- Home type: SingleFamily
- Architectural style: Ranch
- Property subtype: Single Family Residence
Materials
- Vinyl Siding
- Foundation: Block
- Roof: Shingle
Condition
- New construction: Yes
- Year built: 2026
Utilities & green energy
- Gas: None
- Sewer: Public Sewer, Grinder Pump
- Water: Public
Community & HOA
HOA
- Has HOA: Yes
- HOA fee: $1,530 annually
Location
- Region: Fayetteville
Financial & listing details
- Price per square foot: $162/sqft
- Tax assessed value: $5,600
- Annual tax amount: $230
- Date on market: 5/4/2026
- Listing terms: No Special Financing
Estimated market value
Not available
Estimated sales range
Not available
Not available
Price history
| Date | Event | Price |
|---|---|---|
| 9/1/2026 | Pending sale | $259,900$162/sqft |
Source:  Cincy MLS #1877929 Report a problem Cincy MLS #1877929 Report a problem | ||
| 7/28/2026 | Price change | $259,900-3.7%$162/sqft |
Source: Cincy MLS #1877929 Report a problem | ||
| 7/14/2026 | Price change | $269,900-3.6%$169/sqft |
Source: Cincy MLS #1877929 Report a problem | ||
| 6/17/2026 | Price change | $279,900-3.4%$175/sqft |
Source: Cincy MLS #1877929 Report a problem | ||
| 5/22/2026 | Price change | $289,900-3%$181/sqft |
Source: Cincy MLS #1877929 Report a problem | ||
| 5/4/2026 | Listed for sale | $299,000+8375.1%$187/sqft |
Source: Cincy MLS #1877929 Report a problem | ||
| 5/10/2024 | Sold | $3,528$2/sqft |
Source: Public Record Report a problem | ||
Public tax history
| Year | Property taxes | Tax assessment |
|---|---|---|
| 2025 | $230 +0.5% | $1,960 |
| 2024 | $229 +18.4% | $1,960 +133.3% |
| 2023 | $194 | $840 |
| 2022 | $194 +0.2% | $840 |
| 2021 | $193 +2.1% | $840 +20% |
| 2020 | $189 +0.1% | $700 |
| 2019 | $189 +100% | $700 |
| 2018 | $94 -50.3% | $700 -9.1% |
| 2017 | $190 -92.8% | $770 |
| 2016 | $2,635 +8389.2% | $770 |
| 2015 | $31 +7.2% | $770 +10% |
| 2014 | $29 -0.2% | $700 |
| 2013 | $29 +1% | $700 |
| 2012 | $29 -2.2% | $700 |
| 2010 | $29 +0.1% | $700 |
| 2009 | $29 +2.9% | $700 |
| 2008 | $29 | $700 |
| 2007 | -- | $700 |
| 2006 | $28 -1.2% | $700 -13.6% |
| 2005 | $28 | $810 |
| 2004 | $28 +13.2% | $810 +15.7% |
| 2002 | $25 -0.6% | $700 |
| 2001 | $25 -2.7% | $700 |
| 2000 | $26 | $700 |
Find assessor info on the county website
Monthly payment
Est. payment
Payment breakdown
Explore the cost of this home by adjusting the details. Changes won't be saved.Climate risks
Neighborhood: 45118
Similar homes
- $249,9003 bd1 ba1.2k sqft13178 Stieman Rd, Sardinia, OH 45171For Sale
 MLS ID #1892265, Scott A. Cannatelli, RE/MAX Preferred Group. Cincy MLS
 - $249,9003 bd2 ba1.6k sqft15503 Crawford Day Rd, Mount Orab, OH 45154For Sale
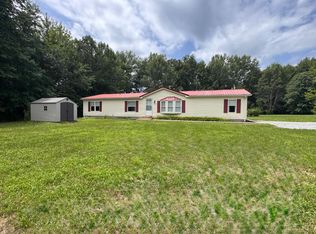 MLS ID #1888087, Brittany Bush, Comey & Shepherd. Cincy MLS
 - $290,0003 bd2 ba1.2k sqft6467 Smith Rd, Loveland, OH 45140For Sale
 MLS ID #1892275, Garrett Featherstone, Pivot Realty Group, LLC. Cincy MLS
 - $289,9003 bd2 ba936 sqft21 Powhatton Dr, Milford, OH 45150For Sale
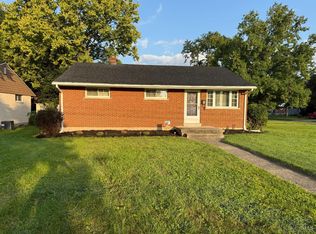 MLS ID #1891893, Gregory A Hinners, Keller Williams Advisors. Cincy MLS
 - $279,9003 bd2 ba1.2k sqft2893 State Route 222, Bethel, OH 45106For SaleMLS ID #1883537, Christina L. Krieger, Alegna Realty, LLC. Cincy MLS
- $279,9003 bd2 ba1.7k sqft5205 Belfast Owensville Rd, Batavia, OH 45103For SaleMLS ID #1887548, Leah M. Grant, Falgner Realty LLC. Cincy MLS
- $299,9993 bd2 ba1.2k sqft1038 Pansy Pike, Blanchester, OH 45107For SaleMLS ID #1881357, Emma J Warren, Coldwell Banker Realty, Anders. Cincy MLS
- $280,0003 bd2 ba1.2k sqft1300 Michael Ln, Milford, OH 45150For SaleMLS ID #1889252, David Johnston, eXp Realty. Cincy MLS
- $289,0004 bd1 ba1.1k sqft1323 Greenbush West Rd, Williamsburg, OH 45176For SaleMLS ID #1890329, Jamie L Ogden, Plum Tree Realty. Cincy MLS
- $350,0003 bd3 ba1.4k sqft16381 Deer Run Rd, Williamsburg, OH 45176For SaleMLS ID #1891723, Ragan McKinney, Ragan McKinney Real Estate. Cincy MLS
- $245,0004 bd1 ba1k sqft5731 Hilltop Way, Milford, OH 45150For SaleMLS ID #1877671, Shauna J Griffin, Comey & Shepherd. Cincy MLS
- $230,0003 bd2 ba1.8k sqft2566 Jackson Pike, Batavia, OH 45103For SaleMLS ID #1891063, Steven B Parcell, Community Realty. Cincy MLS
- $259,0003 bd2 ba1k sqft3417 Cole Rd, Amelia, OH 45102For SaleMLS ID #1890702, Scott A. Marvin, Team Results Realty. Cincy MLS
- $305,0003 bd3 ba1.5k sqft1263 Glen Haven Ln, Batavia, OH 45103For SaleMLS ID #1892415, Diane D Gillespie, Coldwell Banker Realty, Anders. Cincy MLS
- $299,9003 bd2 ba1.9k sqft407 N Broadway St, Blanchester, OH 45107For SaleMLS ID #1890271, Joy Schmidt, RE/MAX Preferred Group. Cincy MLS
- $274,0004 bd1 ba1.4k sqft7969 Sycamore St, Maineville, OH 45039For SaleMLS ID #1885493, Adam G Marit, Real Link. Cincy MLS
- $320,0003 bd2 ba1.5k sqft4584 Brookview Dr, Batavia, OH 45103For SaleMLS ID #1892524, Leann M Starks, RE/MAX Preferred Group. Cincy MLS
- $135,0003 bd2 ba1.1k sqft3312 State Route 131, Goshen, OH 45122For SaleMLS ID #1890588, Brittany Bush, Comey & Shepherd. Cincy MLS
- $245,0004 bd2 ba2.2k sqft308 S Broadway St, Blanchester, OH 45107For SaleMLS ID #1865405, Rachel Thompson, Huff Realty. Cincy MLS
