Brand new construction 30 minutes from Columbia on 6.54 peaceful acres in the highly-desired North Callaway School District! This 4 bedroom, 2 bathroom home will offer over 1,800 sq ft of open concept living with modern finishes throughout. The kitchen will shine with a large island, quartz countertops, and a full appliance package. The spacious primary suite includes a walk-in closet and a private bathroom featuring a tile walk-in shower and double vanity. With acreage to spread out, enjoy the freedom to garden, build a shop, or simply relax in your own piece of the countryside!!
Pending
$395,000
438 Old Hwy #54, Auxvasse, MO 65231
4beds
1,821sqft
:
Get pre-qualified$2,523/mo
Single Family Residence
Built in 2026
6.54 Acres Lot
$395,200 Zestimate®
$217/sqft
$-- HOA
What's special
Acreage to spread outQuartz countertopsPrivate bathroomSpacious primary suiteDouble vanityTile walk-in showerFreedom to garden
- 38 days |
- 28 |
- 0 |
Zillow last checked:
Listing updated:
Listed by:
Lindsay Bailey 573-826-8454,
Weichert, Realtors - House of Brokers 573-446-6767
Source: CBORMLS,MLS#: 435560
Facts & features
Interior
Bedrooms & bathrooms
- Bedrooms: 4
- Bathrooms: 2
- Full bathrooms: 2
Bedroom 1
- Level: Main
Bedroom 2
- Level: Main
Bedroom 3
- Level: Main
Bedroom 4
- Level: Main
Full bathroom
- Level: Main
Full bathroom
- Level: Main
Other
- Level: Main
Dining room
- Level: Main
Kitchen
- Level: Main
Living room
- Level: Main
Heating
- High Efficiency Furnace, Forced Air, Electric
Cooling
- Central Electric
Appliances
- Included: Refrigerator, Microwave, Disposal, Dishwasher
- Laundry: Washer/Dryer Hookup
Features
- Tub/Shower, Stand AloneShwr/MBR, Split Bedroom Design, Walk-In Closet(s), Kit/Din Combo, Wood Cabinets, Pantry, Quartz Counters
- Has basement: No
- Has fireplace: No
Interior area
- Total structure area: 1,821
- Total interior livable area: 1,821 sqft
- Finished area below ground: 0
Property
Parking
- Total spaces: 2
- Parking features: Attached
- Attached garage spaces: 2
Features
- Patio & porch: Back
- On waterfront: Yes
- Waterfront features: Pond
Lot
- Size: 6.54 Acres
- Features: Level
- Residential vegetation: Partially Wooded
Details
- Parcel number: 0301011000000002001
- Zoning description: R-S Single Family Residential
Construction
Type & style
- Home type: SingleFamily
- Property subtype: Single Family Residence
Materials
- Foundation: Concrete Perimeter, Slab
- Roof: ArchitecturalShingle
Condition
- Year built: 2026
Details
- Builder name: Justin Brown
Community & HOA
Community
- Subdivision: Auxvasse
HOA
- Has HOA: No
Location
- Region: Auxvasse
Financial & listing details
- Price per square foot: $217/sqft
- Date on market: 6/26/2026
- Road surface type: Paved
Estimated market value
$395,200
$375,000 - $415,000
$2,109/mo
Price history
| Date | Event | Price |
|---|---|---|
| 6/30/2026 | Pending sale | $395,000$217/sqft |
Source:  CBORMLS #435560 Report a problem CBORMLS #435560 Report a problem | ||
| 6/26/2026 | Listed for sale | $395,000$217/sqft |
Source: CBORMLS #435560 Report a problem | ||
| 6/25/2026 | Listing removed | $395,000$217/sqft |
Source: CBORMLS #431183 Report a problem | ||
| 2/5/2026 | Listed for sale | $395,000$217/sqft |
Source: CBORMLS #431183 Report a problem | ||
| 1/23/2026 | Pending sale | $395,000$217/sqft |
Source: CBORMLS #431183 Report a problem | ||
| 12/8/2025 | Listed for sale | $395,000$217/sqft |
Source: CBORMLS #431183 Report a problem | ||
Public tax history
Tax history is unavailable.
Monthly payment
Est. payment
Payment breakdown
Explore the cost of this home by adjusting the details. Changes won't be saved.Climate risks
Neighborhood: 65231
Nearby schools
GreatSchools rating
- 4/10Hatton-Mccredie Elementary SchoolGrades: PK-5Distance: 8.1 mi
- 4/10North Calloway Middle SchoolGrades: 6-8Distance: 2 mi
- 2/10North Callaway High SchoolGrades: 9-12Distance: 6.1 mi
Schools provided by the listing agent
- Elementary: North Callaway
- Middle: North Callaway
- High: North Callaway
Source: CBORMLS. This data may not be complete. We recommend contacting the local school district to confirm school assignments for this home.
- $395,0004 bd2 ba1.8k sqft438 Us Highway 54, Auxvasse, MO 65231Pending

- $395,0004 bd2 ba1.8k sqft438 Old Us Highway 54, Auxvasse, MO 65231Pending

- $14,960-- bd-- ba-- sqft54 Old Us Hwy, Auxvasse, MO 65231Off Market
- $8,500-- bd-- ba-- sqft54 Old Us Hwy, Auxvasse, MO 65231Off Market
- $8,500-- bd1 ba1.3k sqft484 Old Us Highway 54, Auxvasse, MO 65231Off Market
- $353,4003 bd1 ba1.6k sqft412 Us Highway 54, Auxvasse, MO 65231Off Market
- $--3 bd2 ba1.6k sqftOld Highway 54, Auxvasse, MO 65231Sold
- $398,130-- bd1 ba3.3k sqft6440 County Road 2002, Auxvasse, MO 65231Off Market
A local agent can set up tours, give advice and negotiate with sellers.
Similar homes
- $448,0003 bd2 ba2k sqft7425 County Road 1048, Auxvasse, MO 65231For Sale By Owner

- $250,0004 bd2 ba1.9k sqft201 E Harrison St, Auxvasse, MO 65231For Sale
 MLS ID #436212, Sara Jeffrey Borcherding, COLDWELL BANKER NEIGHBORS. CBORMLS
 - $400,0004 bd3 ba2.2k sqft20424 Highway Ff, Mexico, MO 65265Auction
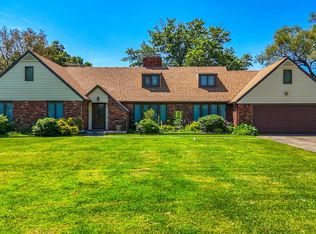 MLS ID #11902116, Justin Hubbs, BigIron Realty. My State MLS
 - $397,5003 bd3 ba1.7k sqft14603 Highway Jj, Mexico, MO 65265For Sale
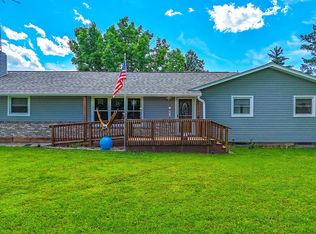 MLS ID #132372, Joy Keith. Heart Of Missouri BOR
 - $364,5003 bd3 ba1.8k sqft200 W Seminary St, Mexico, MO 65265For SaleMLS ID #132511, Betty Jo Sydenstricker. Heart Of Missouri BOR
- $400,0003 bd2 ba2.3k sqft25727 Audrain Rd #812, Mexico, MO 65265AuctionMLS ID #11896576, Zachary Mueller, BigIron Realty. My State MLS
- $259,9003 bd2 ba1.3k sqft210 E Love St, Auxvasse, MO 65231For SaleMLS ID #434155, Christina Wyatt, REMAX Boone Realty. CBORMLS
- $259,9003 bd2 ba1.3k sqft200 Love St, Auxvasse, MO 65231For SaleMLS ID #434698, Melissa Wibberg, REMAX Boone Realty. CBORMLS
- $389,9003 bd2 ba1.6k sqft5875 Shelly Dr, Fulton, MO 65251New ConstructionMLS ID #10073411, Brittny Gibson. JCMLS
- $315,0003 bd2 ba2.1k sqft6500 Kelin Dr, Fulton, MO 65251For SaleMLS ID #435593, Felicia Attebery, Weichert, Realtors - House of Brokers. CBORMLS
- $259,9003 bd2 ba1.3k sqft204 Love St, Auxvasse, MO 65231New ConstructionMLS ID #10072906, Christina Wyatt. JCMLS
- $225,0003 bd1 ba1.3k sqft210 S Mary Ave, Auxvasse, MO 65231For SaleMLS ID #10073559, Chris Beedle. JCMLS
- $489,9993 bd2 ba1.7k sqft12600 N Hecht Rd, Hallsville, MO 65255For SaleMLS ID #436228, Tiauna Hickem, Iron Gate Real Estate. CBORMLS
- $259,9003 bd2 ba1.3k sqft210 Love St, Auxvasse, MO 65231New ConstructionMLS ID #10072907, Christina Wyatt. JCMLS
- $362,0003 bd2 ba1.5k sqft2355 N Traveller Dr, Columbia, MO 65202For SaleMLS ID #435734, Megan Walters, EXP Realty LLC. CBORMLS
- $275,0002 bd2 ba1.7k sqft1959 County Road 274, Columbia, MO 65202For SaleMLS ID #10073682, Lindsay Bailey. JCMLS
- $389,0003 bd2 ba1.8k sqft1874 County Road 358, Fulton, MO 65251For SaleMLS ID #435937, Steven Johnson, Iron Gate Real Estate. CBORMLS
- $299,0003 bd3 ba1.7k sqft1736 Savannah Ct, Mexico, MO 65265For SaleMLS ID #132500, Don Marking. Heart Of Missouri BOR
- $274,9002 bd2 ba1.8k sqft1 Oak Ln, Mexico, MO 65265For SaleMLS ID #435719, Mitzi McLaren, The Heartland. CBORMLS
- $475,0005 bd2 ba2.3k sqft109 Bartley Ln, Fulton, MO 65251For SaleMLS ID #10069842, Chuck Garriott. JCMLS
