Charming 4 bed, 1.5 bath home w/spacious living areas and versatile garage! The main floor features a sprawling kitchen with laundry area, half bath, bedroom, dining room and a bonus room off the living room. Upstairs you'll find three additional bedrooms, a full bath and an exceptionally generous primary bedroom with plenty of room to create your own private retreat. Enjoy relaxing or entertaining on the darling covered front porch. The detached garage offers two traditional garage bays plus a third bay ideal for lawn mower storage, equipment or additional workspace. With its spacious layout, flexible rooms and inviting curb appeal-this home offers plenty of room to grow and make it your own!
For sale
$165,000
438 Penn St, Linesville, PA 16424
4beds
2,608sqft
:
Get pre-qualified$1,131/mo
Single Family Residence
Built in 1860
0.54 Acres Lot
$-- Zestimate®
$63/sqft
$-- HOA
What's special
Dining roomDarling covered front porchInviting curb appealExceptionally generous primary bedroom
- 7 days |
- 463 |
- 34 |
Zillow last checked:
Listing updated:
Listed by:
Cori Harmon (814)382-5225,
Howard Hanna BK Conneaut Lake 814-382-5225
Source: GEMLS,MLS#: 192094Originating MLS: Greater Erie Board Of Realtors
Facts & features
Interior
Bedrooms & bathrooms
- Bedrooms: 4
- Bathrooms: 2
- Full bathrooms: 1
- 1/2 bathrooms: 1
Primary bedroom
- Level: Second
- Dimensions: 12x17
Bedroom
- Level: First
- Dimensions: 7x11
Bedroom
- Level: Second
- Dimensions: 13x9
Bedroom
- Level: Second
- Dimensions: 13x13
Dining room
- Level: First
- Dimensions: 17x13
Other
- Level: Second
- Dimensions: 4x9
Half bath
- Level: First
- Dimensions: 4x8
Kitchen
- Description: Builtins,Country
- Level: First
- Dimensions: 23x11
Living room
- Level: First
- Dimensions: 17x13
Office
- Level: First
- Dimensions: 10x7
Heating
- Forced Air, Gas
Appliances
- Included: Gas Oven, Gas Range, Refrigerator, Dryer, Washer
Features
- Window Treatments
- Flooring: Carpet, Laminate, Vinyl
- Windows: Drapes
- Basement: Unfinished
- Has fireplace: No
Interior area
- Total structure area: 2,608
- Total interior livable area: 2,608 sqft
Property
Parking
- Total spaces: 2
- Parking features: Detached, Garage
- Garage spaces: 2
Features
- Levels: Two
- Stories: 2
- Patio & porch: Porch
- Exterior features: Porch
Lot
- Size: 0.54 Acres
- Dimensions: 140 x 170 x 0 x 0
- Features: Corner Lot
Details
- Parcel number: 3016001
- Zoning description: MU
Construction
Type & style
- Home type: SingleFamily
- Architectural style: Two Story
- Property subtype: Single Family Residence
Materials
- Aluminum Siding
- Roof: Asphalt
Condition
- Resale
- Year built: 1860
Utilities & green energy
- Sewer: Public Sewer
- Water: Public
Community & HOA
Location
- Region: Linesville
Financial & listing details
- Price per square foot: $63/sqft
- Tax assessed value: $18,900
- Annual tax amount: $1,712
- Date on market: 7/16/2026
- Cumulative days on market: 9 days
- Road surface type: Paved
Estimated market value
Not available
Estimated sales range
Not available
Not available
Price history
| Date | Event | Price |
|---|---|---|
| 7/16/2026 | Listed for sale | $165,000+167%$63/sqft |
Source: GEMLS #192094 Report a problem | ||
| 9/26/2005 | Sold | $61,800$24/sqft |
Source: Public Record Report a problem | ||
Public tax history
| Year | Property taxes | Tax assessment |
|---|---|---|
| 2024 | $1,712 | $18,900 |
| 2023 | $1,712 +2.3% | $18,900 |
| 2022 | $1,675 | $18,900 |
| 2021 | $1,675 -22.1% | $18,900 |
| 2020 | $2,150 | $18,900 |
| 2019 | $2,150 +34.1% | $18,900 |
| 2018 | $1,604 +149.2% | $18,900 |
| 2017 | $644 | $18,900 |
| 2016 | $644 | $18,900 |
| 2015 | $644 | $18,900 |
| 2014 | -- | $18,900 |
| 2013 | -- | $18,900 |
| 2012 | -- | $18,900 |
| 2011 | -- | $18,900 |
| 2010 | -- | $18,900 |
| 2009 | -- | $18,900 |
| 2008 | -- | $18,900 |
| 2007 | -- | $18,900 |
| 2006 | -- | $18,900 |
Find assessor info on the county website
Monthly payment
Est. payment
Payment breakdown
Explore the cost of this home by adjusting the details. Changes won't be saved.Climate risks
Neighborhood: 16424
Nearby schools
GreatSchools rating
- 8/10Conneaut Valley El SchoolGrades: K-5Distance: 9.1 mi
- 6/10Conneaut Lake Middle SchoolGrades: 5-8Distance: 6.5 mi
- 5/10Conneaut Area Senior HighGrades: 9-12Distance: 0.6 mi
Schools provided by the listing agent
- District: Conneaut
Source: GEMLS. This data may not be complete. We recommend contacting the local school district to confirm school assignments for this home.
- $126,200-- bd-- ba-- sqft432 Penn St, Linesville, PA 16424Off Market
- $152,7003 bd1 ba1.1k sqft153 N Church St, Linesville, PA 16424Off Market
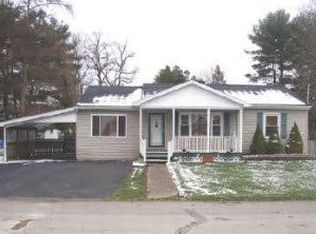
- $22,950-- bd-- ba-- sqft424 Penn St, Linesville, PA 16424Off Market
- $172,600-- bd-- ba-- sqft162 N Church St, Linesville, PA 16424Off Market
- $117,8002 bd1 ba816 sqft143 N Church St, Linesville, PA 16424Off Market
- $130,9002 bd2 ba1.5k sqft501 Penn St, Linesville, PA 16424Off Market
- $133,9002 bd1 ba1.4k sqft433 Penn St, Linesville, PA 16424Off Market
- $27,902-- bd-- ba-- sqft420 Penn St, Linesville, PA 16424Off Market
A local agent can set up tours, give advice and negotiate with sellers.
Similar homes
- $194,5003 bd2 ba1.8k sqft15491 Eve Dr, Linesville, PA 16424For Sale
 MLS ID #190401, Troy Heidenreich, RE/MAX Lakeland Realty. GEMLS
 - $159,9004 bd2 ba1.6k sqft17481 Mullen Rd, Meadville, PA 16335For Sale
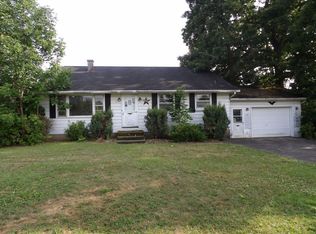 MLS ID #1765842, Paul Masters. WPMLS
 - $169,0003 bd3 ba2.9k sqft151 Cleveland Ave, Andover, OH 44003For Sale
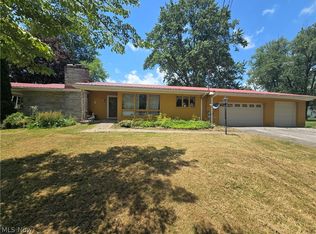 MLS ID #5223896, April L Howard, Assured Real Estate. MLS Now
 - $165,0003 bd1 ba1.3k sqft5123 4th Ave, Andover, OH 44003For Sale
 MLS ID #5220819, Paul A Koerwitz, Keller Williams Greater Cleveland Northeast. MLS Now
 - $100,0004 bd2 ba2.4k sqft278 W Main St, Andover, OH 44003AuctionMLS ID #5229309, Brian Lewis, Century 21 Transcendent Realty. MLS Now
- $190,0004 bd2 ba1.9k sqft395 Richmond St, Conneaut Lake, PA 16316For SaleMLS ID #192186, Cindy Goetz, Howard Hanna BK Conneaut Lake. GEMLS
- $149,9004 bd2 ba1.8k sqft181 Gates St, Andover, OH 44003For SaleMLS ID #5227580, Edwina E Payne, RealtyNet, Inc.. MLS Now
- $159,0004 bd2 ba1.8k sqft609 Washington St, Conneautville, PA 16406For SaleMLS ID #191952, Kristin Horner, RE/MAX Hometown Realty. GEMLS
- $99,0003 bd2 ba1.4k sqft9277 Straw Dr, Espyville, PA 16424For SaleMLS ID #192180, Nancy Mangilo, Howard Hanna BK Meadville. GEMLS
- $179,9003 bd2 ba1.4k sqft1765 Wyandott Dr, Linesville, PA 16424For SaleMLS ID #187238, Chandler Mason, RE/MAX Lakeland Realty. GEMLS
- $169,9004 bd2 ba1.9k sqft643 William St, Meadville, PA 16335For SaleMLS ID #191506, Jarvis Sanders, Howard Hanna Erie Airport. GEMLS
- $149,9003 bd2 ba1.5k sqft449 Euclid Ave, Saegertown, PA 16433For SaleMLS ID #192162, Bradley Schnauber, Ready2Go Realty, LLC. GEMLS
- $--3 bd2 ba1.3k sqft339 Clay Rd, Jefferson, OH 44047AuctionServiceLink Auction
- $154,9002 bd1 ba1.5k sqft6490 Willow Way, Andover, OH 44003For SaleMLS ID #5220463, Gina Meyer, McDowell Homes Real Estate Services. MLS Now
- $190,0004 bd3 ba1.6k sqft815 Water St, Conneaut Lake, PA 16316For SaleMLS ID #191669, Shane Wills, Coldwell Banker Select - Edinboro. GEMLS
- $--3 bd2 ba1.9k sqft694 Chestnut St, Meadville, PA 16335AuctionXome
- $190,0003 bd2 ba2.1k sqft2745 S 1st St, Jamestown, PA 16134For SaleMLS ID #190609, Thomas Martinac, Howard Hanna BK Conneaut Lake. GEMLS
- $200,0003 bd3 ba1.3k sqft12361 Vanhorne Rd, Meadville, PA 16335For SaleMLS ID #191964, Laura Lathrop, Coldwell Banker Select - Edinboro. GEMLS
- $219,9003 bd1 ba1.7k sqft19909 Bockman Hollow Rd, Saegertown, PA 16433For SaleMLS ID #192219, PJ Albrecht, Agresti Real Estate - Meadville. GEMLS
- $235,0003 bd1 ba1.3k sqft6874 Hammond Corners Rd, Pierpont, OH 44082For SaleMLS ID #5229746, Matthew L Covell, Real of Ohio. MLS Now
