
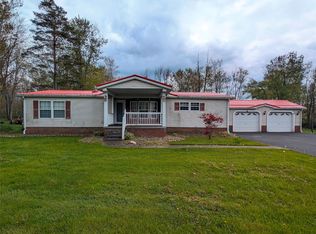
3-bedroom doublewide built in 2001 with 2 full bathrooms on a double lot close to Pymatuning Lake. Home is in excellent shape and comes fully furnished. There are two living areas and an open kitchen/dining area next to the living areas. Front deck and private back deck allow for family gatherings. Storage shed included.
For sale
$169,900
1765 Wyandott Dr, Espyville, PA 16424
3beds
1,456sqft
Manufactured Home, Single Family Residence
Built in 2001
0.33 Acres Lot
$-- Zestimate®
$117/sqft
$-- HOA
What's special
Double lotPrivate back deckFront deck
- 390 days
- 107
- 3
Zillow last checked:
Listing updated:
Listed by:
Chandler Mason 814-573-6206,
RE/MAX Lakeland Realty 814-382-8326
Source: GEMLS,MLS#: 187238Originating MLS: Greater Erie Board Of Realtors
Facts & features
Interior
Bedrooms & bathrooms
- Bedrooms: 3
- Bathrooms: 2
- Full bathrooms: 2
Primary bedroom
- Level: First
- Dimensions: 12x7
Bedroom
- Level: First
- Dimensions: 12x9
Bedroom
- Level: First
- Dimensions: 12x8
Other
- Level: First
- Dimensions: 12x12
Family room
- Level: First
- Dimensions: 16x13
Other
- Level: First
- Dimensions: 13x5
Kitchen
- Level: First
- Dimensions: 15x12
Living room
- Level: First
- Dimensions: 16x13
Other
- Level: First
- Dimensions: 5x5
Utility room
- Level: First
- Dimensions: 5x5
Heating
- Electric, Forced Air
Cooling
- None
Appliances
- Included: Electric Oven, Electric Range, Refrigerator, Water Softener
Features
- Ceiling Fan(s)
- Flooring: Carpet, Vinyl
- Basement: Crawl Space
- Has fireplace: No
Interior area
- Total structure area: 1,456
- Total interior livable area: 1,456 sqft
Video & virtual tour
Property
Features
- Patio & porch: Deck
- Exterior features: Deck, Storage
Lot
- Size: 0.33 Acres
- Dimensions: 80 x 180 x 0 x 0
- Features: Flat
Details
- Additional structures: Shed(s)
- Parcel number: 0000000
- Zoning description: CRM
Construction
Type & style
- Home type: MobileManufactured
- Architectural style: Mobile Home
- Property subtype: Manufactured Home, Single Family Residence
Materials
- Vinyl Siding
- Roof: Asphalt
Condition
- Resale
- Year built: 2001
Utilities & green energy
- Sewer: Public Sewer
- Water: Private
Community & HOA
Location
- Region: Espyville
Financial & listing details
- Price per square foot: $117/sqft
- Tax assessed value: $23,600
- Annual tax amount: $1,945
- Date on market: 8/4/2025
- Cumulative days on market: 391 days
- Body type: Double Wide
Estimated market value
Not available
Estimated sales range
Not available
$923/mo
Price history
| Date | Event | Price |
|---|---|---|
| 7/28/2026 | Price change | $169,900-5.6%$117/sqft |
Source: GEMLS #187238 Report a problem | ||
| 10/1/2025 | Price change | $179,900-5.3%$124/sqft |
Source: GEMLS #187238 Report a problem | ||
| 8/17/2025 | Price change | $189,900-5%$130/sqft |
Source: GEMLS #187238 Report a problem | ||
| 8/4/2025 | Listed for sale | $199,900$137/sqft |
Source: GEMLS #187238 Report a problem | ||
Public tax history
| Year | Property taxes | Tax assessment |
|---|---|---|
| 2025 | $1,945 | $23,600 |
| 2024 | $1,945 | $23,600 |
| 2023 | $1,945 +2.5% | $23,600 |
| 2022 | $1,897 | $23,600 |
| 2021 | $1,897 -9.2% | $23,600 |
| 2020 | $2,090 | $23,600 |
| 2019 | $2,090 +15.5% | $23,600 |
| 2018 | $1,809 +196.5% | $23,600 |
| 2017 | $610 | $23,600 |
| 2016 | $610 | $23,600 |
| 2015 | $610 | $23,600 |
| 2014 | -- | $23,600 |
| 2013 | -- | $23,600 |
| 2012 | -- | $23,600 |
| 2011 | -- | $23,600 |
| 2010 | -- | $23,600 |
| 2009 | -- | $23,600 |
| 2008 | -- | $23,600 |
Find assessor info on the county website
Monthly payment
Climate risks
Neighborhood: 16424
Nearby schools
Schools provided by the listing agent
- District: Conneaut
Source: GEMLS. This data may not be complete. We recommend contacting the local school district to confirm school assignments for this home.
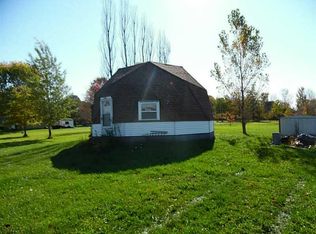
Similar homes
- $174,0003 bd2 ba1.6k sqft2260 Ross Ln, Espyville, PA 16424For Sale
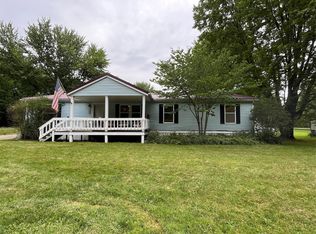 MLS ID #192407, Cindy Goetz, Howard Hanna BK Conneaut Lake. GEMLS
 - $157,0003 bd2 ba1.1k sqft1256 Bass Dr, Linesville, PA 16424For Sale
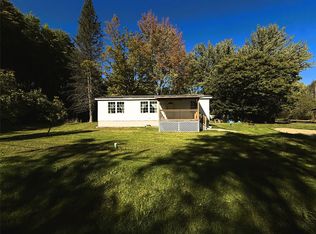 MLS ID #188175, Aubrey Steider, Howard Hanna BK Meadville. GEMLS
 - $179,9003 bd2 ba1.4k sqft3535 Cherokee Trl, Espyville, PA 16424For Sale
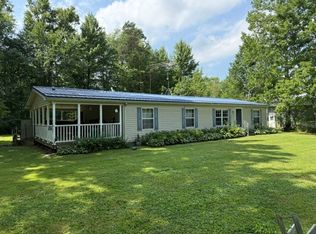 MLS ID #192276, David Schepner, Howard Hanna BK Conneaut Lake. GEMLS
 - $249,0003 bd2 ba1.3k sqft1527 Lakeview Dr, Espyville, PA 16424For Sale
 MLS ID #190701, Benjamin Pouliot, RE/MAX Lakeland Realty. GEMLS
