Country Living with Income-Producing Potential! Enjoy the best of both worlds with this spacious 4-bedroom, 2-bath home situated on 3 acres, conveniently located just minutes from town. The open-concept floor plan features a large family room, kitchen with granite countertops and stainless-steel appliances, spacious walk-in laundry room, and laminate and ceramic tile flooring. An unfinished attic room with a separate exterior entrance offers additional possibilities. Relax on the large front porch overlooking the beautiful acreage. A major highlight is the large barn featuring a workshop and storage space on the lower level, plus a 1-bedroom, 1-bath efficiency apartment upstairs with its own living room and kitchen—an excellent opportunity for rental income, guest accommodations, or multigenerational living. Additional improvements include a storage building with electricity and a covered sitting area, along with a 30x50 shed and camper hookups.
Active
$350,000
438 Vestas Rd, Gaffney, SC 29340
4beds
2,392sqft
Single Family Residence
Built in 2012
3 Acres Lot
$343,400 Zestimate®
$146/sqft
$-- HOA
What's special
Large family roomKitchen with granite countertopsCamper hookupsOpen-concept floor planStainless-steel appliancesCovered sitting areaSpacious walk-in laundry room
- 11 days
- 431
- 29
Likely to sell faster than
Zillow last checked:
Listing updated:
Listed by:
John L Wall 864-839-7039,
John Wall & Associates
Source: SAR as distributed by MLS GRID,MLS#: 342743
Facts & features
Interior
Bedrooms & bathrooms
- Bedrooms: 4
- Bathrooms: 2
- Full bathrooms: 2
Rooms
- Room types: Attic, Comb. Living & Din Room, Main Fl Master Bedroom, Other/See Remarks, Unfinished Space
Primary bedroom
- Level: First
Bedroom 2
- Level: First
Bedroom 3
- Level: First
Bedroom 4
- Level: First
Bonus room
- Level: Second
Great room
- Level: First
Kitchen
- Level: First
Laundry
- Level: First
Other
- Description: Unfinished bonus room
- Level: Second
Other
- Description: Apartment/Barn
- Level: Second
Heating
- Heat Pump, Electricity
Cooling
- Heat Pump, Electricity
Appliances
- Included: Dishwasher, Microwave, Range, Refrigerator, Electric Water Heater
- Laundry: 1st Floor, Electric Dryer Hookup, Walk-In, Washer Hookup
Features
- Attic Stairs Fixed, Solid Surface Counters, In-Law Floorplan
- Flooring: Ceramic Tile, Laminate
- Has basement: No
- Attic: Permanent Stairs
- Has fireplace: No
Interior area
- Total interior livable area: 2,392 sqft
- Finished area above ground: 2,392
- Finished area below ground: 0
Property
Parking
- Parking features: None, None
Features
- Levels: One
- Stories: 1
- Patio & porch: Porch
- Exterior features: See Remarks, R/V - Boat Parking
Lot
- Size: 3 Acres
- Features: Level
- Topography: Level
Details
- Parcel number: 1010000009000
- Special conditions: None
Construction
Type & style
- Home type: SingleFamily
- Architectural style: Ranch
- Property subtype: Single Family Residence
Materials
- Vinyl Siding
- Foundation: Slab
- Roof: Metal
Condition
- New construction: No
- Year built: 2012
Utilities & green energy
- Sewer: Septic Tank
- Water: Private
Community & HOA
Community
- Features: None
- Subdivision: None
HOA
- Has HOA: No
Location
- Region: Gaffney
Financial & listing details
- Price per square foot: $146/sqft
- Tax assessed value: $236,900
- Annual tax amount: $1,005
- Date on market: 10/13/2026
Estimated market value
$343,400
$326,000 - $361,000
$2,093/mo
Price history
| Date | Event | Price |
|---|---|---|
| 10/13/2026 | Listed for sale | $350,000+438.5%$146/sqft |
Source: Cherokee County BOR #35721 Report a problem | ||
| 9/16/2025 | Sold | $65,000-60.6%$27/sqft |
Source: Public Record Report a problem | ||
| 4/18/2024 | Sold | $164,900+5.7%$69/sqft |
Source: Public Record Report a problem | ||
| 11/20/2023 | Sold | $156,030+4358%$65/sqft |
Source: Public Record Report a problem | ||
| 9/13/2023 | Sold | $3,500-98.7%$1/sqft |
Source: Public Record Report a problem | ||
| 2/1/2023 | Listed for sale | $261,800$109/sqft |
Source: Cherokee County BOR #31090 Report a problem | ||
| 12/22/2022 | Pending sale | $261,800$109/sqft |
Source: Cherokee County BOR #31090 Report a problem | ||
| 11/9/2022 | Listed for sale | $261,800+180.5%$109/sqft |
Source: Cherokee County BOR #31090 Report a problem | ||
| 6/22/2006 | Sold | $93,333$39/sqft |
Source: Public Record Report a problem | ||
Public tax history
| Year | Property taxes | Tax assessment |
|---|---|---|
| 2024 | $1,292 -4.7% | $8,820 -2.5% |
| 2023 | $1,355 +5.1% | $9,050 |
| 2022 | $1,290 | $9,050 +10.6% |
| 2021 | -- | $8,180 |
| 2020 | -- | $8,180 |
| 2019 | -- | $8,180 |
| 2018 | -- | $8,180 +8.3% |
| 2017 | $584 | $7,550 |
| 2016 | $584 | $7,550 |
| 2015 | $584 | $7,550 |
| 2014 | $584 | $7,550 |
| 2013 | $584 | $7,550 -25.6% |
| 2011 | -- | $10,150 +223.2% |
| 2010 | -- | $3,140 |
| 2009 | -- | $3,140 |
Find assessor info on the county website
Monthly payment
Est. payment
Payment breakdown
Explore the cost of this home by adjusting the details. Changes won't be saved.Climate risks
Neighborhood: 29340
Nearby schools
Schools provided by the listing agent
- High: 11-Gaffney High
Source: SAR as distributed by MLS GRID. This data may not be complete. We recommend contacting the local school district to confirm school assignments for this home.

Similar homes
- $314,9004 bd2 ba2.3k sqft417 Forest Lane Dr, Gaffney, SC 29340For Sale
 MLS ID #342997, Robin M Duncan, R M Duncan Realty. SAR as distributed by MLS GRID
- $294,9003 bd3 ba1.5k sqft823 Wilkinsville Hwy, Gaffney, SC 29340For Sale
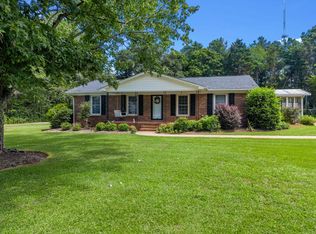 MLS ID #340685, Christina Monroy, Ponce Realty Group. SAR as distributed by MLS GRID
- $325,0004 bd2 ba2.4k sqft401 E Rutledge Ave, Gaffney, SC 29340For Sale
 MLS ID #342479, William Bowers, Bowers and Associates Real Estate. SAR as distributed by MLS GRID
- $355,0004 bd2 ba3.1k sqft400 E Buford St, Gaffney, SC 29340For Sale
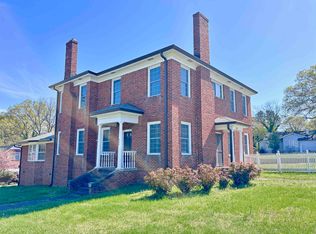 MLS ID #335065, Alexey Goretoy, Amoroso Real Estate Group. SAR as distributed by MLS GRID
