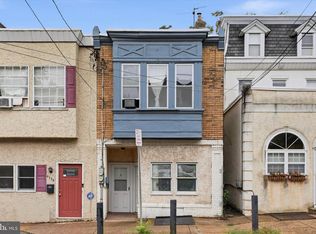
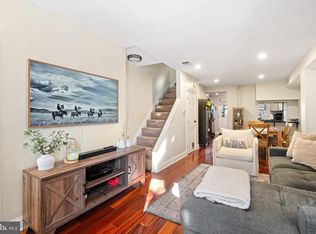
Welcome to 4380 Dexter Street, a beautifully renovated 2-bedroom, 1 bath gem tucked away on a peaceful block with a backyard that must be seen to be believed! The sun drenched first floor flows seamlessly from the inviting living room into the generous eat in kitchen, complete with custom wood cabinetry, Corian countertops, and sleek stainless-steel appliances. Just off the kitchen, step down into the showstopping sunroom, freshly tiled and bathed in natural light, with floor to ceiling energy efficient sliding doors that open to your private outdoor retreat. Whether you are hosting friends, curling up with a good book, or logging in from home, this space does it all. Out back, the fully fenced yard is low maintenance perfection, featuring lush artificial turf that stays green year-round, thoughtfully designed landscaping, and a cozy fire pit area made for evenings well spent. Head upstairs to find a spacious primary bedroom at the front of the home with generous closet space, while a charming hall bath and a comfortable guest bedroom complete the upper level. The basement provides excellent additional storage, with the owners having parged all the foundation walls for a clean, finished look and added functionality. Truly move in ready from top to bottom. Additional highlights include 4 new custom front windows, a newer roof (2021), an upgraded 200-amp electrical panel, newer split duct mini split systems on both floors, fresh paint throughout, and recessed lighting. All of this is just a short stroll from the shops and restaurants of Main Street Manayunk, the Manayunk train station, and the trails of Wissahickon Park, with easy highway access and street parking always available. Don't miss your chance to make this one yours!
Under contract
$320,000
4380 Dexter St, Philadelphia, PA 19128
2beds
970sqft
Townhouse
Built in 1910
1,296 Square Feet Lot
$322,300 Zestimate®
$330/sqft
$-- HOA
What's special
Sleek stainless-steel appliancesThoughtfully designed landscapingCharming hall bathPrivate outdoor retreatFully fenced yardBeautifully renovatedGenerous eat in kitchen
- 31 days
- 347
- 31
Likely to sell faster than
Zillow last checked:
Listing updated:
Listed by:
Meredith Chatot 215-622-6667,
Compass RE 2674358015,
Listing Team: Stephen Dougherty And Meredith Chatot Team, Co-Listing Team: Stephen Dougherty And Meredith Chatot Team,Co-Listing Agent: Pilar K Prassas 917-921-7881,
Compass RE
Source: Bright MLS,MLS#: PAPH2663648
Facts & features
Interior
Bedrooms & bathrooms
- Bedrooms: 2
- Bathrooms: 1
- Full bathrooms: 1
Rooms
- Room types: Living Room, Dining Room, Primary Bedroom, Kitchen, Basement, Bedroom 1, Sun/Florida Room, Laundry
Primary bedroom
- Level: Upper
- Area: 0 Square Feet
- Dimensions: 0 X 0
Bedroom 1
- Level: Upper
- Area: 0 Square Feet
- Dimensions: 0 X 0
Basement
- Level: Lower
Dining room
- Level: Main
Kitchen
- Features: Kitchen - Gas Cooking
- Level: Main
- Area: 0 Square Feet
- Dimensions: 0 X 0
Laundry
- Level: Lower
Living room
- Level: Main
- Area: 0 Square Feet
- Dimensions: 0 X 0
Other
- Level: Main
Heating
- Hot Water, Natural Gas
Cooling
- Ductless, Electric
Appliances
- Included: Gas Water Heater
- Laundry: In Basement, Laundry Room
Features
- Ceiling Fan(s), Eat-in Kitchen
- Flooring: Wood, Tile/Brick
- Basement: Other
- Has fireplace: No
Interior area
- Total structure area: 970
- Total interior livable area: 970 sqft
- Finished area above ground: 970
- Finished area below ground: 0
Property
Parking
- Parking features: On Street
- Has uncovered spaces: Yes
Accessibility
- Accessibility features: None
Features
- Levels: Two
- Stories: 2
- Pool features: None
Lot
- Size: 1,296 Square Feet
- Dimensions: 16.00 x 80.00
- Features: Rear Yard
Details
- Additional structures: Above Grade, Below Grade
- Parcel number: 211321500
- Zoning: RSA5
- Special conditions: Standard
Construction
Type & style
- Home type: Townhouse
- Architectural style: Straight Thru
- Property subtype: Townhouse
Materials
- Masonry
- Foundation: Other
Condition
- New construction: No
- Year built: 1910
Utilities & green energy
- Sewer: Public Sewer
- Water: Public
Community & HOA
Community
- Subdivision: Roxborough
HOA
- Has HOA: No
Location
- Region: Philadelphia
- Municipality: PHILADELPHIA
Financial & listing details
- Price per square foot: $330/sqft
- Tax assessed value: $281,600
- Annual tax amount: $3,941
- Date on market: 9/12/2026
- Listing agreement: Exclusive Agency
- Ownership: Fee Simple
Estimated market value
$322,300
$306,000 - $338,000
$1,791/mo
Price history
| Date | Event | Price |
|---|---|---|
| 9/15/2026 | Contingent | $320,000$330/sqft |
Source:  Bright MLS #PAPH2663648 Report a problem Bright MLS #PAPH2663648 Report a problem | ||
| 9/12/2026 | Listed for sale | $320,000+6.3%$330/sqft |
Source: Bright MLS #PAPH2663648 Report a problem | ||
| 10/21/2022 | Sold | $301,050+2.1%$310/sqft |
Source: Bright MLS #PAPH2159752 Report a problem | ||
| 9/19/2022 | Pending sale | $295,000$304/sqft |
Source: Bright MLS #PAPH2159752 Report a problem | ||
| 9/14/2022 | Listed for sale | $295,000+37.2%$304/sqft |
Source: Bright MLS #PAPH2159752 Report a problem | ||
| 12/13/2018 | Sold | $215,000-4.4%$222/sqft |
Source: Public Record Report a problem | ||
| 10/1/2018 | Price change | $225,000-1.7%$232/sqft |
Source: Domain Real Estate Group #1004168186 Report a problem | ||
| 9/24/2018 | Price change | $229,000-2.6%$236/sqft |
Source: Domain Real Estate Group #1004168186 Report a problem | ||
| 9/14/2018 | Listed for sale | $235,000$242/sqft |
Source: Domain Real Estate Group #1004168186 Report a problem | ||
Public tax history
| Year | Property taxes | Tax assessment |
|---|---|---|
| 2025 | $3,494 +19.8% | $249,600 +19.8% |
| 2024 | $2,917 | $208,400 |
| 2023 | $2,917 +15.1% | $208,400 |
| 2022 | $2,534 | -- |
| 2021 | $2,534 +1.7% | -- |
| 2018 | $2,490 +29% | -- |
| 2017 | $1,930 +4.7% | -- |
| 2016 | $1,843 -88.4% | -- |
| 2015 | $15,927 | -- |
| 2014 | $15,927 | $163,000 +1039.5% |
| 2012 | -- | $14,304 |
| 2011 | -- | $14,304 |
| 2010 | -- | $14,304 |
| 2009 | -- | $14,304 |
| 2008 | -- | $14,304 |
| 2007 | -- | $14,304 |
| 2006 | -- | $14,304 |
| 2005 | -- | $14,304 |
| 2004 | -- | $14,304 +10.1% |
| 2003 | -- | $12,992 +7.7% |
| 2002 | -- | $12,064 |
| 2000 | -- | $12,064 |
| 1999 | -- | $12,064 |
Find assessor info on the county website
Monthly payment
Est. payment
Payment breakdown
Explore the cost of this home by adjusting the details. Changes won't be saved.Climate risks
Neighborhood: Manayunk
Nearby schools

Similar homes
- $329,9002 bd2 ba1.2k sqft4336 Manayunk Ave, Philadelphia, PA 19128For Sale
 MLS ID #PAPH2673984, Patrick Joos, Keller Williams Real Estate-Blue Bell. Bright MLS
 - $325,0004 bd2 ba1.3k sqft566 Martin St, Philadelphia, PA 19128For Sale
 MLS ID #PAPH2675910, Lynn Seeburger, BHHS Fox & Roach Wayne-Devon. Bright MLS
 - $365,0003 bd2 ba1.4k sqft3936 Mitchell St, Philadelphia, PA 19128For Sale
 MLS ID #PAPH2677238, Justin Mailloux, RE/MAX One Realty - TCDT. Bright MLS
 - $365,0003 bd2 ba1k sqft170 Carson St, Philadelphia, PA 19127For Sale
 MLS ID #PAPH2671572, Conchetta Park, Urban Pace Polaris, Inc.. Bright MLS
 - $315,0002 bd1 ba1.2k sqft3423 Cresson St, Philadelphia, PA 19129For SaleMLS ID #PAPH2668144, Colleen Monaghan, KW Empower. Bright MLS
- $305,0002 bd2 ba896 sqft3603 Winona St, Philadelphia, PA 19129For SaleMLS ID #PAPH2664784, Todd Jordan, EveryHome Realtors. Bright MLS
- $305,0004 bd1 ba1.4k sqft3693 Calumet St, Philadelphia, PA 19129For SaleMLS ID #PAPH2668486, Heather A Petrone-Shook, BHHS Fox & Roach At the Harper, Rittenhouse Square. Bright MLS
- $295,0003 bd2 ba1.2k sqft2633 Sorento Rd, Philadelphia, PA 19131For SaleMLS ID #PAPH2661270, Michael Cohen, KW Empower. Bright MLS
- $359,9003 bd1 ba1.1k sqft3413 Bowman St, Philadelphia, PA 19129For SaleMLS ID #PAPH2633320, Tonya Kingston, Long & Foster Real Estate, Inc.. Bright MLS
- $294,9003 bd3 ba1.2k sqft2540 W Montgomery Ave, Philadelphia, PA 19121For SaleMLS ID #PAPH2662036, Kyle Sander, EXP Realty, LLC. Bright MLS
- $319,0003 bd1 ba1.1k sqft1254 S Bonsall St, Philadelphia, PA 19146For SaleMLS ID #PAPH2659860, Arvind Balaji, KW Empower. Bright MLS
- $299,9992 bd1 ba900 sqft264 N Aberdeen Ave, Wayne, PA 19087For SaleMLS ID #PADE2125618, Theresa O'Donnell, RE/MAX Preferred - Newtown Square. Bright MLS
- $265,0004 bd2 ba1.4k sqft4122 M St, Philadelphia, PA 19124For SaleMLS ID #PAPH2677402, Tammy Vasquez, Real of Pennsylvania. Bright MLS
- $300,0003 bd1 ba1k sqft351 W Master St, Philadelphia, PA 19122For SaleMLS ID #PAPH2668192, Christopher Somers, KW Empower. Bright MLS
- $319,0003 bd1 ba1k sqft1914 Manton St, Philadelphia, PA 19146For SaleMLS ID #PAPH2660720, Daniel Evenchen, KW Empower. Bright MLS
- $374,9002 bd1 ba720 sqft467 Evergreen Ave, Philadelphia, PA 19128For SaleMLS ID #PAPH2664964, Paul Malitas, Realty Mark Associates. Bright MLS
- $315,0002 bd2 ba1k sqft3366 Morrell Ave, Philadelphia, PA 19114For SaleMLS ID #PAPH2678328, Matthew Aragona, Compass RE. Bright MLS
- $265,0003 bd1 ba1k sqft6516 Wister St, Philadelphia, PA 19138For SaleMLS ID #PAPH2673178, Philip Barnes, Keller Williams Main Line. Bright MLS
- $339,9002 bd2 ba800 sqft110 W Wildey St, Philadelphia, PA 19123For SaleMLS ID #PAPH2631430, Eric Prine, Compass RE. Bright MLS
- $229,9002 bd1 ba700 sqft1248 N Myrtlewood St, Philadelphia, PA 19121For SaleMLS ID #PAPH2677980, Stuart Cohen, KW Empower. Bright MLS
