Welcome to 4387 Cedar Avenue in West Bloomfield, where timeless charm meets exceptional modern updates. Nestled on a desirable corner lot, this beautifully renovated ranch has been completely transformed from the studs out, offering truly move-in-ready living with quality craftsmanship throughout. A charming gravel walking path welcomes you to the covered front porch, finished with elegant Italian tile and warm knotty pine accents, creating the perfect first impression. Inside, you'll find 703 square feet of thoughtfully designed living space featuring two bedrooms, one beautifully updated full bathroom, and refinished original hardwood floors that preserve the home's character while complementing its modern finishes. The completely redesigned kitchen is the centerpiece of the home, featuring stylish new cabinetry, granite countertops, a convenient eat-at island, stainless steel appliances, and an open layout ideal for both everyday living and entertaining. The bathroom has been tastefully remodeled with luxury vinyl flooring, a tiled tub/shower surround, and a sleek glass shower door. Virtually every major component of the home has been updated, including a new metal roof on both the home and the detached 1½-car garage, new vinyl siding, new windows, new entry, interior and sliding doors, new HVAC system, new water softener, and new well bladder, providing peace of mind for years to come. For those who enjoy lake living, optional access to beautiful Upper Straits Lake offers the opportunity to enjoy boating, kayaking, fishing, and waterfront recreation just moments from your doorstep. Whether you're searching for your first home, a low-maintenance retreat, or a turnkey property in one of West Bloomfield's most desirable communities, this extensively renovated home is a rare opportunity that combines modern comfort, classic charm, and optional lake privileges.
Active backup
$250,000
4387 Cedar Ave, West Bloomfield, MI 48323
2beds
703sqft
:
Get pre-qualified$1,739/mo
Single Family Residence
Built in 1953
5,227 Square Feet Lot
$252,900 Zestimate®
$356/sqft
$25/mo HOA
What's special
- 18 days |
- 411 |
- 41 |
Zillow last checked:
Listing updated:
Listed by:
Christopher Bailey 734-751-6638,
Remerica United Realty 248-344-1800
Source: MichRIC,MLS#: 26035643
Facts & features
Interior
Bedrooms & bathrooms
- Bedrooms: 2
- Bathrooms: 1
- Full bathrooms: 1
- Main level bedrooms: 2
Primary bedroom
- Level: Main
- Area: 117
- Dimensions: 13.00 x 9.00
Bedroom 2
- Level: Main
- Area: 104
- Dimensions: 13.00 x 8.00
Bathroom 1
- Level: Main
- Area: 40
- Dimensions: 8.00 x 5.00
Kitchen
- Level: Main
- Area: 120
- Dimensions: 12.00 x 10.00
Laundry
- Level: Main
- Area: 35
- Dimensions: 7.00 x 5.00
Living room
- Level: Main
- Area: 170
- Dimensions: 17.00 x 10.00
Heating
- Forced Air
Cooling
- Central Air
Appliances
- Included: Dishwasher, Microwave, Range, Refrigerator, Water Softener Rented
- Laundry: Laundry Room, Main Level, Sink
Features
- Center Island, Pantry
- Flooring: Tile, Vinyl, Wood
- Windows: Low-Emissivity Windows, Screens, Replacement, Insulated Windows
- Basement: Crawl Space
- Has fireplace: No
Interior area
- Total structure area: 703
- Total interior livable area: 703 sqft
Video & virtual tour
Property
Parking
- Total spaces: 1.5
- Parking features: Garage Faces Front, Garage Door Opener, Detached, Attached
- Garage spaces: 1.5
Features
- Stories: 1
- Waterfront features: Lake
- Body of water: Upper Straights Lake
Lot
- Size: 5,227 Square Feet
- Dimensions: 100 x 50
- Features: Corner Lot, Shrubs/Hedges
Details
- Parcel number: 1818484001
Construction
Type & style
- Home type: SingleFamily
- Architectural style: Ranch
- Property subtype: Single Family Residence
Materials
- Stone, Vinyl Siding
- Roof: Metal
Condition
- New construction: No
- Year built: 1953
Utilities & green energy
- Sewer: Public Sewer
- Water: Well
- Utilities for property: Natural Gas Connected
Community & HOA
Community
- Security: Carbon Monoxide Detector(s), Smoke Detector(s)
HOA
- Has HOA: Yes
- Amenities included: Beach Area, Playground, Boat Launch
- Services included: None
- HOA fee: $300 annually
- HOA phone: 248-882-0825
Location
- Region: West Bloomfield
Financial & listing details
- Price per square foot: $356/sqft
- Tax assessed value: $35,890
- Annual tax amount: $1,890
- Date on market: 7/13/2026
- Listing terms: Cash,FHA,VA Loan,Conventional
- Road surface type: Paved
Estimated market value
$252,900
$240,000 - $266,000
$1,636/mo
Price history
| Date | Event | Price |
|---|---|---|
| 7/16/2026 | Contingent | $250,000$356/sqft |
Source:  MichRIC #26035643 Report a problem MichRIC #26035643 Report a problem | ||
| 7/13/2026 | Listed for sale | $250,000+276.5%$356/sqft |
Source: MichRIC #26035643 Report a problem | ||
| 12/15/2025 | Sold | $66,400-40.7%$94/sqft |
Source: Public Record Report a problem | ||
| 10/4/2004 | Sold | $112,000+55.6%$159/sqft |
Source: Public Record Report a problem | ||
| 6/6/1996 | Sold | $72,000$102/sqft |
Source: Public Record Report a problem | ||
Public tax history
| Year | Property taxes | Tax assessment |
|---|---|---|
| 2025 | -- | $61,580 +5.6% |
| 2024 | -- | $58,290 +2.6% |
| 2023 | -- | $56,830 +18.1% |
| 2022 | -- | $48,100 +4.1% |
| 2021 | -- | $46,210 +1.7% |
| 2020 | -- | $45,430 +9.9% |
| 2019 | -- | $41,330 +0.3% |
| 2018 | -- | $41,220 +22.6% |
| 2015 | $1,064 | $33,630 +8.4% |
| 2014 | -- | $31,030 +12.7% |
| 2011 | -- | $27,530 -4.3% |
| 2010 | -- | $28,770 -32.4% |
| 2009 | -- | $42,560 -0.6% |
| 2003 | -- | $42,830 +8.3% |
| 2002 | -- | $39,530 +23.7% |
| 2001 | $1,010 +7.1% | $31,960 +3.2% |
| 2000 | $943 | $30,970 |
Find assessor info on the county website
Monthly payment
Est. payment
Payment breakdown
Explore the cost of this home by adjusting the details. Changes won't be saved.Climate risks
Neighborhood: 48323
Nearby schools
GreatSchools rating
- 7/10Oakley Park Elementary SchoolGrades: K-5Distance: 2.1 mi
- 8/10Walnut Creek Middle SchoolGrades: 6-8Distance: 1.3 mi
- 6/10Walled Lake Central High SchoolGrades: 9-12Distance: 2.6 mi
Schools provided by the listing agent
- Elementary: Oakley Park Elementary School
- Middle: Walnut Creek Middle School
- High: Walled Lake Central High School
Source: MichRIC. This data may not be complete. We recommend contacting the local school district to confirm school assignments for this home.
- $301,0003 bd2 ba1.4k sqft4391 Cedar Ave, West Bloomfield, MI 48323Off Market
- $342,1003 bd2 ba1.4k sqft7011 Manderson Ter, West Bloomfield, MI 48323Off Market
- $205,1003 bd1 ba850 sqft4382 Green Lake Rd, West Bloomfield, MI 48323Off Market
- $197,5003 bd1 ba850 sqft4382 N Green Lake Rd, West Bloomfield, MI 48323Off Market
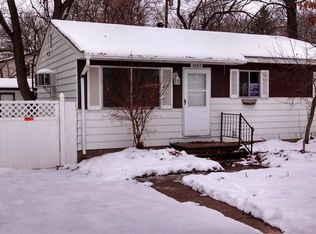
- $282,0002 bd1 ba912 sqft4379 Cedar Ave, West Bloomfield, MI 48323Sold
- $251,0003 bd1 ba1.1k sqft4396 Cedar Ave, West Bloomfield, MI 48323Off Market
- $249,9002 bd2 ba1.2k sqft4397 Cedar Ave, West Bloomfield, MI 48323Sold
- $210,0002 bd1 ba856 sqft7021 Manderson Ter, West Bloomfield, MI 48323Sold
A local agent can set up tours, give advice and negotiate with sellers.
Similar homes
- $199,9002 bd2 ba1k sqft7969 Richardson Rd, West Bloomfield, MI 48323For Sale
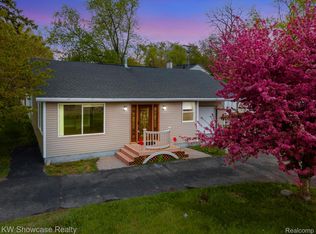
 MLS ID #20261029810, Richard A Reid, KW Showcase Realty. Realcomp II
 - $249,9993 bd2 ba959 sqft2900 Hensman St, Keego Harbor, MI 48320For Sale
 MLS ID #20261059503, Parker McInnis, Oak and Stone Real Estate. Realcomp II
 - $189,9002 bd1 ba700 sqft571 Crescent Lake Rd, Waterford, MI 48327For Sale
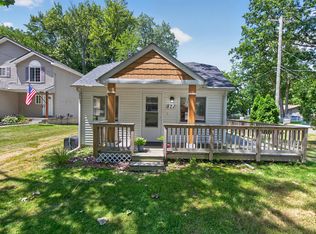
 MLS ID #26038621, Esteban Rubio-Leos, eXp Realty, LLC. MichRIC
 - $252,9003 bd1 ba904 sqft2363 Darnell St, Wolverine Lake, MI 48390For Sale
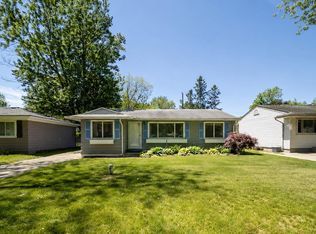 MLS ID #20261055429, Craig B Joeright, DOBI Real Estate. Realcomp II
 - $249,9003 bd1 ba920 sqft9650 Cooley Lake Rd, White Lake, MI 48386For SaleMLS ID #20261050409, Christine M Atkinson, EXP Realty Main. Realcomp II
- $257,5003 bd1 ba945 sqft11316 Arcola St, Livonia, MI 48150For SaleMLS ID #20261058948, Joe Helou, Summit Union Real Estate. Realcomp II
- $239,9003 bd2 ba1k sqft11548 Cardwell St, Livonia, MI 48150For SaleMLS ID #20261056912, Andrew Whisler, Community Choice Realty Associates, LLC. Realcomp II
- $238,4003 bd1 ba866 sqft2931 Grant Rd, Rochester Hills, MI 48309For SaleMLS ID #20261049054, Olivia Rosenbergh, Clubhouse Realty LLC. Realcomp II
- $260,0003 bd1 ba1k sqft5357 Sashabaw Rd, Clarkston, MI 48346For SaleMLS ID #20261026920, Teresa Buynak, Keller Williams Premier. Realcomp II
- $250,0003 bd2 ba980 sqft29391 Mark Ave, Madison Heights, MI 48071For SaleMLS ID #20261056101, Annette Cook, HomePointe Realty LLC. Realcomp II
- $244,0003 bd1 ba1k sqft2980 Greenfield Rd, Berkley, MI 48072For Sale
 MLS ID #50206186, Susan Parker, Century 21 Professionals. MiRealSource
 - $264,9003 bd1 ba900 sqft15751 W Forteen Mile Rd, Beverly Hills, MI 48025For SaleMLS ID #20261038443, Tony Dabaldo, Amerapro. Realcomp II
- $225,0003 bd1 ba1k sqft28083 Stuart Ave, Southfield, MI 48076For SaleMLS ID #26030529, Melissa Degen, Remerica United Realty. MichRIC
- $224,0002 bd1 ba936 sqft37191 Dundee St, Sterling Heights, MI 48310For SaleMLS ID #50212550, Carol Latouf, Berkshire Hathaway HomeServices Kee Realty. MiRealSource
- $159,0003 bd1 ba999 sqft224 Victory Dr, Pontiac, MI 48342For SaleMLS ID #26038606, Alexis Sprankle, House Of May. MichRIC
- $225,0003 bd1 ba900 sqft1069 Urbancrest Dr, Troy, MI 48083For SaleMLS ID #50215858, Douglas Seley, Epique Inc.. MiRealSource
- $219,9004 bd2 ba1k sqft19749 Imperial Hwy, Redford, MI 48240For SaleMLS ID #20261056882, Andrew Whisler, Community Choice Realty Associates, LLC. Realcomp II
- $215,0002 bd1 ba650 sqft2559 Harrison Ave, Rochester Hills, MI 48307For SaleMLS ID #20261033067, Michael S Young, H W Realty. Realcomp II
- $269,9003 bd1 ba1k sqft825 Wilson Ave, Clawson, MI 48017For SaleMLS ID #50215172, Bradley LaBrie, Keller Williams First. MiRealSource
- $242,5002 bd1 ba906 sqft716 Graefield Ct, Birmingham, MI 48009For SaleMLS ID #50214301, Mark G Monaghan, Sine & Monaghan LLC. MiRealSource
