Welcome home!! Nestled at the end of a CUL-DE-SAC in the desirable Temecula Creek community, this spacious 4-bedroom, 3-bathroom home offers approximately 3,573 square feet of living space on an oversized QUARTER ACRE LOT! Featuring fresh exterior paint, this home offers great curb appeal and an inviting first impression. Designed with both comfort and functionality in mind, the home features generous living areas, including a formal living room, an expansive family room with a fireplace and high ceilings, and a large upstairs loft perfect for a game room, home office, or additional entertainment space. A convenient DOWNSTAIRS BEDROOM AND FULL BATHROOM provide flexibility for guests or multigenerational living. Upstairs, the spacious primary suite offers a private retreat complete with a fireplace and walk-in closet. Upstairs you will find two additional bedrooms and a bathroom. Step outside to a generously sized backyard with plenty of space for outdoor entertaining or a future pool or ADU. Additional highlights include a rare FOUR-CAR GARAGE, Tesla car charger, ample driveway parking, and a brand new PAID OFF TESLA SOLAR energy system paired with two Tesla Powerwalls, providing energy storage and backup power capabilities. With a low monthly HOA, convenient location, great schools, and an amazing neighborhood, this home combines space, versatility, and endless possibilities. Don’t miss the opportunity to make this beautiful home your own!
For sale
Listed by: Mogul Real Estate • Katie Rauton • 951-805-5790
Price cut: $30K (11/11)
$899,999
43883 Brookhaven Ct, Temecula, CA 92592
4beds
3,573sqft
Single Family Residence
Built in 2005
0.26 Acres Lot
$895,600 Zestimate®
$252/sqft
$35/mo HOA
What's special
- 17 days
- 1,479
- 100
Zillow last checked:
Listing updated:
Listed by:
Katie Rauton DRE #02142803 951-805-5790,
Mogul Real Estate
Source: CRMLS,MLS#: SW26229281 Originating MLS: California Regional MLS
Facts & features
Interior
Bedrooms & bathrooms
- Bedrooms: 4
- Bathrooms: 3
- Full bathrooms: 3
- Main level bathrooms: 1
- Main level bedrooms: 1
Rooms
- Room types: Attic, Bedroom, Entry/Foyer, Family Room, Kitchen, Laundry, Loft, Living Room, Primary Bedroom, Other
Primary bedroom
- Features: Primary Suite
Bedroom
- Features: Bedroom on Main Level
Kitchen
- Features: Granite Counters, Kitchen Island, Kitchen/Family Room Combo
Other
- Features: Walk-In Closet(s)
Heating
- Central, Fireplace(s)
Cooling
- Central Air
Appliances
- Included: Double Oven, Dishwasher, Gas Oven, Gas Range, Gas Water Heater, Microwave, Refrigerator, Dryer, Washer
- Laundry: Inside, Laundry Room
Features
- Ceiling Fan(s), Crown Molding, Eat-in Kitchen, High Ceilings, Open Floorplan, Attic, Bedroom on Main Level, Loft, Primary Suite, Walk-In Closet(s)
- Flooring: Carpet, Tile
- Has fireplace: Yes
- Fireplace features: Family Room, Primary Bedroom
- Common walls with other units/homes: No Common Walls
Interior area
- Total interior livable area: 3,573 sqft
Property
Parking
- Total spaces: 4
- Parking features: Garage - Attached
- Attached garage spaces: 4
Features
- Levels: Two
- Stories: 2
- Entry location: 1
- Pool features: None
- Has view: Yes
- View description: Mountain(s)
Lot
- Size: 0.26 Acres
- Features: Back Yard, Cul-De-Sac, Front Yard
Details
- Parcel number: 966020013
- Special conditions: Standard
Construction
Type & style
- Home type: SingleFamily
- Property subtype: Single Family Residence
Condition
- New construction: No
- Year built: 2005
Utilities & green energy
- Electric: 220 Volts in Garage, Standard
- Sewer: Public Sewer
- Water: Public
Community & HOA
Community
- Features: Curbs, Gutter(s), Storm Drain(s), Street Lights, Sidewalks
HOA
- Has HOA: Yes
- Amenities included: Maintenance Grounds
- HOA fee: $35 monthly
- HOA name: Oak Creek
- HOA phone: 951-973-7519
Location
- Region: Temecula
Financial & listing details
- Price per square foot: $252/sqft
- Tax assessed value: $865,000
- Date on market: 10/23/2026
- Cumulative days on market: 17 days
- Listing terms: Cash,Cash to New Loan,Conventional,1031 Exchange,FHA,Submit,VA Loan
- Inclusions: Refrigerator, washer, dryer
Estimated market value
$895,600
$851,000 - $940,000
Not available
Price history
| Date | Event | Price |
|---|---|---|
| 11/11/2026 | Price change | $899,999-3.2%$252/sqft |
Source:  CRMLS #SW26229281 Report a problem | ||
| 11/7/2026 | Price change | $930,000+3.3%$260/sqft |
Source: CRMLS #SW26229281 Report a problem | ||
| 10/28/2026 | Pending sale | $899,999$252/sqft |
Source: CRMLS #SW26229281 Report a problem | ||
| 10/23/2026 | Listed for sale | $899,999+4%$252/sqft |
Source: CRMLS #SW26229281 Report a problem | ||
| 9/2/2025 | Sold | $865,000-2.3%$242/sqft |
Source: CRMLS #NDP2505823 Report a problem | ||
| 8/22/2025 | Pending sale | $885,000$248/sqft |
Source: CRMLS #NDP2505823 Report a problem | ||
| 8/16/2025 | Contingent | $885,000$248/sqft |
Source: CRMLS #NDP2505823 Report a problem | ||
| 7/18/2025 | Price change | $885,000-3.3%$248/sqft |
Source: CRMLS #NDP2505823 Report a problem | ||
| 7/8/2025 | Listed for sale | $915,000+163.7%$256/sqft |
Source: CRMLS #NDP2505823 Report a problem | ||
| 1/15/2010 | Sold | $347,000-3.3%$97/sqft |
Source: Public Record Report a problem | ||
| 4/1/2009 | Listing removed | $359,000$100/sqft |
Source: SecondSpace #88162570 Report a problem | ||
| 3/29/2009 | Listed for sale | $359,000+41.6%$100/sqft |
Source: SecondSpace #88162570 Report a problem | ||
| 2/4/2009 | Sold | $253,600-58.2%$71/sqft |
Source: Public Record Report a problem | ||
| 8/2/2005 | Sold | $606,500$170/sqft |
Source: Public Record Report a problem | ||
Public tax history
| Year | Property taxes | Tax assessment |
|---|---|---|
| 2026 | -- | $865,000 +53.9% |
| 2025 | $8,152 -1.1% | $561,879 +2% |
| 2024 | $8,245 -1.3% | $550,863 +2% |
| 2023 | $8,356 -1.9% | $540,063 +2% |
| 2022 | $8,516 +4.4% | $529,474 +2% |
| 2021 | $8,161 +0.5% | $519,093 +1% |
| 2020 | $8,118 | $513,771 +2% |
| 2019 | -- | $503,698 +28% |
| 2018 | $6,551 +1.5% | $393,645 +2% |
| 2017 | $6,451 | $385,927 +2% |
| 2016 | $6,451 +2.3% | $378,361 +1.5% |
| 2015 | $6,305 +1.8% | $372,681 +2% |
| 2014 | $6,196 | $365,383 +0.5% |
| 2013 | -- | $363,735 +2.5% |
| 2012 | -- | $355,000 +1.5% |
| 2011 | -- | $349,612 +2.9% |
| 2010 | -- | $339,660 +2% |
| 2009 | -- | $333,000 -15.7% |
| 2008 | -- | $395,000 -36.1% |
| 2007 | -- | $618,630 |
Find assessor info on the county website
Monthly payment
Est. payment
Payment breakdown
Explore the cost of this home by adjusting the details. Changes won't be saved.Climate risks
Neighborhood: 92592
Nearby schools
Schools provided by the listing agent
- Elementary: Tony Tobin
- Middle: Vail
- High: Great Oak
Source: CRMLS. This data may not be complete. We recommend contacting the local school district to confirm school assignments for this home.


Similar homes
- $819,0004 bd3 ba2.8k sqft33276 Poppy St, Temecula, CA 92592For Sale
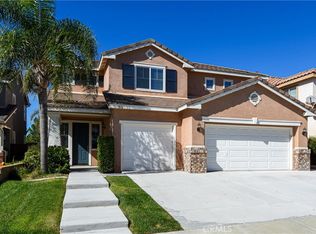 MLS ID #SW26240694, Michelle Weaver, Century 21 Masters. CRMLS
- $919,0004 bd3 ba2.7k sqft46236 Teton Trl, Temecula, CA 92592For Sale
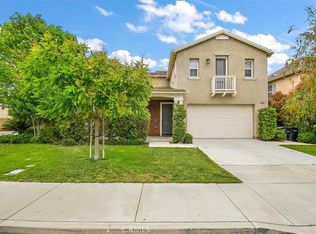 MLS ID #SW26160566, Cecilie Nelson, Berkshire Hathaway HomeServices California Properties. CRMLS
- $988,0004 bd3 ba2.6k sqft42592 Remora St, Temecula, CA 92592For Sale
 MLS ID #260024664, Mike Acker, Hunter & Maddox Intl. Inc.. SDMLS
- $865,5005 bd3 ba2.6k sqft45632 Corte Lobos, Temecula, CA 92592For Sale
 MLS ID #260016193, Tyeshia A Allen, Century 21 Affiliated. SDMLS
