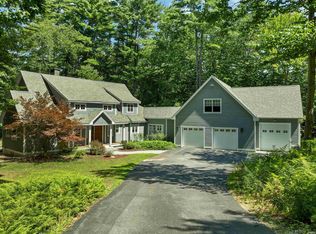
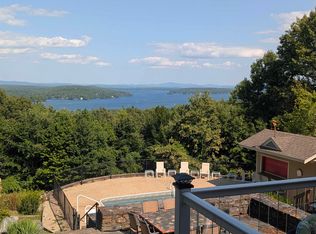
Family Compound opportunity! Two 4,000sq ft contemporary homes offered on a total of 102 wooded acres. Each home has its own gravel driveway. The meandering private drive takes you through a pristine forest, where you will likely encounter a variety of wildlife including deer and wild turkeys. Enjoy mountain and horizon views to the south and west from each home, with memorable sunsets throughout the seasons with ever-changing landscapes. Recent brush-clearing has enhanced the vista-views across field and forest. The Sellers raised their children in their residence; the children attended the local schools. See MLS Listings on each property! (435 Avery Hill Road - MLS 5100206 for $1,275,000) and (437 Avery Hill Road - MLS 5103112 for $1,500,000). Purchase the entire offering of two homes on a very private, quiet, and peaceful country setting for $2,650,000. Shown by Appointment!
Active
Listed by: Maxfield Real Estate/ Alton • David E Countway
$2,650,000
439 Avery Hill Road, Alton, NH 03810
7beds
8,000sqft
:
Get pre-qualified$17,741/mo
Single Family Residence
Built in 1980
102 Acres Lot
$-- Zestimate®
$331/sqft
$-- HOA
What's special
Ever-changing landscapes
- 8 hours |
- 81 |
- 5 |
Zillow last checked:
Listing updated:
Listed by:
David E Countway,
Maxfield Real Estate/ Alton 603-875-3128,
Terry Small,
Maxfield Real Estate/ Alton
Source: PrimeMLS,MLS#: 5104507
Facts & features
Interior
Bedrooms & bathrooms
- Bedrooms: 7
- Bathrooms: 7
- Full bathrooms: 7
Heating
- Multi Fuel, Oil, Hot Air, Wood Stove, Wood/Oil Combo Furnace
Cooling
- None
Appliances
- Included: Dishwasher, Refrigerator, Washer, Gas Stove, Electric Stove, Separate Water Heater
- Laundry: Laundry Hook-ups
Features
- Cedar Closet(s), Dining Area, Primary BR w/ BA, Natural Woodwork, Indoor Storage, Vaulted Ceiling(s), Walk-in Pantry
- Flooring: Carpet, Hardwood, Softwood, Tile, Wood
- Windows: Skylight(s)
- Basement: Concrete,Concrete Floor,Exterior Entry,Full,Walkout,Interior Entry
- Fireplace features: Wood Stove Hook-up
Interior area
- Total structure area: 10,010
- Total interior livable area: 8,000 sqft
- Finished area above ground: 8,000
- Finished area below ground: 0
Property
Parking
- Total spaces: 2
- Parking features: Circular Driveway, Gravel, Driveway, Garage, Parking Spaces 5 - 10, Unpaved, Detached
- Garage spaces: 2
- Has uncovered spaces: Yes
Features
- Levels: 2.5
- Stories: 2.5
- Patio & porch: Porch
- Exterior features: Deck, Garden, Shed, Storage
- Has private pool: Yes
- Pool features: In Ground
- Has view: Yes
- View description: Mountain(s)
- Frontage length: Road frontage: 1700
Lot
- Size: 102 Acres
- Features: Conserved Land, Country Setting, Horse/Animal Farm, Field/Pasture, Major Road Frontage, Open Lot, Sloped, Timber, Wooded, Rural
Details
- Additional structures: Barn(s), Outbuilding
- Zoning description: Rural
Construction
Type & style
- Home type: SingleFamily
- Architectural style: Contemporary
- Property subtype: Single Family Residence
Materials
- Timber Frame, Wood Frame, Block Exterior, Shingle Siding, Stucco Exterior, Wood Siding, Fiber Cement Exterior
- Foundation: Poured Concrete
- Roof: Asphalt Shingle
Condition
- New construction: No
- Year built: 1980
Utilities & green energy
- Electric: 100 Amp Service, Circuit Breakers, Underground
- Sewer: On-Site Septic Exists, Private Sewer, Septic Tank
- Utilities for property: Underground Oil Tank
Community & HOA
Location
- Region: Alton Bay
Financial & listing details
- Price per square foot: $331/sqft
- Tax assessed value: $895,173
- Annual tax amount: $12,084
- Date on market: 8/12/2026
- Road surface type: Paved
Estimated market value
Not available
Estimated sales range
Not available
Not available
Price history
| Date | Event | Price |
|---|---|---|
| 8/12/2026 | Listed for sale | $2,650,000$331/sqft |
Source:  PrimeMLS #5104507 Report a problem PrimeMLS #5104507 Report a problem | ||
Public tax history
Tax history is unavailable.
Monthly payment
Est. payment
Payment breakdown
Explore the cost of this home by adjusting the details. Changes won't be saved.Climate risks
Neighborhood: 03810
Nearby schools
GreatSchools rating
- 5/10Alton Central School (Elem)Grades: PK-8Distance: 3.8 mi
- 4/10Prospect Mountain High SchoolGrades: 9-12Distance: 4.4 mi
- NAProspect Mountain High SchoolGrades: 9-12Distance: 4.4 mi
Schools provided by the listing agent
- Elementary: Alton Central School
- Middle: Alton Central School
- High: Prospect Mountain High School
- District: Alton School District SAU #72
Source: PrimeMLS. This data may not be complete. We recommend contacting the local school district to confirm school assignments for this home.
- $400,0003 bd2 ba1.6k sqft436 Avery Hill Rd, Alton, NH 03810Sold

- $70,595172 acres597 Avery Hill Rd, Gilmanton Iron Works, NH 03837Off Market
- $620,1003 bd2 ba2.2k sqft458 Avery Hill Rd, Gilmanton Iron Works, NH 03837Off Market
- $246,9001.75 acres415 Avery Hill Rd, Alton Bay, NH 03810Off Market
- $1,275,0003 bd6 ba4.1k sqft435 Avery Hill Rd, Alton Bay, NH 03810For Sale
- $115,7002 bd2 ba896 sqft389 Avery Hill Rd, Gilmanton Iron Works, NH 03837Off Market
- $386,9003 bd1 ba1.2k sqft382 Avery Hill Rd, Gilmanton Iron Works, NH 03837Off Market
- $228,6005 bd2 ba2k sqft385 Avery Hill Rd, Gilmanton Iron Works, NH 03837Off Market
A local agent can set up tours, give advice and negotiate with sellers.
Similar homes
- $2,365,0005 bd4 ba5k sqft825 North Line Road, Tuftonboro, NH 03816Active
 MLS ID #5098805, Cindy Melanson. PrimeMLS
 - $2,350,0004 bd4 ba4.5k sqft1763 Province Road, Gilmanton, NH 03237Active
 MLS ID #5097086, Heidi Walton. PrimeMLS
 - $1,850,0004 bd3 ba4.9k sqft16 Crosswinds Drive, Moultonborough, NH 03254Active
 MLS ID #5103592, Ellen Mulligan. PrimeMLS
 - $1,995,0004 bd6 ba8.5k sqft56 Tracy Way, Meredith, NH 03253Active
 MLS ID #5101320, Susan Brown. PrimeMLS
 - $2,195,0004 bd3 ba4.4k sqft580 Pine Hill Road, Wolfeboro, NH 03894ActiveMLS ID #5090749, Candy Sharp. PrimeMLS
- $2,400,0005 bd4 ba4.2k sqft251 Wentworth Road, Brookfield, NH 03872ActiveMLS ID #5055675, Emily R Hastings. PrimeMLS
- $1,995,0008 bd7 ba4.7k sqft244 North Main Street, Wolfeboro, NH 03894ActiveMLS ID #5084817, Steve Patriquin. PrimeMLS
- $2,250,0008 bd7 ba7k sqft11 & 12 Highland Street, Meredith, NH 03253ActiveMLS ID #5088171, Brie Stephens. PrimeMLS
- $1,995,0004 bd5 ba4.6k sqft165 Ambrose Way, Wolfeboro, NH 03894ActiveMLS ID #5083159, Joy Messineo. PrimeMLS
- $2,450,0005 bd6 ba5.9k sqftMeredith Bay Condominium, Laconia, NH 03246-1844ActiveMLS ID #5102662, Ana Freitas. PrimeMLS
- $1,825,0005 bd4 ba4.7k sqft153 N Main Street, Wolfeboro, NH 03894ActiveMLS ID #5092835, Sarah Blair. PrimeMLS
- $1,350,0005 bd6 ba4.5k sqft63 Sand Hill Road, Gilford, NH 03249ActiveMLS ID #5089442, Bailey E Clermont. PrimeMLS
- $1,799,9995 bd5 ba5.7k sqft2 Blue Heron Lane, Deerfield, NH 03037ActiveMLS ID #5089073, Lindsay Goulet. PrimeMLS
- $1,350,0004 bd5 ba4.9k sqft151 Ambrose Way, Wolfeboro, NH 03894ActiveMLS ID #5088361, Krissy LaPorte. PrimeMLS
- $1,575,0004 bd5 ba5.9k sqft42 High Ridge Road, Moultonborough, NH 03254ActiveMLS ID #5084419, Joseph Sullo. PrimeMLS
- $2,248,8884 bd5 ba4.8k sqft28 Lady Slipper Lane, Wolfeboro, NH 03894ActiveMLS ID #5100995, Adam Dow. PrimeMLS
- $1,589,0004 bd4 ba4.1k sqft33 Sky Lane, Wolfeboro, NH 03894ActiveMLS ID #5080870, Lisa Williams. PrimeMLS
- $2,199,9994 bd3 ba4.2k sqft5 Michaels Way, Laconia, NH 03246ActiveMLS ID #5046786, Amanda R McDonald. PrimeMLS
- $3,600,0006 bd5 ba5.1k sqft101 Belknap Point Road, Gilford, NH 03249ActiveMLS ID #5100730, Ellen Mulligan. PrimeMLS
- $1,495,0004 bd5 ba4.3k sqft12 Highland Street, Meredith, NH 03253ActiveMLS ID #5088168, Brie Stephens. PrimeMLS
