Multiple offers- Offer Accepted-Welcome to this beautifully maintained 3 bedroom, 3 full bath ranch in highly sought-after Pine Beach! Situated on a beautifully landscaped corner lot, this home offers comfort, style, and exceptional entertaining space inside and out. The updated kitchen features Quartz countertops, stainless steel appliances, and plenty of cabinet space. The primary bedroom includes a private ensuite bath and direct access to the backyard deck. A bright sunporch off the rear of the home adds even more living space to enjoy year-round. With two gas fireplaces total--one upstairs and one downstairs-this home offers warmth and charm throughout. Step outside to a huge 980sqft composite deck with a hot tub professionally serviced weekly by LBI Hot Springs. Also adding almost 1,200 sq ft. of additional living space, the fully renovated basement is truly one of a kind, complete with a separate outside entrance, full bathroom including a 6 ft. Hydrotherapy Air Bubble tub, gas fireplace, laundry room, extra storage, and an incredible custom 8-person wet bar perfect for entertaining. Additional features include a one-car garage, deep driveway, underground 7-zone sprinkler system on a WELL, 10x12 outdoor shed, tankless water heater, Ring 3-camera security system, and premium outdoor Sonos sound system with 3 speakers and 2 amplifiers. A newer roof with a 50-year warranty completes this exceptional property!
Pending
$625,000
439 Monmouth Avenue, Pine Beach, NJ 08741
3beds
1,302sqft
:
Get pre-qualified$4,016/mo
Single Family Residence
Built in 1960
0.43 Acres Lot
$646,600 Zestimate®
$480/sqft
$-- HOA
What's special
- 79 days |
- 129 |
- 0 |
Likely to sell faster than
Zillow last checked:
Listing updated:
Listed by:
Candace Golembeski 732-814-4000,
RE/MAX Revolution
Source: MoreMLS,MLS#: 22613684
Facts & features
Interior
Bedrooms & bathrooms
- Bedrooms: 3
- Bathrooms: 3
- Full bathrooms: 3
Heating
- Natural Gas, Forced Air
Cooling
- Central Air
Features
- Dec Molding, Wet Bar, Recessed Lighting
- Basement: Finished,Full,Heated,Walk-Out Access
- Attic: Attic
- Number of fireplaces: 2
Interior area
- Total structure area: 1,302
- Total interior livable area: 1,302 sqft
Video & virtual tour
Property
Parking
- Total spaces: 1
- Parking features: Paver Block, Double Wide Drive, Driveway, Off Street
- Attached garage spaces: 1
- Has uncovered spaces: Yes
Features
- Stories: 1
- Exterior features: Lighting
- Has spa: Yes
- Spa features: Indoor Hot Tub, Outdoor Hot Tub
Lot
- Size: 0.43 Acres
- Dimensions: 150 x 125
- Features: Corner Lot, Oversized
Details
- Parcel number: 2300053000000039
- Zoning description: Residential
Construction
Type & style
- Home type: SingleFamily
- Architectural style: Ranch
- Property subtype: Single Family Residence
Materials
- Roof: Timberline
Condition
- New construction: No
- Year built: 1960
Utilities & green energy
- Sewer: Public Sewer
- Water: Well
Community & HOA
Community
- Subdivision: None
HOA
- Has HOA: No
Location
- Region: Pine Beach
Financial & listing details
- Price per square foot: $480/sqft
- Tax assessed value: $386,300
- Annual tax amount: $7,834
- Date on market: 5/15/2026
- Inclusions: Hot Tub, Washer, Window Treatments, Blinds/Shades, Ceiling Fan(s), Dishwasher, Dryer, Light Fixtures, Microwave, Stove, Refrigerator, Screens, Fireplace Equipment, Gas Cooking
- Exclusions: Personal items - some available for purchase/leaving - see documents
Estimated market value
$646,600
$614,000 - $679,000
$3,480/mo
Price history
| Date | Event | Price |
|---|---|---|
| 5/29/2026 | Pending sale | $625,000$480/sqft |
Source:  MoreMLS #22613684 Report a problem MoreMLS #22613684 Report a problem | ||
| 5/15/2026 | Listed for sale | $625,000+406.1%$480/sqft |
Source: MoreMLS #22613684 Report a problem | ||
| 4/5/2000 | Sold | $123,500$95/sqft |
Source: Public Record Report a problem | ||
Public tax history
| Year | Property taxes | Tax assessment |
|---|---|---|
| 2023 | $6,287 +2% | $386,300 +60.6% |
| 2022 | $6,164 | $240,600 |
| 2021 | $6,164 +6% | $240,600 |
| 2020 | $5,818 +2.2% | $240,600 |
| 2019 | $5,693 +3.3% | $240,600 |
| 2018 | $5,512 +2.7% | $240,600 |
| 2017 | $5,365 +3% | $240,600 |
| 2016 | $5,209 +4.1% | $240,600 |
| 2015 | $5,002 +3.5% | $240,600 |
| 2014 | $4,831 -5.8% | $240,600 |
| 2013 | $5,131 +1.5% | $240,600 -22.4% |
| 2012 | $5,056 +4.9% | $310,200 |
| 2011 | $4,821 +3.4% | $310,200 |
| 2010 | $4,662 +4.1% | $310,200 |
| 2009 | $4,479 +2.8% | $310,200 |
| 2008 | $4,355 | $310,200 |
| 2007 | -- | $310,200 |
| 2006 | $3,507 | $310,200 +132.5% |
| 2004 | -- | $133,400 |
| 2003 | -- | $133,400 |
| 2002 | -- | $133,400 |
| 2001 | -- | $133,400 |
Find assessor info on the county website
Monthly payment
Est. payment
Payment breakdown
Explore the cost of this home by adjusting the details. Changes won't be saved.Climate risks
Neighborhood: 08741
Nearby schools
GreatSchools rating
- 4/10Pine Beach Elementary SchoolGrades: K-5Distance: 0.4 mi
- 4/10Toms River Intermediate SouthGrades: 6-8Distance: 2.2 mi
- 3/10Toms River High - South High SchoolGrades: 9-12Distance: 2 mi
Schools provided by the listing agent
- Elementary: Pine Beach
- Middle: Intermed South
- High: Toms River South
Source: MoreMLS. This data may not be complete. We recommend contacting the local school district to confirm school assignments for this home.
- $607,7003 bd2 ba1.9k sqft430 Washington Ave, Pine Beach, NJ 08741Off Market
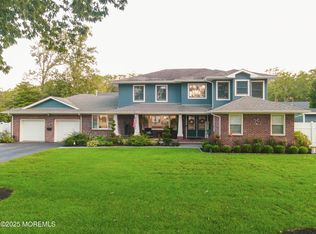
- $1,025,0005 bd5 ba3.5k sqft427 Monmouth Ave, Pine Beach, NJ 08741Sold
- $664,3003 bd2 ba2.2k sqft1002 New Jersey Ave, Pine Beach, NJ 08741Off Market
- $575,8004 bd2 ba1.5k sqft905 New Jersey Ave, Pine Beach, NJ 08741Off Market
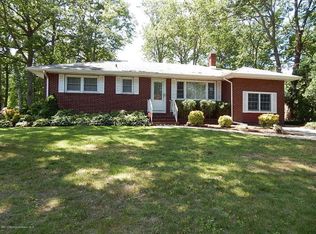
- $583,6003 bd2 ba1.7k sqft416 Monmouth Ave, Pine Beach, NJ 08741Off Market
- $959,9005 bd4 ba3.1k sqft428 Washington Ave, Pine Beach, NJ 08741For Sale
- $612,8003 bd2 ba1.3k sqft1010 New Jersey Ave, Pine Beach, NJ 08741Off Market
- $708,0003 bd3 ba2k sqft421 Monmouth Ave, Pine Beach, NJ 08741Off Market
A local agent can set up tours, give advice and negotiate with sellers.
A local lender can help you make sure your offer is ready when you are.
Similar homes
- $595,9003 bd3 ba1.6k sqft1126 Overlook Drive, Toms River, NJ 08753For Sale
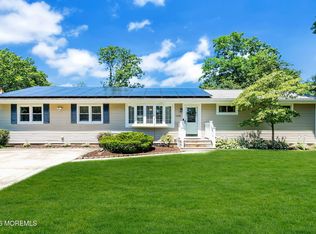
 MLS ID #22620924, Colette A Gioia, RE/MAX Revolution. MoreMLS
 - $629,0004 bd2 ba1.8k sqft1117 Verdant Road, Toms River, NJ 08753For Sale
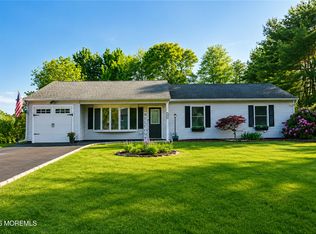 MLS ID #22615253, Nancy Galatro, Robert DeFalco Realty Inc.. MoreMLS
 - $641,0004 bd2 ba1.6k sqft44 East Drive, Toms River, NJ 08753For Sale
 MLS ID #22615988, James Mullaney, Weichert Realtors-Ship Bottom. MoreMLS
 - $650,0003 bd2 ba1.4k sqft779 Dunedin St, Toms River, NJ 08753For Sale
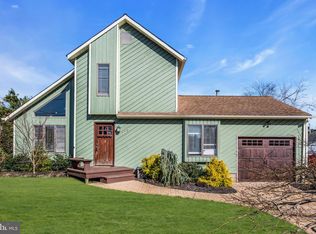
 MLS ID #NJOC2041102, Alison Elias, RE/MAX at Barnegat Bay - Toms River. Bright MLS
 - $539,0005 bd2 ba1.6k sqft969 Stafford Drive, Toms River, NJ 08753For SaleMLS ID #22622345, Michael C Harbord, 1st Class Real Estate Agency. MoreMLS
- $610,0002 bd2 ba1.3k sqft18 Beacon Dr, Waretown, NJ 08758For SaleMLS ID #NJOC2043788, Dawn Erikson, BHHS Zack Shore REALTORS. Bright MLS
- $650,0002 bd2 ba1.8k sqft198 Ambermist Way, Forked River, NJ 08731For SaleMLS ID #22622522, Vincent Prestinari, Crossroads Realty, Inc.. MoreMLS
- $535,0003 bd2 ba1.6k sqft13 Grant Avenue, Toms River, NJ 08753For SaleMLS ID #22621050, Michael C Harbord, 1st Class Real Estate Agency. MoreMLS
- $539,9993 bd3 ba1.7k sqft130 2nd Avenue, Toms River, NJ 08757For SaleMLS ID #22617122, Diana Vazquez, Keller Williams Realty Monmouth/Ocean. MoreMLS
- $638,5003 bd2 ba1.4k sqft174 16th Avenue, Brick, NJ 08724For SaleMLS ID #22622305, Kevin M Mahon, EXP Realty. MoreMLS
- $499,9003 bd1 ba1.1k sqft7 Boxwood Terrace, Toms River, NJ 08755For SaleMLS ID #22615170, Melissa Carlin, Coldwell Banker Realty. MoreMLS
- $649,9003 bd1 ba1.4k sqft635 Oakwood Drive, Forked River, NJ 08731For SaleMLS ID #22525904, Joanetta Duszczak, Goldstone Realty. MoreMLS
- $580,0003 bd1 ba1.2k sqft40 Jib Lane, Brick, NJ 08723For SaleMLS ID #22620294, Sarah Rullo, Crossroads Realty, Inc.. MoreMLS
- $599,9003 bd2 ba1.5k sqft141 Taylor Boulevard, Brick, NJ 08724For SaleMLS ID #22621321, Evan Vieira, Keller Williams Shore Properties. MoreMLS
- $550,0004 bd2 ba1.8k sqft620 Hillside Drive, Toms River, NJ 08753For SaleMLS ID #22535107, Matthew Merritt, Keller Williams Realty Freehold. MoreMLS
- $560,0003 bd2 ba1.5k sqft213 Georges Road, Brick, NJ 08724For SaleMLS ID #22622460, Francisco V DaSilva Jr., RE/MAX Select. MoreMLS
- $639,0003 bd3 ba1.7k sqft20 Elana Drive, Jackson, NJ 08527For SaleMLS ID #22621179, Karen Kelley Ochs, Goldstone Realty. MoreMLS
- $693,9993 bd2 ba1.7k sqft103 A Street, Brick, NJ 08723For SaleMLS ID #22610670, Noelle Wilkie, C21/ Action Plus Realty. MoreMLS
- $550,0003 bd2 ba1.3k sqft1036 Lakehurst Avenue, Jackson, NJ 08527For SaleMLS ID #22610611, Thomas Channing, C21/ Action Plus Realty. MoreMLS
- $649,9003 bd3 ba1.8k sqft9 Mary Beth Lane, Jackson, NJ 08527For SaleMLS ID #22612469, Chana G Cohen, HomeSmart First Advantage. MoreMLS
