Archetypal Heritage Hills Elegance.
Perched atop one of the most recognizable lots in all of Oklahoma City, this distinguished Colonial estate radiates refined style. Mature trees and plantings envelop the lush lawn evoking a park-like setting.
The stately front entrance ushers you into a warm, light-filled living room anchored on one side by the charming gas-log fireplace. A glass door to the side porch streams light across the gleaming wood floors and leads you past the staircase with double-height ceilings and a stunning powder bath tucked underneath to the timeless dining room, off of which sits a large study and neatly placed wet bar as well as a hallway to the ground floor bedroom and full bath. The stunning kitchen offers easy luxury with marble surfaces, brass fixtures, a Sub Zero refrigerator and a Bertazonni professional grade 36" range and vent hood. The sumptuous velvet-cushioned breakfast nook invites guests to linger. A well proportioned butlers pantry lends more work space and storage and leads thru to the generous covered deck and basement access.
Upstairs, discover a second floor living room complete with its own fireplace and balcony with views to Downtown OKC. This gathering spot and a bright bedroom share the full hallway bathroom. The primary bedroom is a true retreat with a stunning ensuite, updated to a high standard. Carerra marble adorns the floors, shower and counter tops of the primary bath which boasts a soaking tub and separate vanities.
The private backyard is meticulously maintained and features a large covered deck as well as a flagstone-paved patio with fire pit and hot tub. The two car garage, accessed by car directly from Walker Ave and contains a 484sf, beautifully finished guest annex with deck.
All updates including HVAC, interior plumbing and sewer lines, roof & electrical are from 2018-2019. A SWAT Mosquito system, whole house generator and tankless water heater were also added at that time.
Pending
$1,270,000
439 NW 19th St, Oklahoma City, OK 73103
4beds
3,384sqft
:
Get pre-qualified$8,070/mo
Single Family Residence
Built in 1925
0.29 Acres Lot
$1,212,700 Zestimate®
$375/sqft
$-- HOA
What's special
Mature trees and plantingsBrass fixturesCharming gas-log fireplaceSeparate vanitiesSoaking tubStunning kitchenStately front entrance
- 105 days |
- 530 |
- 19 |
Likely to sell faster than
Zillow last checked:
Listing updated:
Listed by:
Miles Mixon 405-210-7649,
Verbode,
Gentle VanDeburgh 405-388-0097,
Verbode
Source: MLSOK/OKCMAR as distributed by MLS GRID,MLS#: 1223195
Facts & features
Interior
Bedrooms & bathrooms
- Bedrooms: 4
- Bathrooms: 5
- Full bathrooms: 4
- 1/2 bathrooms: 1
Heating
- Has Heating (Unspecified Type)
Cooling
- Has cooling: Yes
Appliances
- Included: Built-In Gas Oven, Built-In Gas Range
Features
- Flooring: Tile, Wood
- Number of fireplaces: 2
- Fireplace features: Gas Log
Interior area
- Total structure area: 3,384
- Total interior livable area: 3,384 sqft
Property
Parking
- Total spaces: 2
- Parking features: Garage
- Garage spaces: 2
Features
- Levels: Two
- Stories: 2
- Patio & porch: Deck, Porch
- Exterior features: Balcony, Fire Pit, Rain Gutters
- Has spa: Yes
- Spa features: Spa/Hot Tub
- Fencing: Wood
Lot
- Size: 0.29 Acres
- Features: Corner Lot
Details
- Additional structures: Guest House, Workshop
- Parcel number: 439NW19th73103
- Special conditions: None
Construction
Type & style
- Home type: SingleFamily
- Architectural style: Colonial
- Property subtype: Single Family Residence
Materials
- Brick, Brick & Frame
- Foundation: Conventional
Condition
- Year built: 1925
Community & HOA
Location
- Region: Oklahoma City
Financial & listing details
- Price per square foot: $375/sqft
- Tax assessed value: $1,158,782
- Annual tax amount: $15,665
- Date on market: 4/10/2026
Estimated market value
$1,212,700
$1.15M - $1.27M
$5,088/mo
Price history
| Date | Event | Price |
|---|---|---|
| 7/3/2026 | Pending sale | $1,270,000$375/sqft |
Source:  MLSOK/OKCMAR as distributed by MLS GRID #1223195 Report a problem MLSOK/OKCMAR as distributed by MLS GRID #1223195 Report a problem | ||
| 4/10/2026 | Listed for sale | $1,270,000+27%$375/sqft |
Source: MLSOK/OKCMAR as distributed by MLS GRID #1223195 Report a problem | ||
| 9/28/2018 | Sold | $1,000,000+0.5%$296/sqft |
Source: MLSOK/OKCMAR as distributed by MLS GRID #834590 Report a problem | ||
| 8/30/2018 | Listed for sale | $995,000+148.8%$294/sqft |
Source: Verbode #834590 Report a problem | ||
| 3/31/2017 | Sold | $400,000+15.4%$118/sqft |
Source: Public Record Report a problem | ||
| 6/25/2010 | Sold | $346,500-5.1%$102/sqft |
Source: MLSOK/OKCMAR as distributed by MLS GRID #417071 Report a problem | ||
| 5/8/2010 | Price change | $365,000-6.2%$108/sqft |
Source: Metro Mark Realty, Inc. #417071 Report a problem | ||
| 3/25/2010 | Price change | $389,000-8.5%$115/sqft |
Source: Metro Mark Realty, Inc. #417071 Report a problem | ||
| 2/22/2010 | Listed for sale | $425,000+76.3%$126/sqft |
Source: Metro Mark Realty, Inc. #417071 Report a problem | ||
| 8/14/1998 | Sold | $241,000$71/sqft |
Source: Public Record Report a problem | ||
Public tax history
| Year | Property taxes | Tax assessment |
|---|---|---|
| 2025 | $15,665 +4.2% | $127,465 +5% |
| 2024 | $15,040 +5.9% | $121,395 +5% |
| 2023 | $14,200 +9.6% | $115,615 +5% |
| 2022 | $12,952 +0.2% | $110,110 +0.3% |
| 2021 | $12,921 +1.8% | $109,780 +3% |
| 2020 | $12,693 +17.7% | $106,590 -7.3% |
| 2019 | $10,785 +150% | $114,950 +150% |
| 2018 | $4,314 -1.3% | $45,980 +16.3% |
| 2017 | $4,370 | $39,549 +3% |
| 2016 | $4,370 +3% | $38,398 +3% |
| 2015 | $4,242 +5.9% | $37,280 +3% |
| 2014 | $4,006 | $36,194 -0.5% |
| 2013 | -- | $36,365 -4.5% |
| 2012 | -- | $38,094 |
| 2011 | -- | $38,094 +162% |
| 2010 | -- | $14,538 +5% |
| 2009 | -- | $13,845 +5% |
| 2008 | -- | $13,186 +5% |
| 2007 | -- | $12,559 +5% |
| 2006 | -- | $11,960 +5% |
| 2005 | -- | $11,391 +5% |
| 2003 | -- | $10,849 -49.8% |
| 2002 | -- | $21,616 +142.1% |
| 2000 | -- | $8,927 0% |
| 1999 | -- | $8,930 |
Find assessor info on the county website
Monthly payment
Est. payment
Payment breakdown
Explore the cost of this home by adjusting the details. Changes won't be saved.Climate risks
Neighborhood: Heritage Hills
Nearby schools
GreatSchools rating
- 6/10Wilson Elementary SchoolGrades: PK-4Distance: 0.2 mi
- 2/10Moon Middle SchoolGrades: 5-8Distance: 0.7 mi
- 1/10Douglass High SchoolGrades: 9-12Distance: 2.8 mi
Schools provided by the listing agent
- Elementary: Wilson ES
- Middle: Moon MS
- High: Douglass HS
Source: MLSOK/OKCMAR as distributed by MLS GRID. This data may not be complete. We recommend contacting the local school district to confirm school assignments for this home.
- $538,1003 bd2 ba2.4k sqft435 NW 19th St, Oklahoma City, OK 73103Off Market
- $350,0003 bd1 ba1.9k sqft431 NW 19th St, Oklahoma City, OK 73103Off Market
- $381,7051 bd4 ba5k sqft501 NW 19th St, Oklahoma City, OK 73103Off Market
- $--2 bd1 ba1.4k sqft503 NW 19th St, Oklahoma City, OK 73103Off Market
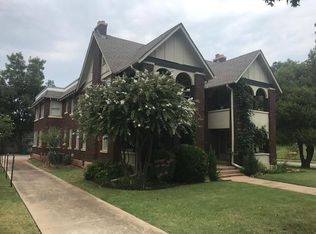
- $--2 bd1 ba1.4k sqft503 1/2 NW 19th St, Oklahoma City, OK 73103Off Market
- $760,0004 bd4 ba2.5k sqft442 NW 20th St, Oklahoma City, OK 73103Sold
- $845,2004 bd4 ba2.6k sqft427 NW 19th St, Oklahoma City, OK 73103Off Market
- $701,7003 bd3 ba2.1k sqft434 NW 20th St, Oklahoma City, OK 73103Off Market
A local agent can set up tours, give advice and negotiate with sellers.
Similar homes
- $865,0004 bd4 ba3.2k sqft224 NW 20th St, Oklahoma City, OK 73103For Sale
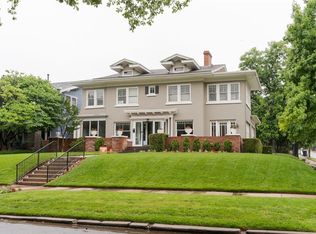 MLS ID #1230761, Justin Brannon, Chinowth & Cohen. MLSOK/OKCMAR as distributed by MLS GRID
 - $799,5004 bd3 ba3.1k sqft307 NW 19th St, Oklahoma City, OK 73103For Sale
 MLS ID #1232524, Wendy Chong, RE/MAX Preferred. MLSOK/OKCMAR as distributed by MLS GRID
 - $1,390,0004 bd5 ba4.8k sqft644 NE 14th St, Oklahoma City, OK 73104For Sale
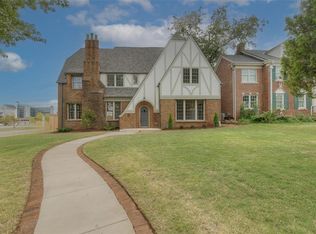 MLS ID #1220633, Sarah Jordan, Sage Sotheby's Realty. MLSOK/OKCMAR as distributed by MLS GRID
 - $879,0005 bd5 ba4k sqft215 NW 16th St, Oklahoma City, OK 73103For Sale
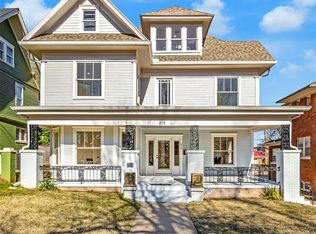 MLS ID #1209947, David Frayer, Black Label Realty. MLSOK/OKCMAR as distributed by MLS GRID
 - $1,209,0003 bd4 ba2.7k sqft325 SW 14th St, Oklahoma City, OK 73109For SaleMLS ID #1218998, Sarah Bytyqi, Verbode. MLSOK/OKCMAR as distributed by MLS GRID
- $1,200,0004 bd5 ba4.3k sqft3316 Shadow Valley Dr, Edmond, OK 73034For SaleMLS ID #1240355, Matthew Roche, Waving Wheat Realty. MLSOK/OKCMAR as distributed by MLS GRID
- $669,9005 bd5 ba3.6k sqft922 NW 19th St, Oklahoma City, OK 73106For SaleMLS ID #1214735, Homer Adams, Adams Family Real Estate LLC. MLSOK/OKCMAR as distributed by MLS GRID
- $635,0003 bd3 ba2.3k sqft904 NW 20th St, Oklahoma City, OK 73106For SaleMLS ID #1237281, Melissa Mabry, Coldwell Banker Heart of OK-BO. MLSOK/OKCMAR as distributed by MLS GRID
- $649,0004 bd4 ba2.7k sqft1801 NW 19th St, Oklahoma City, OK 73106For SaleMLS ID #1231762, Jimmie Puckett, Bailee & Co. Real Estate. MLSOK/OKCMAR as distributed by MLS GRID
- $1,350,0003 bd4 ba4.2k sqft1401 E Hefner Rd, Oklahoma City, OK 73131For SaleMLS ID #1223805, Susan Dougherty, Metro First Executives. MLSOK/OKCMAR as distributed by MLS GRID
- $789,0003 bd3 ba2.8k sqft712 NE 21st St, Oklahoma City, OK 73105For SaleMLS ID #1229418, McKlein Aguirre, Prestige Real Estate Services. MLSOK/OKCMAR as distributed by MLS GRID
- $799,0003 bd3 ba3.2k sqft1800 NW 19th St, Oklahoma City, OK 73106For SaleMLS ID #1229404, Kesia Samborski, Urban RE. MLSOK/OKCMAR as distributed by MLS GRID
- $1,250,0005 bd5 ba3.6k sqft1924 Runway Blvd, Oklahoma City, OK 73108New ConstructionMLSOK/OKCMAR as distributed by MLS GRID
- $1,279,0004 bd5 ba4.2k sqft10016 NE 146th St, Jones, OK 73049For SaleMLS ID #1238241, Simon Shingleton, Keller Williams Realty Elite. MLSOK/OKCMAR as distributed by MLS GRID
- $1,183,7503 bd4 ba2.7k sqft324 SW 13th St, Oklahoma City, OK 73109For SaleMLS ID #1207994, Sarah Bytyqi, Verbode. MLSOK/OKCMAR as distributed by MLS GRID
- $975,0003 bd3 ba2.9k sqft7009 Trenton Rd, Nichols Hills, OK 73116For SaleMLS ID #1238303, Wendy Chong, RE/MAX Preferred. MLSOK/OKCMAR as distributed by MLS GRID
- $1,050,0004 bd4 ba3.1k sqft100 Russell M Perry Ave, Oklahoma City, OK 73104For SaleMLS ID #1217597, Matt Marcacci, First Source Real Estate Inc.. MLSOK/OKCMAR as distributed by MLS GRID
- $1,475,0004 bd4 ba4k sqft1902 Elmhurst Ave, Nichols Hills, OK 73120For SaleMLS ID #1215045, Norma Cokeley, RE/MAX Preferred. MLSOK/OKCMAR as distributed by MLS GRID
- $1,100,0004 bd5 ba3.5k sqft9701 Quail Hollow Way, Oklahoma City, OK 73151For SaleMLS ID #1227855, Jennifer Fields, RE/MAX at Home. MLSOK/OKCMAR as distributed by MLS GRID
- $1,299,9004 bd5 ba4.1k sqft5008 Water Oak Way, Edmond, OK 73034For SaleMLS ID #1237972, Gayla Jones, Metro First Realty. MLSOK/OKCMAR as distributed by MLS GRID
