New Construction home in the beginning stages in Woodchase Subdivision in Appomattox! This open floor plan shows off beauty and luxury! Modern finishes, vaulted great room ceiling and quartz counter tops add to the experience! The main living area with great room, kitchen and dining lead out to the covered back porch! Take in the main level master suite with luxurious bathroom with large tile shower and soaking tub! Enter from the garage and walk through a spacious laundry room, and pass by the pantry before heading into the kitchen. Also see the two additional main level bedrooms with large closets and a full bath. Finished basement with another living area, room, large bedroom and full bathroom and large unfinished area with double doors for extra storage or workspace complete the home! This quiet street is close to Rt. 460 and only 26 minutes from Lynchburg!
Pending
$625,000
439 Somerset Dr, Appomattox, VA 24522
4beds
3,100sqft
:
Get pre-qualified$3,739/mo
Single Family Residence
Built in 2026
1.49 Acres Lot
$-- Zestimate®
$202/sqft
$-- HOA
What's special
- 179 days |
- 4 |
- 1 |
Zillow last checked:
Listing updated:
Listed by:
Shannon Sims 540-580-4471 s.sims@kw.com,
Keller Williams 434-534-9113
Source: LMLS,MLS#: 364230 Originating MLS: Lynchburg Board of Realtors
Originating MLS: Lynchburg Board of RealtorsFacts & features
Interior
Bedrooms & bathrooms
- Bedrooms: 4
- Bathrooms: 4
- Full bathrooms: 3
- 1/2 bathrooms: 1
Primary bedroom
- Level: First
- Area: 192
- Dimensions: 12 x 16
Bedroom
- Dimensions: 0 x 0
Bedroom 2
- Level: First
- Area: 132
- Dimensions: 11 x 12
Bedroom 3
- Level: First
- Area: 144
- Dimensions: 12 x 12
Bedroom 4
- Level: Below Grade
- Area: 266
- Dimensions: 14 x 19
Bedroom 5
- Area: 0
- Dimensions: 0 x 0
Dining room
- Level: First
- Area: 165
- Dimensions: 11 x 15
Family room
- Area: 0
- Dimensions: 0 x 0
Great room
- Level: First
- Area: 288
- Dimensions: 16 x 18
Kitchen
- Level: First
- Area: 144
- Dimensions: 16 x 9
Living room
- Area: 0
- Dimensions: 0 x 0
Office
- Area: 0
- Dimensions: 0 x 0
Heating
- Heat Pump
Cooling
- Heat Pump
Appliances
- Included: Dishwasher, Disposal, Microwave, Electric Range, Refrigerator, Electric Water Heater
- Laundry: Main Level
Features
- Main Level Bedroom, Primary Bed w/Bath, Pantry
- Flooring: Tile, Vinyl Plank
- Basement: Finished,Concrete,Walk-Out Access
- Attic: Access
- Number of fireplaces: 1
- Fireplace features: 1 Fireplace
Interior area
- Total structure area: 3,100
- Total interior livable area: 3,100 sqft
- Finished area above ground: 2,100
- Finished area below ground: 1,000
Property
Parking
- Parking features: Concrete Drive
- Has uncovered spaces: Yes
Features
- Levels: One
- Patio & porch: Rear Porch
Lot
- Size: 1.49 Acres
Details
- Parcel number: 63814
- Zoning: Ag
Construction
Type & style
- Home type: SingleFamily
- Property subtype: Single Family Residence
Materials
- Brick, Vinyl Shake, Vinyl Siding
- Roof: Shingle
Condition
- New construction: Yes
- Year built: 2026
Utilities & green energy
- Electric: Dominion Energy
- Sewer: Septic Tank
- Water: County
Community & HOA
Community
- Subdivision: Woodchase
Location
- Region: Appomattox
Financial & listing details
- Price per square foot: $202/sqft
- Annual tax amount: $2,000
- Date on market: 1/28/2026
- Cumulative days on market: 28 days
Estimated market value
Not available
Estimated sales range
Not available
Not available
Price history
| Date | Event | Price |
|---|---|---|
| 2/10/2026 | Pending sale | $625,000$202/sqft |
Source:  LMLS #364230 Report a problem LMLS #364230 Report a problem | ||
| 1/28/2026 | Listed for sale | $625,000$202/sqft |
Source: LMLS #364230 Report a problem | ||
Public tax history
Tax history is unavailable.
Monthly payment
Est. payment
Payment breakdown
Explore the cost of this home by adjusting the details. Changes won't be saved.Climate risks
Neighborhood: 24522
Nearby schools
GreatSchools rating
- 6/10Appomattox Elementary SchoolGrades: 3-5Distance: 0.7 mi
- 6/10Appomattox Middle SchoolGrades: 6-8Distance: 1.3 mi
- 3/10Appomattox County High SchoolGrades: 9-12Distance: 1.5 mi
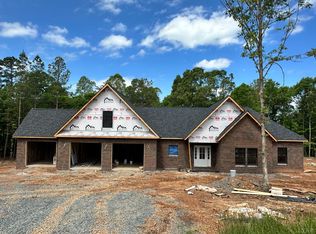
- $640,0004 bd4 ba2.4k sqft465 Somerset Dr, Appomattox, VA 24522Pending
- $556,5004 bd5 ba2.4k sqft373 Somerset Dr, Appomattox, VA 24522Off Market
- $599,9004 bd3 ba2.8k sqft452 Somerset Dr, Appomattox, VA 24522New Construction
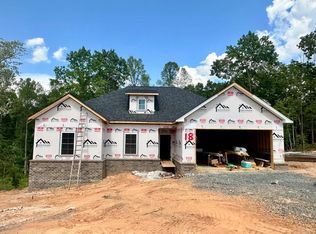
- $599,0004 bd3 ba2.6k sqft470 Somerset Dr, Appomattox, VA 24522New Construction

- $510,4003 bd3 ba2.2k sqft158 Arbor Ct, Appomattox, VA 24522Off Market
- $--1.66 Acres0 Arbor Ct LOT 11, Appomattox, VA 24522Off Market
- $474,8004 bd3 ba2.5k sqft168 Arbor Ct, Appomattox, VA 24522Off Market
- $391,6003 bd2 ba1.8k sqft172 Arbor Ct, Appomattox, VA 24522Off Market
A local agent can set up tours, give advice and negotiate with sellers.
A local lender can help you make sure your offer is ready when you are.
Similar homes
- $625,0004 bd4 ba2.8k sqft3 Duck Pond Ln, Appomattox, VA 24522New Construction
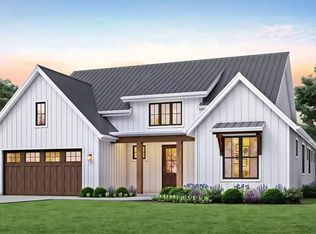 MLS ID #367044, Shannon Sims, Keller Williams. LMLS
 - $439,0004 bd3 ba2.4k sqft4469 Pumping Station Rd, Appomattox, VA 24522For Sale
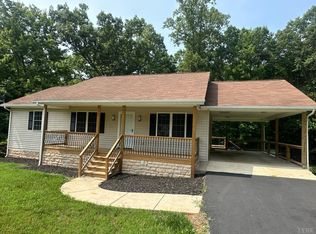 MLS ID #366604, Ashleigh M. Hubbard, eXp Realty LLC-Stafford. LMLS
 - $579,9004 bd3 ba2k sqft801 Purdum Mill Rd, Appomattox, VA 24522For Sale
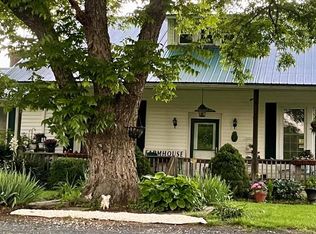 MLS ID #364819, Thomas Nolen, Nolen Real Estate. LMLS
 - $439,5005 bd3 ba2.9k sqft151 Burke St, Appomattox, VA 24522For Sale
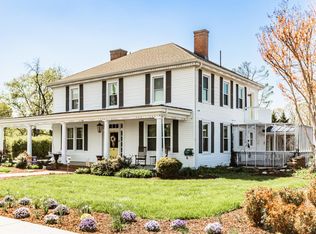 MLS ID #365680, Thomas Nolen, Nolen Real Estate. LMLS
 - $494,9003 bd2 ba2.1k sqft1528 Police Tower Rd, Appomattox, VA 24522For SaleMLS ID #59622, Brad Palmer. South Central AOR VA
- $865,0003 bd3 ba3.5k sqft2004 Seven Meadows Ln, Appomattox, VA 24522For SaleMLS ID #365082, James Faulconer, McLean Faulconer, Inc.. LMLS
- $564,9004 bd3 ba2.4k sqft1350 Oxford Furnace Rd, Lynchburg, VA 24504For SaleMLS ID #367502, Rikki Cheatham, Elite Realty. LMLS
- $499,9004 bd3 ba3.3k sqft169 Laurel Ln, Concord, VA 24538For SaleMLS ID #367895, Allen Houston Addair, eXp Realty LLC-Lynchburg. LMLS
- $599,0003 bd2 ba2.6k sqft405 Hixburg Rd, Pamplin, VA 23958For SaleMLS ID #366502, Jennifer Mae Stephens, Century 21 ALL-SERVICE. LMLS
- $850,0002 bd3 ba3.3k sqft1433 Piney Mountain Rd, Appomattox, VA 24522For SaleMLS ID #364871, Daniel Keeton, Keeton & Co Real Estate. LMLS
- $469,0003 bd2 ba2.3k sqft1408 Coleman Mountain Rd, Appomattox, VA 24522For SaleMLS ID #367415, Thomas Nolen, Nolen Real Estate. LMLS
- $479,9003 bd2 ba1.6k sqft2 Spring Grove Lot Rd, Spout Spring, VA 24593New ConstructionMLS ID #366916, Lauren Bell, Lauren Bell Real Estate, Inc.. LMLS
- $319,9003 bd2 ba1.5k sqft1560 Buck Creek Rd, Appomattox, VA 24522New ConstructionMLS ID #367445, Stephanie Gilliam, Century 21 ALL-SERVICE-APP. LMLS
- $340,0004 bd3 ba2.2k sqft1113 Carwile Rd, Rustburg, VA 24588For SaleMLS ID #368149, Daniel Kellett, Re/Max 1st Olympic. LMLS
- $379,0003 bd2 ba1.5k sqft1871 Horseshoe Rd, Appomattox, VA 24522For SaleMLS ID #365633, Doris B. Nash, RE/MAX Realty Connection. LMLS
- $389,9003 bd2 ba1.7k sqft9041 Stonewall Rd, Appomattox, VA 24522For SaleMLS ID #366328, Kate Friar, Keller Williams. LMLS
- $389,9004 bd3 ba2.3k sqft1558 Stonewall Rd, Concord, VA 24538For SaleMLS ID #367839, Nadine Blakely, Re/Max 1st Olympic. LMLS
- $750,0004 bd3 ba3.4k sqft5400 Richmond Hwy, Gladstone, VA 24553For SaleMLS ID #366996, Alex Busa, Realty ONE Group Leading Edge. LMLS
- $599,9003 bd2 ba1.8k sqft809 Plantation Rd, Amherst, VA 24521For SaleMLS ID #366759, Chelsea N. Griffin, TMoore Real Estate Group LLC. LMLS
- $439,9003 bd2 ba1.5k sqft9009 Stonewall Rd, Appomattox, VA 24522New ConstructionMLS ID #366142, Tina Friar, Keller Williams. LMLS
