Welcome to Endwyke Hall! A distinctive Federal-style country estate on 17.86 private acres with no HOA in Appomattox County. This 3-bedroom, 2.5-bath home offers approximately 3,527 sq.ft. of beautifully detailed living space with rich wood floors, extensive millwork, built-ins, tall ceilings, and 8 wood-burning fireplaces. The main level features elegant gathering spaces, a library, formal dining room, and a character-filled kitchen with farmhouse sink and Viking six-burner range. An expansive third floor provides flexible space for an office, studio, guest retreat, or recreation room. Enjoy sweeping pastoral views, a spring-fed spring, porches, a gated circular drive, barn, fenced pasture, mature landscaping, Firefly Internet, and CVEC electric. A rare blend of historic-inspired craftsmanship, modern comfort, privacy, and Virginia country living! Ideal for equestrian enthusiasts! All this within minutes from the town of Appomattox and 30 minutes to Lynchburg! It is a must see.
For sale
$880,000
2004 Seven Meadows Ln, Appomattox, VA 24522
3beds
3,568sqft
Single Family Residence
Built in 2021
17.86 Acres Lot
$-- Zestimate®
$247/sqft
$-- HOA
What's special
Sweeping pastoral viewsSpring-fed springFarmhouse sinkGated circular driveFenced pastureTall ceilingsMature landscaping
- 60 days
- 832
- 98
Zillow last checked:
Listing updated:
Listed by:
Daniel Kellett 434-221-6558 dankellettagent@gmail.com,
Re/Max 1st Olympic 434-832-1100
Source: LMLS,MLS#: 368742 Originating MLS: Lynchburg Board of Realtors
Originating MLS: Lynchburg Board of RealtorsFacts & features
Interior
Bedrooms & bathrooms
- Bedrooms: 3
- Bathrooms: 3
- Full bathrooms: 2
- 1/2 bathrooms: 1
Primary bedroom
- Level: Second
- Area: 225
- Dimensions: 15 x 15
Bedroom
- Dimensions: 0 x 0
Bedroom 2
- Level: Second
- Area: 180
- Dimensions: 15 x 12
Bedroom 3
- Level: Second
- Area: 180
- Dimensions: 15 x 12
Bedroom 4
- Area: 0
- Dimensions: 0 x 0
Bedroom 5
- Area: 0
- Dimensions: 0 x 0
Dining room
- Level: First
- Area: 225
- Dimensions: 15 x 15
Family room
- Area: 0
- Dimensions: 0 x 0
Great room
- Area: 0
- Dimensions: 0 x 0
Kitchen
- Level: First
- Area: 225
- Dimensions: 15 x 15
Living room
- Level: First
- Area: 270
- Dimensions: 15 x 18
Office
- Area: 0
- Dimensions: 0 x 0
Heating
- Heat Pump, Two-Zone
Cooling
- Central Air, Two-Zone
Appliances
- Included: Convection Oven, Dishwasher, Dryer, Gas Range, Refrigerator, Washer, Electric Water Heater
- Laundry: Second Floor, Separate Laundry Rm.
Features
- Drywall, Free-Standing Tub, Great Room, High Speed Internet, Main Level Den, Primary Bed w/Bath, Separate Dining Room, Walk-In Closet(s), Workshop
- Flooring: Hardwood
- Basement: Crawl Space
- Attic: Finished,Walk-up,Windows,Other
- Number of fireplaces: 3
- Fireplace features: Wood Burning
Interior area
- Total structure area: 3,568
- Total interior livable area: 3,568 sqft
- Finished area above ground: 3,568
- Finished area below ground: 0
Property
Parking
- Parking features: Off Street, Circular Driveway
- Has uncovered spaces: Yes
Features
- Levels: Two
- Patio & porch: Rear Porch
- Exterior features: Garden
- Has view: Yes
- View description: Mountain(s)
Lot
- Size: 17.86 Acres
Details
- Additional structures: Airplane Hangar
- Parcel number: 50101
- Special conditions: Farm (Possible)
Construction
Type & style
- Home type: SingleFamily
- Property subtype: Single Family Residence
Materials
- Brick
- Roof: Shingle
Condition
- Year built: 2021
Utilities & green energy
- Sewer: Septic Tank
- Water: Well
- Utilities for property: Cable Available
Community & HOA
Community
- Security: Smoke Detector(s)
Location
- Region: Appomattox
Financial & listing details
- Price per square foot: $247/sqft
- Tax assessed value: $333,800
- Annual tax amount: $2,503
- Date on market: 8/24/2026
- Cumulative days on market: 208 days
Estimated market value
Not available
Estimated sales range
Not available
Not available
Price history
| Date | Event | Price |
|---|---|---|
| 8/24/2026 | Listed for sale | $880,000+1.7%$247/sqft |
Source:  LMLS #368742 Report a problem LMLS #368742 Report a problem | ||
| 8/11/2026 | Listing removed | $865,000$242/sqft |
Source:  CAAR #674460 Report a problem CAAR #674460 Report a problem | ||
| 7/24/2026 | Price change | $865,000-2.3%$242/sqft |
Source: CAAR #674460 Report a problem | ||
| 6/26/2026 | Price change | $885,000-4.3%$248/sqft |
Source: CAAR #674460 Report a problem | ||
| 3/17/2026 | Listed for sale | $925,000-6.1%$259/sqft |
Source: CAAR #674460 Report a problem | ||
| 10/31/2025 | Listing removed | $985,000$276/sqft |
Source: CAAR #658395 Report a problem | ||
| 5/18/2025 | Listed for sale | $985,000-14.3%$276/sqft |
Source: CAAR #658395 Report a problem | ||
| 11/1/2024 | Listed for sale | $1,150,000$322/sqft |
Source: CAAR #658395 Report a problem | ||
Public tax history
| Year | Property taxes | Tax assessment |
|---|---|---|
| 2025 | $2,103 +3.8% | $333,800 |
| 2024 | $2,025 | $333,800 +3.8% |
| 2023 | $2,025 +1% | $321,500 +1% |
| 2022 | $2,005 +425.2% | $318,300 +425.2% |
| 2021 | $382 +182.8% | $60,600 |
| 2020 | $135 | $60,600 +13.1% |
| 2019 | -- | $53,600 |
Find assessor info on the county website
Monthly payment
Est. payment
Payment breakdown
Explore the cost of this home by adjusting the details. Changes won't be saved.Climate risks
Neighborhood: 24522
- $356,8003 bd2 ba1.9k sqft288 Phelps Branch Rd, Appomattox, VA 24522Off Market
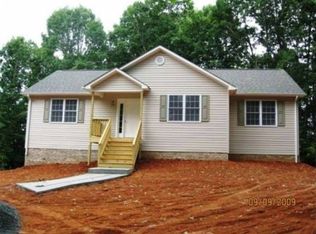
- $340,0003 bd2 ba1.3k sqft348 Phelps Branch Rd, Appomattox, VA 24522Off Market
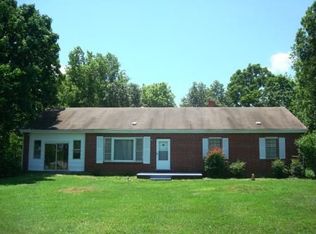
- $295,3004 bd2 ba1.3k sqft260 Phelps Branch Rd, Appomattox, VA 24522Off Market
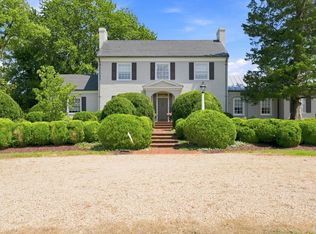
- $727,2003 bd3 ba2.9k sqft1946 Seven Meadows Ln, Appomattox, VA 24522Off Market
Similar homes
- $885,0003 bd3 ba3.3k sqft1433 Piney Mountain Rd, Appomattox, VA 24522For Sale
 MLS ID #369390, Erin Donnell Gray, Century 21 ALL-SERVICE-APP. LMLS
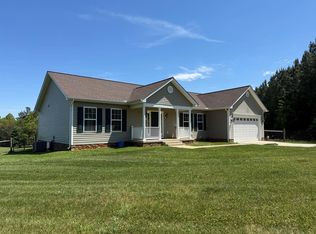
 - $699,9004 bd3 ba3.6k sqft8660 Red House Rd, Appomattox, VA 24522For Sale
 MLS ID #368733, Joshua Polston, Keller Williams. LMLS
 - $494,9003 bd2 ba2.1k sqft1528 Police Tower Rd, Appomattox, VA 24522For Sale
 MLS ID #59622, Brad Palmer. South Central AOR VA
 - $485,0003 bd2 ba2.9k sqft192 Holly Brook Dr, Appomattox, VA 24522For Sale
 MLS ID #368672, Doris B. Nash, RE/MAX Realty Connection. LMLS
 - $995,0003 bd2 ba3.5k sqft1642 Edgehill Plantation Rd, Gladstone, VA 24553For Sale
 MLS ID #682486, JOHN INCE, CHARLOTTESVILLE COUNTRY PROPERTIES, LLC. CAAR
 - $695,0003 bd2 ba3.5k sqft1642 Edgehill Plantation Rd #A, Gladstone, VA 24553For SaleMLS ID #682487, JOHN INCE, CHARLOTTESVILLE COUNTRY PROPERTIES, LLC. CAAR
