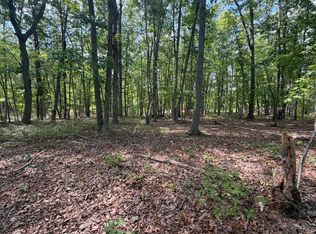
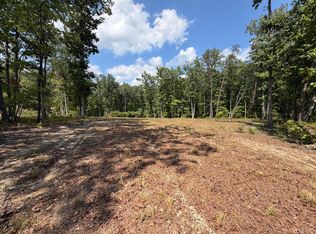
Escape the ordinary without sacrificing luxury. Nestled on 10 private acres, this one-of-a-kind barndominium offers the quality and craftsmanship of a traditional stick-built home, elevated with high-end finishes throughout. The open-concept floor plan seamlessly connects the chef's kitchen, dining area, and living room, creating the perfect space for everyday living and entertaining. Unwind in the luxurious primary suite featuring a spa-inspired bath and oversized walk-in closet. Outside, a fully equipped outdoor kitchen extends your living space, while the surrounding acreage offers unmatched privacy and room to roam. The oversized three-bay garage is ideal for vehicles, hobbies, recreational equipment, or a home-based business, and the private apartment above provides flexible space for guests, extended family, or rental income. Luxury and functionality come together without compromise.
For sale
Price cut: $25K (8/28)
$824,900
1568 Bent Creek Rd, Concord, VA 24538
4beds
2,778sqft
Single Family Residence
Built in 2024
10.18 Acres Lot
$794,300 Zestimate®
$297/sqft
$-- HOA
What's special
Oversized three-bay garageOpen-concept floor planHigh-end finishes throughoutFully equipped outdoor kitchenPrivate apartment aboveDining areaLuxurious primary suite
- 99 days
- 291
- 14
Zillow last checked:
Listing updated:
Listed by:
Destiny Melton 434-291-4044 destinymeltonrealtor@gmail.com,
Keller Williams 434-534-9113
Source: LMLS,MLS#: 368075 Originating MLS: Lynchburg Board of Realtors
Originating MLS: Lynchburg Board of RealtorsFacts & features
Interior
Bedrooms & bathrooms
- Bedrooms: 4
- Bathrooms: 4
- Full bathrooms: 3
- 1/2 bathrooms: 1
Primary bedroom
- Level: First
- Area: 234
- Dimensions: 18 x 13
Bedroom
- Dimensions: 0 x 0
Bedroom 2
- Level: First
- Area: 169
- Dimensions: 13 x 13
Bedroom 3
- Level: First
- Area: 112.5
- Dimensions: 12.5 x 9
Bedroom 4
- Level: First
- Area: 185.37
- Dimensions: 16.7 x 11.1
Bedroom 5
- Area: 0
- Dimensions: 0 x 0
Dining room
- Area: 0
- Dimensions: 0 x 0
Family room
- Area: 0
- Dimensions: 0 x 0
Great room
- Level: First
- Area: 510
- Dimensions: 17 x 30
Kitchen
- Level: First
- Area: 240
- Dimensions: 12 x 20
Living room
- Area: 0
- Dimensions: 0 x 0
Office
- Area: 0
- Dimensions: 0 x 0
Heating
- Heat Pump, Hot Water-Gas, Wood Stove
Cooling
- Heat Pump, Mini-Split
Appliances
- Included: Cooktop, Gas Water Heater, Tankless Water Heater
- Laundry: Laundry Closet, Main Level
Features
- Ceiling Fan(s), Free-Standing Tub, Main Level Bedroom, Primary Bed w/Bath, Pantry, Tile Bath(s), Walk-In Closet(s), Wet Bar
- Flooring: Concrete, Tile
- Basement: Slab
- Attic: Access
Interior area
- Total structure area: 2,778
- Total interior livable area: 2,778 sqft
- Finished area above ground: 2,778
- Finished area below ground: 0
Property
Parking
- Parking features: Off Street
Features
- Levels: One
- Patio & porch: Porch, Rear Porch
- Exterior features: Garden
Lot
- Size: 10.18 Acres
- Features: Secluded, Undergrnd Utilities
Details
- Additional structures: Other
Construction
Type & style
- Home type: SingleFamily
- Property subtype: Single Family Residence
Materials
- Aluminum Siding, Board & Batten Siding, Other
- Roof: Metal
Condition
- Year built: 2024
Utilities & green energy
- Electric: Southside Elec CoOp
- Sewer: Septic Tank
- Water: Well
Community & HOA
Location
- Region: Concord
Financial & listing details
- Price per square foot: $297/sqft
- Annual tax amount: $1,980
- Date on market: 7/16/2026
- Cumulative days on market: 99 days
Estimated market value
$794,300
$755,000 - $834,000
$3,033/mo
Price history
| Date | Event | Price |
|---|---|---|
| 8/28/2026 | Price change | $824,900-2.9%$297/sqft |
Source:  LMLS #368075 Report a problem LMLS #368075 Report a problem | ||
| 7/16/2026 | Listed for sale | $849,900-2.9%$306/sqft |
Source: LMLS #368075 Report a problem | ||
| 7/9/2026 | Listing removed | $874,999$315/sqft |
Source:  CAAR #673162 Report a problem CAAR #673162 Report a problem | ||
| 4/28/2026 | Price change | $874,999-2.8%$315/sqft |
Source: LMLS #364299 Report a problem | ||
| 2/6/2026 | Listed for sale | $899,900$324/sqft |
Source:  South Central AOR VA #59252 Report a problem South Central AOR VA #59252 Report a problem | ||
Public tax history
Tax history is unavailable.
Monthly payment
Est. payment
Payment breakdown
Explore the cost of this home by adjusting the details. Changes won't be saved.Climate risks
Neighborhood: 24538
Similar homes
- $759,4734 bd4 ba3.1k sqft4733 Red House Rd, Phenix, VA 23959For Sale
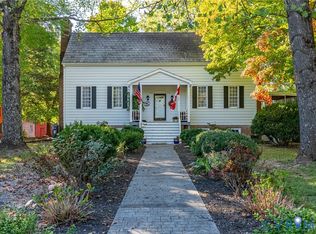 MLS ID #2626309, Tad Reynolds, RE/MAX Advantage Plus. CVRMLS
 - $499,9004 bd3 ba2.7k sqft241 Sunset Ridge Dr, Concord, VA 24538For Sale
 MLS ID #369608, Matthew Gene Durand, Mark A. Dalton & Co., Inc.. LMLS
 - $499,9003 bd2 ba1.6k sqft538 Stratford Rd, Concord, VA 24538New Construction
 MLS ID #369252, Lauren Bell, Lauren Bell Real Estate, Inc.. LMLS
 - $699,9004 bd3 ba3.6k sqft8660 Red House Rd, Appomattox, VA 24522For Sale
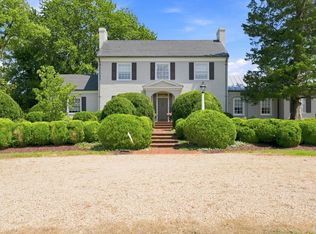 MLS ID #368733, Joshua Polston, Keller Williams. LMLS
 - $695,0003 bd2 ba3.5k sqft1642 Edgehill Plantation Rd #A, Gladstone, VA 24553For Sale
 MLS ID #682487, JOHN INCE, CHARLOTTESVILLE COUNTRY PROPERTIES, LLC. CAAR
