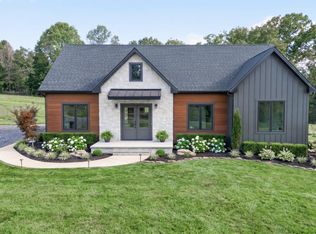
Newly completed!Discover your private country oasis on over 2 pristine acres, just 15 minutes from BWXT and 25 minutes from Liberty University and downtown Lynchburg. This stunning open-concept home features vaulted ceilings, a floor-to-ceiling stone gas-log fireplace, and lots of natural light! Gourmet kitchen is a true centerpiece, boasting a massive island, elegant quartz countertops, and durable vinyl plank flooring that flows throughout the entire main level. Retreat to the oversized primary suite, flooded with natural light and featuring a spa-like en suite with a large custom ribbon-tile shower, double sink vanity, and walk-in closet. Enjoy peaceful country living from the expansive front and back porches, overlooking fields and mature tree lines. This property offers incredible room to grow with a large walk-out basement already roughed-in for a bath, plus an additional attic space ready to be finished as a bonus room or extra bedroom!Virtual staging used in listings photos.
New construction
Price cut: $30K (7/16)
$439,900
9009 Stonewall Rd, Appomattox, VA 24522
3beds
1,574sqft
Single Family Residence
Built in 2026
2.18 Acres Lot
$439,100 Zestimate®
$279/sqft
$-- HOA
What's special
Large custom ribbon-tile showerElegant quartz countertopsStunning open-concept homeLots of natural lightMassive islandVaulted ceilingsFlooded with natural light
- 144 days
- 442
- 22
Zillow last checked:
Listing updated:
Listed by:
Kate Friar 434-660-6720 kate@hiretinafriar.com,
Keller Williams 434-534-9113
Source: LMLS,MLS#: 366142 Originating MLS: Lynchburg Board of Realtors
Originating MLS: Lynchburg Board of RealtorsFacts & features
Interior
Bedrooms & bathrooms
- Bedrooms: 3
- Bathrooms: 2
- Full bathrooms: 2
Primary bedroom
- Level: First
- Area: 196
- Dimensions: 14 x 14
Bedroom
- Dimensions: 0 x 0
Bedroom 2
- Level: First
- Area: 120
- Dimensions: 12 x 10
Bedroom 3
- Level: First
- Area: 120
- Dimensions: 12 x 10
Bedroom 4
- Area: 0
- Dimensions: 0 x 0
Bedroom 5
- Area: 0
- Dimensions: 0 x 0
Dining room
- Level: First
- Area: 135
- Dimensions: 15 x 9
Family room
- Area: 0
- Dimensions: 0 x 0
Great room
- Level: First
- Area: 270
- Dimensions: 18 x 15
Kitchen
- Level: First
- Area: 135
- Dimensions: 15 x 9
Living room
- Area: 0
- Dimensions: 0 x 0
Office
- Area: 0
- Dimensions: 0 x 0
Heating
- Heat Pump
Cooling
- Heat Pump
Appliances
- Included: Dishwasher, Microwave, Electric Range, Refrigerator, Electric Water Heater
- Laundry: Dryer Hookup, Laundry Room, Main Level, Separate Laundry Rm., Washer Hookup
Features
- Ceiling Fan(s), Drywall, Great Room, Main Level Bedroom, Primary Bed w/Bath, Tile Bath(s), Walk-In Closet(s)
- Flooring: Vinyl Plank
- Basement: Exterior Entry,Full,Interior Entry,Bath/Stubbed,Walk-Out Access
- Attic: Access,Floored,Partially Finished,Walk-In
- Number of fireplaces: 1
- Fireplace features: 1 Fireplace, Gas Log, Great Room
Interior area
- Total structure area: 1,574
- Total interior livable area: 1,574 sqft
- Finished area above ground: 1,574
- Finished area below ground: 0
Video & virtual tour
Property
Parking
- Parking features: Off Street
Features
- Levels: One and One Half
- Patio & porch: Porch, Front Porch, Rear Porch
- Exterior features: Garden
Lot
- Size: 2.18 Acres
Details
- Parcel number: 25A33E
Construction
Type & style
- Home type: SingleFamily
- Property subtype: Single Family Residence
Materials
- Brick, Vinyl Siding
- Roof: Shingle
Condition
- New construction: Yes
- Year built: 2026
Utilities & green energy
- Electric: Central VA Electric
- Sewer: Septic Tank
- Water: Well
- Utilities for property: Cable Available
Community & HOA
Community
- Security: Smoke Detector(s)
Location
- Region: Appomattox
Financial & listing details
- Price per square foot: $279/sqft
- Annual tax amount: $2,800
- Date on market: 5/5/2026
- Cumulative days on market: 145 days
Estimated market value
$439,100
$417,000 - $461,000
$1,925/mo
Price history
| Date | Event | Price |
|---|---|---|
| 7/16/2026 | Price change | $439,900-6.4%$279/sqft |
Source:  LMLS #366142 Report a problem LMLS #366142 Report a problem | ||
| 5/5/2026 | Listed for sale | $469,900$299/sqft |
Source: LMLS #366142 Report a problem | ||
Public tax history
Tax history is unavailable.
Monthly payment
Est. payment
Payment breakdown
Explore the cost of this home by adjusting the details. Changes won't be saved.Climate risks
Neighborhood: 24522
Similar homes
- $389,9003 bd2 ba1.7k sqft9041 Stonewall Rd, Appomattox, VA 24522For Sale
 MLS ID #366328, Kate Friar, Keller Williams. LMLS
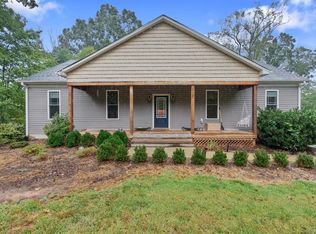
 - $399,9003 bd2 ba1.6k sqft464 Bellview Rd, Appomattox, VA 24522New Construction
 MLS ID #367149, Teresa Grant, Keller Williams. LMLS
 - $319,9003 bd2 ba1.3k sqft3944 Horseshoe Rd, Appomattox, VA 24522For Sale
 MLS ID #369448, David Morris, Mark A. Dalton & Co., Inc.. LMLS
 - $399,9003 bd2 ba1.8k sqft117 Victor Dr, Lynchburg, VA 24501For Sale
 MLS ID #369476, Joshua Polston, Keller Williams. LMLS
