A Perfect Opportunity For Year Round Lake Life, Just In Time To Enjoy The Rest Of The Summer! Imagine Yourself In This Super 2 (possibly 3) Bedroom, 4 Bath (2 Full & 2 Half) Condo In The Gated Resort Style Community Of Lemarin! Many Upgrades And Updates Are Already Done, So You Can Just Move Right In & Enjoy! Enter And Be Amazed At The Spacious Living Area With 2 Story Ceilings, Many Windows For Natural Light And A Fireplace With New Logs For Cozy Evenings! The Dining Area Walks Right Out To The Private Patio, To Enjoy The Wooded, Nature View. The Refreshed Kitchen Features Granite Counters, Lots Of Cupboards And Newer Stainless Appliances. Walk Up The Spiral Staircase To 2 Large Bedrooms, Each With Their Own Full Bathroom Which Have Been Remodeled With Modern Counters, Flooring & Shower Facilities! An Actual Staircase Up To The 3rd Floor Area, Showcases A Whole Refinished Livable Room, With A Mini Split For Heat And Air And Also A Half Bath For Convenience (currently Used As Guest Quarters If Needed). Included Is Full Use Of The Association Clubhouse For Gatherings, Newly Remodeled Sundeck With Loungers/tables & Chairs, Heated Pool & Spa, Workout Room, Tennis Courts And Water Access Via Small Beach Area. Pets Allowed With Restrictions, No Short Term Rentals. Dock Can Be Leased Through The Association. Measurements Are Approximates, And Include The 3rd Floor Room. Taxes Are For Current Owner, Subject To Change.
For sale
$430,000
4390 E Marin Woods #D, Pt Clinton, OH 43452
2beds
1,533sqft
Condominium
Built in 1986
-- sqft lot
$409,600 Zestimate®
$280/sqft
$606/mo HOA
What's special
Heated pool and spaTennis courtsPrivate patioWooded nature viewNewer stainless appliancesFireplace with new logsLots of cupboards
- 7 days
- 293
- 8
Likely to sell faster than
Zillow last checked:
Listing updated:
Listed by:
Lisa J. Horman 419-271-8110 lisahorman@howardhanna.com,
Howard Hanna - Port Clinton
Source: Firelands MLS,MLS#: 20263305Originating MLS: Firelands MLS
Facts & features
Interior
Bedrooms & bathrooms
- Bedrooms: 2
- Bathrooms: 4
- Full bathrooms: 2
- 1/2 bathrooms: 2
Rooms
- Room types: Loft
Primary bedroom
- Level: Second
- Area: 195
- Dimensions: 15 x 13
Bedroom 2
- Level: Second
- Area: 164.16
- Dimensions: 14.4 x 11.4
Bedroom 3
- Area: 0
- Dimensions: 0 x 0
Bedroom 4
- Area: 0
- Dimensions: 0 x 0
Bedroom 5
- Area: 0
- Dimensions: 0 x 0
Bathroom
- Level: Second
Bathroom 1
- Level: Second
Bathroom 3
- Level: Main
Bathroom 4
- Level: Third
Dining room
- Features: Formal
- Level: Main
- Area: 102.6
- Dimensions: 11.4 x 9
Family room
- Area: 0
- Dimensions: 0 x 0
Kitchen
- Level: Main
- Area: 73.13
- Dimensions: 10.3 x 7.1
Living room
- Level: Main
- Area: 326
- Dimensions: 20 x 16.3
Heating
- Gas, Forced Air, Furnace And A/c New 2025, With 10 Yr Warranty
Cooling
- Central Air
Appliances
- Included: Dishwasher, Dryer, Disposal, Microwave, Range, Refrigerator, Washer
- Laundry: Laundry Room
Features
- Ceiling Fan(s)
- Has basement: No
- Has fireplace: Yes
- Fireplace features: Gas
- Common walls with other units/homes: End Unit
Interior area
- Total structure area: 1,533
- Total interior livable area: 1,533 sqft
Property
Parking
- Total spaces: 1
- Parking features: Inside Entrance, Attached, Garage Door Opener, Heated Garage, Paved
- Attached garage spaces: 1
- Has uncovered spaces: Yes
Features
- Levels: 3 Stories
- Stories: 3
- Patio & porch: Back Patio
- Pool features: Association, Community, Heated, Indoor
- Spa features: Association, Heated, Bath
- Waterfront features: Beach Rights
Details
- Parcel number: 0131457719622012
Construction
Type & style
- Home type: Condo
- Property subtype: Condominium
Materials
- Stucco
- Foundation: Slab
- Roof: Metal,Maintained By Association
Condition
- Year built: 1986
Utilities & green energy
- Electric: ON
- Sewer: Public Sewer
- Water: Public, New HWT 2024
Community & HOA
Community
- Security: Surveillance On Site
- Subdivision: Le Marin Condo
HOA
- Has HOA: Yes
- Services included: Assoc Management, Security, Electricity, Common Ground, Maintenance Grounds, Lawn Maintenance, Outside Bldg Maint, Pool Maintenance, Snow Removal, Trash, Water
- HOA fee: $606 monthly
Location
- Region: Pt Clinton
Financial & listing details
- Price per square foot: $280/sqft
- Annual tax amount: $3,006
- Price range: $430K - $430K
- Date on market: 8/21/2026
- Date available: 01/01/1800
Estimated market value
$409,600
$389,000 - $430,000
Not available
Price history
| Date | Event | Price |
|---|---|---|
| 8/21/2026 | Listed for sale | $430,000$280/sqft |
Source: Firelands MLS #20263305 Report a problem | ||
Public tax history
Tax history is unavailable.
Monthly payment
Est. payment
Payment breakdown
Explore the cost of this home by adjusting the details. Changes won't be saved.Climate risks
Neighborhood: 43452
Nearby schools
Schools provided by the listing agent
- District: Port Clinton
Source: Firelands MLS. This data may not be complete. We recommend contacting the local school district to confirm school assignments for this home.

Similar homes
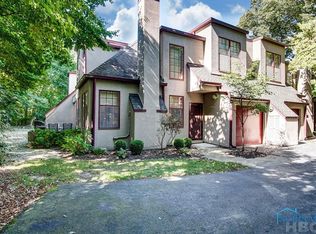
- $489,9002 bd2 ba1.3k sqft4333 Marin Woods Unit A, Port Clinton, OH 43452For Sale
 MLS ID #20260700, Amy L. Rizer, Century 21 Bolte Real Estate. Firelands MLS
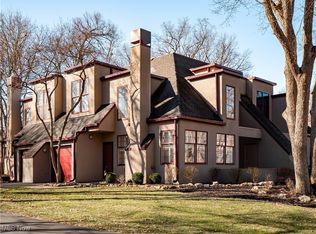
 - $429,0003 bd2 ba1.2k sqft270 SE Catawba Rd #102, Pt Clinton, OH 43452For Sale
 MLS ID #20262535, Chassey Miller, Century 21 Bolte Real Estate. Firelands MLS
 - $479,9003 bd2 ba1k sqft1963 NE Catawba Rd #421, Pt Clinton, OH 43452New Construction
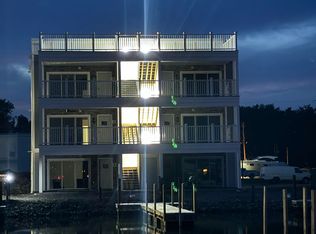 MLS ID #10011847, Laura A Murner, Com Link Realty. NORIS
 - $384,0002 bd2 ba1.3k sqft590 N Vineyard Cir, Port Clinton, OH 43452For Sale
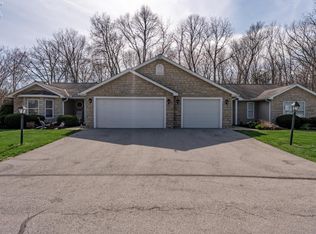 MLS ID #20263089, Dawn M. Taylor, Keller Williams Citywide-PC. Firelands MLS
