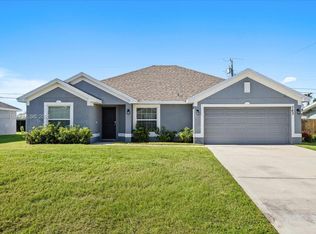
This single-story, three-bedroom, two-bath residence in Gator Trace Unit II offers 1,821 square feet of living space with a two-car garage. The home features a distinctive exterior with a light blue facade and dark roof, complemented by a welcoming entryway with white columns and shuttered windows. The property includes recent investment in its mechanical systems, with an updated A/C unit and backup generator for added peace of mind.5 burner Gas cooktop gas waterheater and Gas Fireplace. Situated in an established Fort Pierce community, this well-maintained residence provides solid ownership value with practical appeal. Gas fireplace cooktop , water heater
For sale
$449,900
4391 GATOR TRACE Lane, Fort Pierce, FL 34982
3beds
1,821sqft
Single Family Residence
Built in 2006
0.31 Acres Lot
$437,500 Zestimate®
$247/sqft
$246/mo HOA
What's special
Gas fireplaceTwo-car garageTwo-bath residence
- 7 days
- 261
- 11
Likely to sell faster than
Zillow last checked:
Listing updated:
Listed by:
Laveta Gerhard 772-201-5401,
Atlantic Coast RE of the Treasure Coast LLC
Source: BeachesMLS,MLS#: B26083795 Originating MLS: BeachesMLS
Originating MLS: BeachesMLSFacts & features
Interior
Bedrooms & bathrooms
- Bedrooms: 3
- Bathrooms: 2
- Full bathrooms: 2
- Main level bathrooms: 2
- Main level bedrooms: 3
Primary bedroom
- Level: First
- Area: 266.56
- Dimensions: 14.9 X 17.89
Bedroom 2
- Level: First
- Area: 125.44
- Dimensions: 11.2 X 11.2
Bedroom 3
- Level: First
- Area: 118.65
- Dimensions: 10.5 X 11.3
Kitchen
- Level: First
- Area: 186.96
- Dimensions: 12.3 X 15.2
Living room
- Level: First
- Area: 442.04
- Dimensions: 17.2 X 25.7
Utility room
- Description: Laundry
- Level: First
- Area: 45
- Dimensions: 5 X 9
Heating
- Central, Electric, Natural Gas
Cooling
- Central Air, Ceiling Fan(s), Gas
Appliances
- Included: Cooktop, Dryer, Dishwasher, ENERGY STAR Qualified Dishwasher, Gas Cooktop, Disposal, Ice Maker, Microwave, Oven, Refrigerator, Washer
- Laundry: Washer Hookup, Gas Dryer Hookup, Inside, Main Level, Laundry Room
Features
- Attic, Built-in Features, Bedroom on Main Level, Breakfast Area, Bathtub, Cathedral Ceiling(s), Dual Sinks, Entrance Foyer, High Ceilings, Main Level Primary, Pantry, Pull Down Attic Stairs, Split Bedrooms, Soaking Tub, Separate Shower, Walk-In Closet(s), Bar
- Flooring: Carpet, Ceramic Tile
- Windows: Double Hung, Insulated Windows, Metal
- Attic: Pull Down Stairs
- Has fireplace: Yes
- Fireplace features: Gas
Interior area
- Total structure area: 2,779
- Total interior livable area: 1,821 sqft
Video & virtual tour
Property
Parking
- Total spaces: 5
- Parking features: Attached, Driveway, Garage, Garage Door Opener
- Attached garage spaces: 2
- Uncovered spaces: 3
Accessibility
- Accessibility features: None
Features
- Levels: One
- Stories: 1
- Entry location: Front or Garage
- Patio & porch: Patio, Screened
- Exterior features: Outdoor Living Area, Room For Pool
- Pool features: Association
- Has view: Yes
- View description: Golf Course
- Waterfront features: None
Lot
- Size: 0.31 Acres
- Features: 1/4 to 1/2 Acre Lot, Sprinklers Automatic, Sprinkler System
Details
- Parcel number: 243578700020004
- Zoning: Planned De
- Special conditions: Standard
- Other equipment: Generator
Construction
Type & style
- Home type: SingleFamily
- Architectural style: Ranch
- Property subtype: Single Family Residence
Materials
- CBSConcreteBlockStructure, Block, Stucco
- Roof: Fiberglass,Shingle
Condition
- Resale
- New construction: No
- Year built: 2006
Details
- Builder model: Jimmy Crist
- Builder name: Chris Construction II, LLC
Utilities & green energy
- Electric: 200+ Amp Service, Circuit Breakers, Generator, Underground
- Sewer: Public Sewer
- Water: Public
- Utilities for property: Cable Available, Natural Gas Available, Other, Underground Utilities, Water Connected
Green energy
- Energy efficient items: Appliances
Community & HOA
Community
- Features: Home Owners Association, Property Manager On-Site, Street Lights
- Security: Building Security
- Subdivision: GATOR TRACE UNIT II
HOA
- Has HOA: Yes
- Amenities included: Clubhouse, Golf Course, Management, Pool, Putting Green(s), Restaurant, Security, Sidewalks
- Services included: Common Areas, Cable TV, Internet
- HOA fee: $370 quarterly
- HOA name: Homes of Gator Trace
- HOA phone: 772-219-4474
- Second HOA fee: $370 quarterly
- Second HOA name: Gator Trace Master Association
- Second HOA phone: 772-777-9516
Location
- Region: Fort Pierce
Financial & listing details
- Price per square foot: $247/sqft
- Tax assessed value: $344,100
- Annual tax amount: $8,454
- Date on market: 10/3/2026
- Cumulative days on market: 7 days
- Listing terms: Cash,Conventional,FHA
- Road surface type: Paved
Estimated market value
$437,500
$416,000 - $459,000
$2,833/mo
Price history
| Date | Event | Price |
|---|---|---|
| 10/3/2026 | Listed for sale | $449,900+4.6%$247/sqft |
Source:  BeachesMLS #B26083795 Report a problem BeachesMLS #B26083795 Report a problem | ||
| 4/30/2024 | Sold | $430,000-2.3%$236/sqft |
Source: BeachesMLS #R10959371 Report a problem | ||
| 2/13/2024 | Listed for sale | $439,900+66%$242/sqft |
Source: BeachesMLS #RX-10959371 Report a problem | ||
| 6/29/2018 | Sold | $265,000-1.8%$146/sqft |
Source: BeachesMLS #R10424581 Report a problem | ||
| 4/23/2018 | Pending sale | $269,900$148/sqft |
Source: McCurdy and Company Realty #RX-10424581 Report a problem | ||
| 4/19/2018 | Listed for sale | $269,900+462.3%$148/sqft |
Source: McCurdy and Company Realty #RX-10424581 Report a problem | ||
| 8/1/2003 | Sold | $48,000$26/sqft |
Source: Public Record Report a problem | ||
Public tax history
| Year | Property taxes | Tax assessment |
|---|---|---|
| 2025 | $8,454 +79.4% | $346,000 +47% |
| 2024 | $4,713 +2.6% | $235,372 +3% |
| 2023 | $4,592 +3% | $228,517 +3% |
| 2022 | $4,459 +0.6% | $221,862 +3% |
| 2021 | $4,434 -16.7% | $215,400 +5.5% |
| 2020 | $5,324 | $204,200 -3.3% |
| 2019 | $5,324 -4.3% | $211,100 +38.8% |
| 2018 | $5,566 +100.4% | $152,041 -15% |
| 2017 | $2,778 +1.8% | $178,800 +7.6% |
| 2016 | $2,730 +1.9% | $166,200 +8.8% |
| 2015 | $2,680 -0.9% | $152,700 +6.3% |
| 2014 | $2,703 | $143,689 +1.5% |
| 2013 | -- | $141,566 +1.7% |
| 2012 | -- | $139,200 -10.5% |
| 2011 | -- | $155,500 |
| 2010 | -- | $155,500 -7.3% |
| 2009 | -- | $167,800 -19.3% |
| 2008 | -- | $208,000 -25% |
| 2007 | -- | $277,200 +127.2% |
| 2006 | -- | $122,000 +52.9% |
| 2005 | -- | $79,800 +112.2% |
| 2004 | -- | $37,600 |
| 2003 | -- | -- |
| 2002 | -- | -- |
Find assessor info on the county website
Monthly payment
Est. payment
Payment breakdown
Explore the cost of this home by adjusting the details. Changes won't be saved.Climate risks
Neighborhood: 34982
Nearby schools
Schools provided by the listing agent
- Elementary: Weatherbee
- High: Fort Pierce Central
Source: BeachesMLS. This data may not be complete. We recommend contacting the local school district to confirm school assignments for this home.
- $408,5003 bd2 ba2.1k sqft4389 Gator Trace Ln, Fort Pierce, FL 34982Off Market
- $529,2003 bd2 ba2.5k sqft4393 Gator Trace Ln, Fort Pierce, FL 34982Off Market
- $488,8004 bd2 ba3.5k sqft4387 Gator Trace Ln, Fort Pierce, FL 34982Off Market
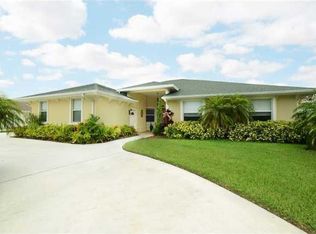
- $418,5003 bd2 ba1.9k sqft4392 Gator Trace Ln, Fort Pierce, FL 34982Off Market
Similar homes
- $315,0003 bd2 ba1.1k sqft4702 Myrtle Drive, Fort Pierce, FL 34982For Sale
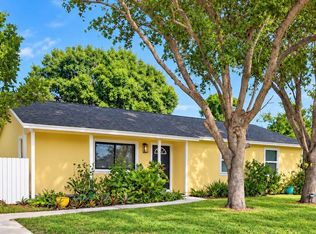
 MLS ID #B26074842, Emily Adkins, The Price is Right Real Estate LLC. BeachesMLS
 - $369,9003 bd2 ba1.6k sqft1315 Parkland Boulevard, Fort Pierce, FL 34982For Sale
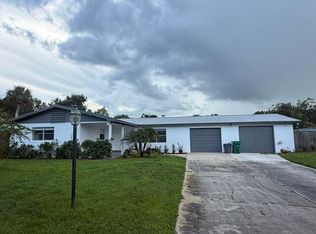 MLS ID #B26065417, Bobac Medalian, Medalian Real Estate & Investm. BeachesMLS
 - $475,0004 bd2 ba2.2k sqft2606 Serenity Circle N, Fort Pierce, FL 34981For Sale
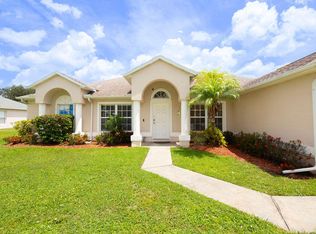 MLS ID #B26054616, Vanessa Leavis, Southern Key Realty. BeachesMLS
 - $419,0003 bd2 ba1.9k sqftRiver Park Unit 3, Port Saint Lucie, FL 34952For Sale
 MLS ID #A12096698, Claudienne Hibbert, EXP Realty LLC. MIAMI
 - $444,9004 bd2 ba1.8k sqft201 NE Faring Avenue, Port St Lucie, FL 34983For SaleMLS ID #B26037929, Shannon Whiteley Meizinger, Century 21 All Professional. BeachesMLS
- $295,0004 bd2 ba1.4k sqft4904 Myrtle Drive, Fort Pierce, FL 34982For SaleMLS ID #B26014536, Silvana P Rebelo, LAER Realty Partners Bowen/PSL. BeachesMLS
- $489,0003 bd2 ba1.7k sqft103 NW Aileen Street, Port St Lucie, FL 34983For SaleMLS ID #B26081951, Amy Baker, LYNQ Real Estate. BeachesMLS
- $415,0003 bd2 ba1.7k sqft6409 NW FRIENDLY Circle, Port St Lucie, FL 34983For SaleMLS ID #B26058115, Juan A. Reyes, RE/MAX Masterpiece Realty. BeachesMLS
- $249,0004 bd2 ba1.4k sqft731 Tumblin Kling Road, Fort Pierce, FL 34982For SaleMLS ID #B26073840, Marshall Sterling, Sterling Auction And Realty Company Inc.. BeachesMLS
- $312,5003 bd2 ba1.6k sqft3484 Sunrise Boulevard, Fort Pierce, FL 34982For SaleMLS ID #B26062270, Edward Myers, Meant2b Realty LLC. BeachesMLS
- $449,0004 bd2 ba1.9k sqft5015 NW North Macedo Boulevard, Port St Lucie, FL 34983For SaleMLS ID #B26034997, Donnovan R Bryan, Florida Real Estate Marketing Services. BeachesMLS
- $299,0003 bd2 ba1.6k sqft6019 Petticoat Place #6019, Fort Pierce, FL 34982For SaleMLS ID #B26046471, Lisa K York, Real Estate Expo Inc. BeachesMLS
- $424,0004 bd2 ba2.3k sqftSt James Golf Club Parcel, Port Saint Lucie, FL 34983For SaleMLS ID #A12049345, Veronica Casanas Bueno, Canvas Real Estate. MIAMI
- $454,9003 bd2 ba1.6k sqft3053 SE WAKE Road, Port St Lucie, FL 34984For SaleMLS ID #B26079869, Lauretta Connell, Papera Properties, LLC. BeachesMLS
- $450,0004 bd3 ba2.5k sqft1300 NW Fiorenza Court, Port St Lucie, FL 34986For SaleMLS ID #B26017522, Michelle Angella Chambers, Vylla Home. BeachesMLS
- $329,0003 bd2 ba1.3k sqft1950 Cortez Boulevard, Fort Pierce, FL 34982For SaleMLS ID #B26025290, Robert S MacCallum, EXIT Right Realty. BeachesMLS
- $397,0002 bd2 ba1.1k sqft1764 W MIDWAY, Fort Pierce, FL 34981For SaleMLS ID #B26062314, Melvin V. Robinson, Landmark Investments & Real Estate. BeachesMLS
- $415,0004 bd2 ba1.7k sqft602 SW Kenyoun Street, Port St Lucie, FL 34983For SaleMLS ID #B26009975, Juselle A Poitier, Charles Rutenberg Realty FTL. BeachesMLS
- $429,9003 bd2 ba2k sqft895 SW Lake Charles Circle, Port St Lucie, FL 34986For SaleMLS ID #B26043800, Debi A Jensen, Century 21 All Professional. BeachesMLS
- $419,0003 bd2 ba1.3k sqft2373 SE GILLETTE Avenue, Port St Lucie, FL 34952For SaleMLS ID #B26067111, Marjorie A. Milam, ALLO Realty Inc. BeachesMLS
