Back on Market! Welcome home to this well-maintained 3-bedroom, 2-bath manufactured home located in the desirable Stoney Point community. Inside, you’ll find a comfortable, functional layout with generously sized bedrooms, plenty of living space, and two full bathrooms. Nice 1-car garage, which offers much more than just parking. With additional space perfect for a workshop, hobby area, entertaining space, or the ultimate man cave, it adds versatility that can be hard to find. The home offers a great combination of space, storage, and functionality, with room to make it your own. Conveniently located within Stoney Point and ready for its next owner, this property is a great option for anyone looking for comfortable, low-maintenance living with the added benefit of a private garage and bonus space.
For sale
Price cut: $8K (10/20)
$150,000
4393 5th St, Newport, MI 48166
3beds
1,188sqft
Single Family Residence, Manufactured Home
Built in 1997
6,098 Square Feet Lot
$147,700 Zestimate®
$126/sqft
$7/mo HOA
What's special
Generously sized bedroomsPlenty of living spaceComfortable functional layout
- 53 days
- 315
- 10
Zillow last checked:
Listing updated:
Listed by:
Jacob Tremblay 734-790-8438,
Real Broker LLC 855-450-0442
Source: MiRealSource,MLS#: 50220206 Originating MLS: Southeastern Border Association of REALTORS
Originating MLS: Southeastern Border Association of REALTORSFacts & features
Interior
Bedrooms & bathrooms
- Bedrooms: 3
- Bathrooms: 2
- Full bathrooms: 2
- Main level bathrooms: 2
- Main level bedrooms: 3
Bedroom 1
- Features: Laminate
- Level: Main
- Area: 182
- Dimensions: 14 x 13
Bedroom 2
- Features: Laminate
- Level: Main
- Area: 168
- Dimensions: 14 x 12
Bedroom 3
- Features: Laminate
- Level: Main
- Area: 154
- Dimensions: 14 x 11
Bathroom 1
- Features: Linoleum
- Level: Main
- Area: 60
- Dimensions: 6 x 10
Bathroom 2
- Features: Linoleum
- Level: Main
- Area: 120
- Dimensions: 10 x 12
Kitchen
- Features: Linoleum
- Level: Main
- Area: 140
- Dimensions: 14 x 10
Living room
- Features: Laminate
- Level: Main
- Area: 252
- Dimensions: 18 x 14
Heating
- Forced Air, Natural Gas
Cooling
- Central Air
Features
- Flooring: Laminate, Linoleum
- Basement: Crawl Space
- Has fireplace: No
Interior area
- Total structure area: 1,188
- Total interior livable area: 1,188 sqft
- Finished area above ground: 1,188
- Finished area below ground: 0
Property
Parking
- Total spaces: 1
- Parking features: Detached
- Garage spaces: 1
Features
- Levels: One
- Stories: 1
- Frontage type: Road
- Frontage length: 50
Lot
- Size: 6,098 Square Feet
- Dimensions: 50 x 90
Details
- Parcel number: 07 927 494 00
Construction
Type & style
- Home type: MobileManufactured
- Property subtype: Single Family Residence, Manufactured Home
Materials
- Vinyl Siding
Condition
- New construction: No
- Year built: 1997
Utilities & green energy
- Sewer: Public Sanitary
- Water: Public
Community & HOA
Community
- Subdivision: Stoney Pointe
HOA
- Has HOA: Yes
- HOA fee: $80 annually
- HOA name: Stoney Point Beach Association
Location
- Region: Newport
Financial & listing details
- Price per square foot: $126/sqft
- Tax assessed value: $145,600
- Annual tax amount: $1,967
- Date on market: 8/29/2026
- Cumulative days on market: 54 days
- Listing agreement: Exclusive Right To Sell
- Listing terms: Cash,Conventional
- Ownership type: Partnership
- Body type: Double Wide
Estimated market value
$147,700
$140,000 - $155,000
Not available
Price history
| Date | Event | Price |
|---|---|---|
| 10/20/2026 | Price change | $150,000-5.1%$126/sqft |
Source:  MiRealSource #50220206 Report a problem MiRealSource #50220206 Report a problem | ||
| 8/29/2026 | Listed for sale | $158,000+507.7%$133/sqft |
Source: MiRealSource #50220206 Report a problem | ||
| 12/4/2009 | Sold | $26,000-69.4%$22/sqft |
Source: MiRealSource #182799 Report a problem | ||
| 9/28/2008 | Listing removed | $84,900$71/sqft |
Source: Listhub #3423345 Report a problem | ||
| 8/10/2008 | Listed for sale | $84,900-15.1%$71/sqft |
Source: Listhub #3423345 Report a problem | ||
| 6/16/2008 | Listing removed | $99,999$84/sqft |
Source: Listhub #3419684 Report a problem | ||
| 4/21/2008 | Price change | $99,999-16.6%$84/sqft |
Source: Listhub #3419684 Report a problem | ||
| 1/18/2008 | Listed for sale | $119,900$101/sqft |
Source: Listhub #3419684 Report a problem | ||
Public tax history
| Year | Property taxes | Tax assessment |
|---|---|---|
| 2025 | $1,892 +4.9% | $72,800 +4% |
| 2024 | $1,804 +4.6% | $70,000 +14.2% |
| 2023 | $1,726 +3.7% | $61,300 +10.5% |
| 2022 | $1,664 -0.6% | $55,500 +16.8% |
| 2021 | $1,673 +31.5% | $47,500 +11.5% |
| 2020 | $1,272 -19.1% | $42,600 -7.8% |
| 2019 | $1,573 +2% | $46,200 +35.9% |
| 2018 | $1,543 +1.1% | $34,000 |
| 2017 | $1,526 +0.5% | $34,000 +13% |
| 2016 | $1,519 +1.5% | $30,100 +0.3% |
| 2015 | $1,497 | $30,000 |
| 2014 | $1,497 | $30,000 +1% |
| 2013 | -- | $29,700 |
| 2012 | -- | $29,700 -5.7% |
| 2011 | -- | $31,500 +0.6% |
| 2010 | -- | $31,300 -15.2% |
| 2009 | -- | $36,900 -25.9% |
| 2008 | -- | $49,800 -5% |
| 2007 | -- | $52,400 -13.2% |
| 2006 | -- | $60,350 +4.3% |
| 2005 | -- | $57,850 +6.5% |
| 2003 | -- | $54,300 +0.5% |
| 2002 | -- | $54,050 +7% |
| 2001 | -- | $50,500 |
Find assessor info on the county website
Monthly payment
Climate risks
Neighborhood: Stony Point
Nearby schools
Schools provided by the listing agent
- District: Jefferson Schools-Monroe Co
Source: MiRealSource. This data may not be complete. We recommend contacting the local school district to confirm school assignments for this home.


Similar homes
- $165,0003 bd1 ba984 sqft4153 4th St, Newport, MI 48166For Sale
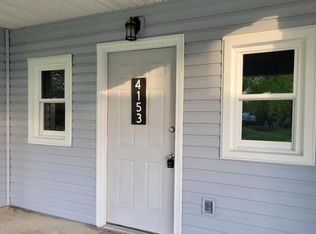
 MLS ID #26014609, Jennifer Gross, Key Realty One LLC. MichRIC
 - $76,9953 bd2 ba1.7k sqftKimberly Estates, Newport, MI 48166For Sale
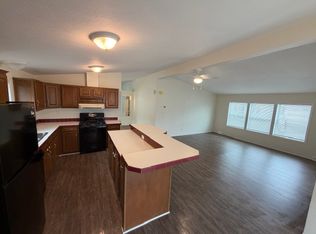 MLS ID #618618, Autumn Wagner. MHBO
 - $149,5003 bd1 ba1k sqft527 Railroad St, Monroe, MI 48161For Sale
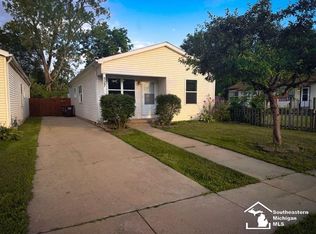
 MLS ID #50219151, Jared Henderson, Coldwell Banker Haynes R.E. in Monroe. MiRealSource
 - $159,9002 bd1 ba820 sqft3326 10th St, Monroe, MI 48162For Sale
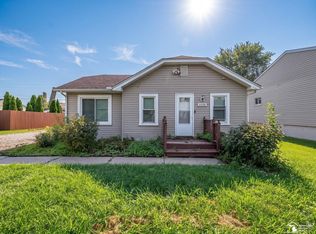 MLS ID #50220956, Lisa Moore, Moore Realty Group - Dundee. MiRealSource
 - $144,9003 bd1 ba905 sqft511 W 3rd St, Monroe, MI 48161For SaleMLS ID #50213399, Dione Oerther, Key Realty One LLC - Roessler. MiRealSource
- $165,0002 bd1 ba894 sqft918 Harbor Ave, Monroe, MI 48162For SaleMLS ID #50223783, Brandon Monaghan, Key Realty One LLC in Monroe. MiRealSource
- $199,9993 bd1 ba1.2k sqft520 Cass St, Monroe, MI 48161For Sale
 MLS ID #20261084374, Jonathan Farida, Community Choice Realty Inc. Realcomp II
 - $165,0002 bd2 ba1.2k sqft20594 Gibraltar Rd, Brownstown, MI 48183For SaleMLS ID #20261081134, Susie Armiak, MBA Realty. Realcomp II
- $139,9902 bd1 ba998 sqft1116 E 8th St, Monroe, MI 48161For SaleMLS ID #20261081719, Christopher Kassab, EXP Realty Main. Realcomp II
- $165,0003 bd1 ba1.3k sqft721 W 3rd St, Monroe, MI 48161For SaleMLS ID #20261066521, Justin Tibble, NEXGEN Realty. Realcomp II
- $144,9004 bd1 ba1.1k sqft223 Jerome St, Monroe, MI 48161For SaleMLS ID #50218147, Carrie Cartwright, Century 21 Allstar Real Estate Team, Inc. MiRealSource
- $149,9003 bd1 ba1.1k sqft27031 Leroy St, Taylor, MI 48180For SaleMLS ID #20261075983, Mahdi A Hadi, Clients First, REALTORS®. Realcomp II
- $116,0002 bd2 ba1k sqft1636 Peters St, Monroe, MI 48161For SaleMLS ID #50223639, Deborah Lambrix, Real Estate One Monroe. MiRealSource
- $159,9002 bd2 ba1.2k sqft20011 Hidden Oaks Dr, Brownstown, MI 48183For SaleMLS ID #20261084506, Nancy Cuddihy, Premiere Realty Group LLC. Realcomp II
- $159,9002 bd2 ba1.2k sqft20024 Hidden Oaks Dr, Brownstown, MI 48183For SaleMLS ID #20261083985, Nancy Cuddihy, Premiere Realty Group LLC. Realcomp II
- $159,9002 bd2 ba1.1k sqft20001 Hidden Oaks Dr, Brownstown, MI 48183For SaleMLS ID #20261084041, Nancy Cuddihy, Premiere Realty Group LLC. Realcomp II
- $159,9002 bd2 ba1.1k sqft27239 Hidden Oaks Dr, Brownstown, MI 48183For SaleMLS ID #20261084059, Nancy Cuddihy, Premiere Realty Group LLC. Realcomp II
- $159,9002 bd2 ba1.1k sqft20002 Hidden Oaks Dr, Brownstown, MI 48183For SaleMLS ID #20261084049, Nancy Cuddihy, Premiere Realty Group LLC. Realcomp II
