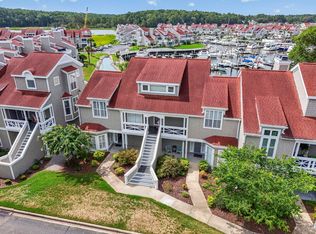
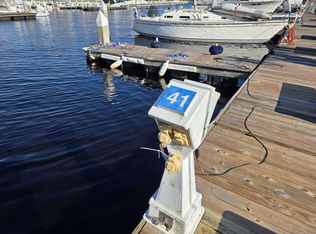
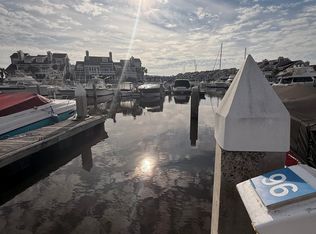
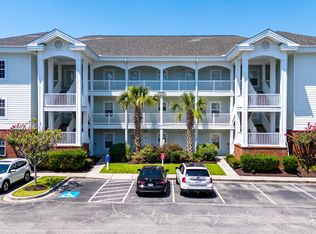
Wow!!! These views are spectacular and just keep going.This first-floor condo boasts vaulted ceilings that enhance the sunlight streaming in from the intercoastal waters just outside your door. The open-concept living and dining areas highlight the spacious layout, complemented by a cozy wood-burning fireplace perfect for cooler nights. The primary bedroom offers direct access to a screened porch with outdoor storage, featuring an ensuite bathroom and a walk-in closet. Plantation blinds throughout the unit provide the option for complete darkness when desired. The conveniently located laundry room sits near the secondary bedroom and bathroom. Alfresco evening dinners on the extended patio are a must. Within the gated community, enjoy amenities such as a pool and clubhouse, tennis courts, basketball court, and marina right at your doorstep. The HOA covers exterior insurance, lawn care, water and sewer, trash removal, pool and clubhouse maintenance, common area lighting, gate access, internet, and pest control. This unit is ready for its next owner to create a masterpiece, with the perfect backdrop already in place!
For sale
$249,900
4396 Baldwin Ave. #11, Little River, SC 29566
2beds
1,100sqft
Condominium
Built in 1985
-- sqft lot
$-- Zestimate®
$227/sqft
$689/mo HOA
What's special
Cozy wood-burning fireplaceEnsuite bathroomConveniently located laundry roomVaulted ceilingsWalk-in closet
- 10 hours
- 63
- 3
Zillow last checked:
Listing updated:
Listed by:
Jillian L Chandler 843-284-3673,
Century 21 The Harrelson Group
Source: CCAR,MLS#: 2627951 Originating MLS: Coastal Carolinas Association of Realtors
Facts & features
Interior
Bedrooms & bathrooms
- Bedrooms: 2
- Bathrooms: 2
- Full bathrooms: 2
Rooms
- Room types: Screened Porch
Primary bedroom
- Features: Ceiling Fan(s), Main Level Primary, Walk-In Closet(s)
- Level: First
Bedroom 1
- Level: First
Primary bathroom
- Features: Bathtub, Separate Shower
Dining room
- Features: Separate/Formal Dining Room
Kitchen
- Features: Dishwasher
Living room
- Features: Vaulted Ceiling(s)
Other
- Features: Bedroom on Main Level
Heating
- Central
Cooling
- Central Air
Appliances
- Included: Dishwasher, Oven, Refrigerator, Dryer, Washer
- Laundry: Washer Hookup
Features
- Bathtub, Ceiling Fan(s), Fireplace, Main Level Primary, Split Bedrooms, Separate Shower, Walk-In Closet(s), Window Treatments, Bedroom on Main Level
- Flooring: Carpet, Laminate
- Has fireplace: Yes
Interior area
- Total structure area: 1,312
- Total interior livable area: 1,100 sqft
Property
Parking
- Total spaces: 2
- Parking features: Two Spaces
Features
- Levels: One
- Stories: 1
- Patio & porch: Patio, Porch, Screened
- Exterior features: Patio, Storage
- Pool features: Community, Outdoor Pool
- Has view: Yes
- View description: Water
- Has water view: Yes
- Water view: Water
- Waterfront features: Channel
Lot
- Features: City Lot
Details
- Additional parcels included: ,
- Parcel number: 31200000383
- Zoning: MF
- Special conditions: None
Construction
Type & style
- Home type: Condo
- Architectural style: Low Rise
- Property subtype: Condominium
Materials
- Wood Frame
- Foundation: Slab
Condition
- Resale
- Year built: 1985
Utilities & green energy
- Utilities for property: Electricity Available, Sewer Available
Community & HOA
Community
- Features: Clubhouse, Gated, Recreation Area, Long Term Rental Allowed, Pool
- Security: Gated Community
- Subdivision: Mariners Point
HOA
- Has HOA: Yes
- Amenities included: Clubhouse, Gated, Pet Restrictions
- Services included: Common Areas, Insurance, Legal/Accounting, Maintenance Grounds, Pest Control, Pool(s), Recreation Facilities, Sewer, Trash, Water
- HOA fee: $689 monthly
Location
- Region: Little River
Financial & listing details
- Price per square foot: $227/sqft
- Date on market: 11/20/2026
- Listing terms: Cash,Conventional
- Electric utility on property: Yes
Estimated market value
Not available
Estimated sales range
Not available
Not available
Price history
| Date | Event | Price |
|---|---|---|
| 11/20/2026 | Listed for sale | $249,900+899.6%$227/sqft |
Source:  CCAR #2627951 Report a problem | ||
| 8/1/2024 | Listing removed | -- |
Source: CCAR #2402425 Report a problem | ||
| 1/30/2024 | Listed for sale | $25,000$23/sqft |
Source: CCAR #2402425 Report a problem | ||
Public tax history
Tax history is unavailable.
Monthly payment
Est. payment
Payment breakdown
Explore the cost of this home by adjusting the details. Changes won't be saved.Climate risks
Neighborhood: 29566
Nearby schools
Schools provided by the listing agent
- Elementary: Ocean Drive Elementary
- Middle: North Myrtle Beach Middle School
- High: North Myrtle Beach High School
Source: CCAR. This data may not be complete. We recommend contacting the local school district to confirm school assignments for this home.

Similar homes
- $269,9002 bd2 ba972 sqftCascades EPG, Little River, SC 29566For Sale

 MLS ID #2627696, Lea Webster, North Beach Realty. CCAR
- $249,9002 bd3 ba1.6k sqftMariners Point, Little River, SC 29566For Sale
 MLS ID #2620995, The Hereda Team, Carolina Crafted Homes. CCAR
- $244,0003 bd3 ba1.4k sqft4396 Baldwin Ave. #94, Little River, SC 29566For Sale
 MLS ID #2620519, Adam Levy, Century 21 The Harrelson Group. CCAR
- $201,0003 bd2 ba1.2k sqft4140 Hibiscus Dr. #201, Little River, SC 29566For Sale
 MLS ID #2627703, Kimberly B Deri, CB Sea Coast Advantage MI. CCAR
- $247,5002 bd2 ba1k sqft1221 Tidewater Dr. #1512, North Myrtle Beach, SC 29582For SaleMLS ID #2627935, Derek W Fairfax, CENTURY 21 Thomas. CCAR
- $235,0002 bd2 ba1k sqft4459 Turtle Lane Apt 2b, Little River, SC 29566For Sale
 MLS ID #100560706, Anthony J Green, Realty ONE Group Dockside North. Hive MLS
- $235,0002 bd2 ba928 sqft4500 Coquina Harbour Dr. #D-6, Little River, SC 29566For SaleMLS ID #2627017, Jim Roberts, Realty ONE Group DocksideNorth. CCAR
- $184,9002 bd2 ba1.2k sqft4350 Intercoastal Dr. #1109, Little River, SC 29566For SaleMLS ID #2627586, David T Harrison, Harrison Realty, LLC. CCAR
- $298,9002 bd2 ba1.4k sqftMariners Point, Little River, SC 29566For SaleMLS ID #2626622, Jewell&Kristi Knight Team, Beach & Forest Realty North. CCAR
- $145,0002 bd2 ba1k sqft4238 Pinehurst Circle #M7, Little River, SC 29566For SaleMLS ID #2627918, Eileen Henriksen, REMAX Southern Shores NMB. CCAR
- $249,9003 bd2 ba1.5k sqft4540 Eastport Blvd. #104, Little River, SC 29566For SaleMLS ID #2623280, Palmetto and Pine Group Team, INNOVATE Real Estate. CCAR
- $294,0002 bd2 ba1k sqft4449 Turtle Ln. #1B, Little River, SC 29566For SaleMLS ID #2626578, Sheila A Romo, Realty ONE Group DocksideNorth. CCAR
- $244,9002 bd2 ba941 sqft4405 Eastport Blvd. #D-8, Little River, SC 29566For SaleMLS ID #2527129, Lewis ''Ben'' B Collins, Greyfeather Group EXP Realty. CCAR
- $299,9002 bd3 ba1.6k sqft4396 Baldwin Ave. #71, Little River, SC 29566For SaleMLS ID #2623251, Jeremy Knab, Golden Peak Real Estate Group. CCAR
- $310,0002 bd2 ba1.1k sqft4396 Baldwin Ave. #C103, Little River, SC 29566For SaleMLS ID #2624194, Angela ''Angie'' Wilkie, Keller Williams Realty-BC. CCAR
- $234,9002 bd2 ba1k sqft4413 Eastport Boulevard Unit F9, Little River, SC 29566For SaleMLS ID #100563297, Anthony J Green, Realty ONE Group Dockside North. Hive MLS
- $129,5001 bd2 ba580 sqft4350 Intercoastal Dr. #2102, Little River, SC 29566For SaleMLS ID #2627812, Michael A Caso, Century 21 Palms Realty. CCAR
- $215,0002 bd2 ba1k sqft4640 Greenbriar Dr. #C-1, Little River, SC 29566For SaleMLS ID #2621794, Huma D Jan, Navigate Realty. CCAR
- $242,5002 bd3 ba1.5k sqft1422 Baldwin Ct. #1422, Little River, SC 29566For SaleMLS ID #2615791, David J Murphy, Shoreline Realty. CCAR
- $244,9003 bd2 ba1.3k sqft4283 Rivergate Ln., Little River, SC 29566For SaleMLS ID #2620818, Stephanie Hankins, Beach Realty Of Little River L. CCAR
