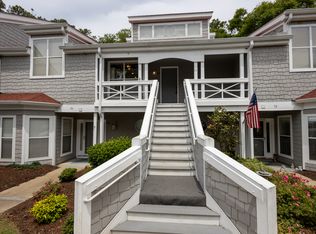
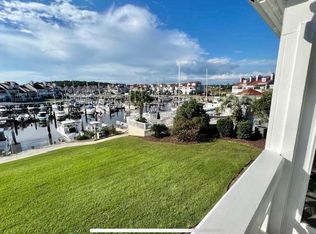
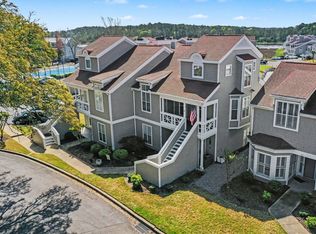
Nestled among the quaint fishing village of little River enter your new home in Mariners point. This gated community is lined with 100 year old Oaks and lovely plantings and rose flower beds. The newly completed sea wall protects the pristine harbor and the welcoming condominiums. Hardy board cedar shake style siding invite you to a New England style community. Welcome home to 4396 Baldwin Ave., Unit 71. This beautifully updated two-bedroom, two-and-a-half-bath, two-story condo has a picturesque view of the marina to the front and peaceful natural view of the wildlife in the back. This gated Mariners Point community is move-in-ready home has been thoughtfully updated throughout and offers modern finishes, comfortable living spaces, and an impressive collection of community amenities. The recently renovated kitchen features brand-new soft close cabinets, granite countertops, and stainless steel appliances, creating a fresh and functional space for cooking and entertaining. The main living areas feature new LVP flooring, and the entire condo has been freshly painted. Master bedroom and stairs have new lush silk carpet. The spacious first-floor large primary suite features a vaulted ceiling, ceiling fan, and “Closet by Design” double closets. The completely renovated on suite primary spa bathroom offers a beautiful tiled walk-in shower with a rainfall shower-head, pulsating back messaging jets personnel bidet, updated dual-sink vanity, full length mirrored door and walk in closet. Upstairs, enjoy a quite retreat generous loft style bedroom on suite, bath, large spacious closet. This second bedroom and full bathroom provide plenty of space for guests or additional living needs. One of the highlights of this condo is the huge balcony, offering plenty of room to relax or entertain. Half of the balcony is open, while the other half is screened in and overlooks a peaceful private wooded area. Mariners Point offers an impressive collection of amenities, including a marina, community pool, clubhouse with a fitness center, locker rooms, full industrial kitchen, and bar. Residents can also enjoy community events, basketball courts, tennis and pickleball courts, all within a gated community setting. Your HOA pays for water, exterior building insurance, inside and outside pest control, cable, internet. Ground maintenance, on site property overseers ,garbage and recycling. Location is hard to beat, with the Little River waterfront just a couple hundred yards away. Enjoy easy access to some of the area's most popular waterfront restaurants and bars, along with the casino boats and the lively atmosphere of the Little River waterfront. You're also just a short drive from the area's beaches, shopping, golf, and entertainment. With extensive updates already completed, including a beautifully renovated kitchen and primary bathroom, this condo offers the perfect combination of low-maintenance coastal living, community amenities, and an unbeatable Little River location. Come see everything 4396 Baldwin Ave., Unit 71 has to offer!" Come on home!
For sale
$299,900
4396 Baldwin Ave. #71, Little River, SC 29566
2beds
1,622sqft
Townhouse, Condominium
Built in 1987
-- sqft lot
$285,000 Zestimate®
$185/sqft
$702/mo HOA
What's special
Gated communityModern finishesGated community settingStainless steel appliancesLarge spacious closetVaulted ceilingThoughtfully updated throughout
- 16 days
- 501
- 33
Likely to sell faster than
Zillow last checked:
Listing updated:
Listed by:
Jeremy Knab 843-504-1989,
Golden Peak Real Estate Group
Source: CCAR,MLS#: 2623251 Originating MLS: Coastal Carolinas Association of Realtors
Originating MLS: Coastal Carolinas Association of RealtorsFacts & features
Interior
Bedrooms & bathrooms
- Bedrooms: 2
- Bathrooms: 3
- Full bathrooms: 2
- 1/2 bathrooms: 1
Rooms
- Room types: Screened Porch, Utility Room
Primary bedroom
- Features: Ceiling Fan(s), Main Level Primary
- Level: First
Primary bathroom
- Features: Dual Sinks, Separate Shower
Dining room
- Features: Living/Dining Room
Kitchen
- Features: Breakfast Bar, Dishwasher, Pantry, Stainless Steel Appliances, Solid Surface Counters
Living room
- Features: Ceiling Fan(s), Vaulted Ceiling(s)
Other
- Features: Bedroom on Main Level, Utility Room
Heating
- Central, Electric
Cooling
- Central Air
Appliances
- Included: Dishwasher, Disposal, Range, Refrigerator
- Laundry: Washer Hookup
Features
- Ceiling Fan(s), Dual Sinks, Main Level Primary, Separate Shower, Window Treatments, Breakfast Bar, Bedroom on Main Level, High Speed Internet, Stainless Steel Appliances, Solid Surface Counters
- Flooring: Carpet, Luxury Vinyl, Luxury VinylPlank, Tile
- Common walls with other units/homes: End Unit
Interior area
- Total structure area: 1,722
- Total interior livable area: 1,622 sqft
Video & virtual tour
Property
Parking
- Total spaces: 2
- Parking features: Two Spaces
Features
- Levels: Two
- Stories: 2
- Patio & porch: Balcony, Porch, Screened
- Exterior features: Balcony
- Pool features: Community, Outdoor Pool
Lot
- Features: Outside City Limits
Details
- Additional parcels included: ,
- Parcel number: 31200000459
- Zoning: GR
- Special conditions: None
Construction
Type & style
- Home type: Condo
- Property subtype: Townhouse, Condominium
- Attached to another structure: Yes
Materials
- HardiPlank Type
Condition
- Resale
- Year built: 1987
Utilities & green energy
- Water: Public
- Utilities for property: Cable Available, Electricity Available, Other, Phone Available, Sewer Available, Underground Utilities, Water Available, High Speed Internet Available, Trash Collection
Community & HOA
Community
- Features: Clubhouse, Cable TV, Gated, Internet Access, Recreation Area, Tennis Court(s), Long Term Rental Allowed, Pool
- Security: Gated Community, Smoke Detector(s)
- Subdivision: Mariners Point
HOA
- Has HOA: Yes
- Amenities included: Clubhouse, Gated, Pet Restrictions, Pets Allowed, Tennis Court(s), Trash, Cable TV, Maintenance Grounds
- Services included: Association Management, Common Areas, Insurance, Internet, Legal/Accounting, Maintenance Grounds, Pest Control, Pool(s), Recreation Facilities, Sewer, Trash, Water
- HOA fee: $702 monthly
Location
- Region: Little River
Financial & listing details
- Price per square foot: $185/sqft
- Date on market: 9/20/2026
- Listing terms: Cash,Conventional,Lease Option,Lease Purchase,Other,Portfolio Loan,VA Loan
- Electric utility on property: Yes
Estimated market value
$285,000
$271,000 - $299,000
$1,798/mo
Price history
| Date | Event | Price |
|---|---|---|
| 9/20/2026 | Listed for sale | $299,900$185/sqft |
Source:  CCAR #2623251 Report a problem CCAR #2623251 Report a problem | ||
Public tax history
Tax history is unavailable.
Monthly payment
Est. payment
Payment breakdown
Explore the cost of this home by adjusting the details. Changes won't be saved.Climate risks
Neighborhood: 29566
Nearby schools
Schools provided by the listing agent
- Elementary: Ocean Drive Elementary
- Middle: North Myrtle Beach Middle School
- High: North Myrtle Beach High School
Source: CCAR. This data may not be complete. We recommend contacting the local school district to confirm school assignments for this home.
- $--2 bd3 ba1.4k sqft1473 Mariners Pointe Drive ##71, Little River SC 29566, SC 29566Off Market
- $354,2003 bd3 ba1.5k sqft4396 Baldwin Ave #C74, Little River, SC 29566Off Market
- $--3 bd3 ba1.4k sqft4396 Baldwin Ave APT 74, Little River, SC 29566Off Market

- $231,4002 bd2 ba1.1k sqft4396 Baldwin Avenue Mariner's Point ##262, Little River, SC 29566Off Market
Similar homes
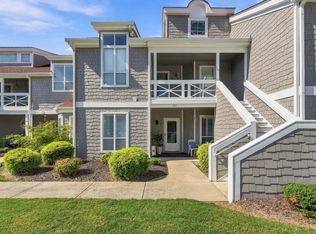
- $325,0002 bd2 ba1.1k sqft4396 Baldwin Ave. #C103, Little River, SC 29566For Sale
 MLS ID #2624194, Angela ''Angie'' Wilkie, Keller Williams Realty-BC. CCAR
 - $299,9003 bd3 ba1.6k sqft233 Banbury Ln. #202, Little River, SC 29566For Sale
 MLS ID #2623437, The Jill Powell Team, Century 21 The Harrelson Group. CCAR
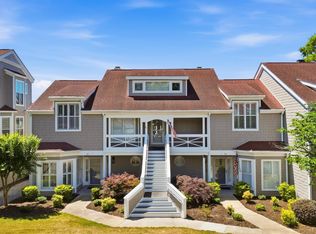
 - $305,0002 bd3 ba1.6k sqft4396 Baldwin Ave. #81, Little River, SC 29566For Sale
 MLS ID #2613351, Ford Duncan, Duncan Group Properties, LLC. CCAR
 - $299,0002 bd2 ba1.4k sqft4396 Baldwin Ave. #C84, Little River, SC 29566For Sale
 MLS ID #2608961, Gerry D Nance, Nance Real Estate. CCAR
 - $330,0003 bd2 ba1.7k sqft4143 Horseshoe Dr. N, Little River, SC 29566For SaleMLS ID #2624590, Scott S Harker, Harker Realty, LLC. CCAR
- $375,0002 bd3 ba1.3k sqft4396 Baldwin Ave. #C53, Little River, SC 29566For SaleMLS ID #2624112, Tanya M Chmilewski, Realty ONE Group DocksideSouth. CCAR
- $259,9002 bd3 ba1.6k sqftMariners Point, Little River, SC 29566For SaleMLS ID #2620995, The Hereda Team, Carolina Crafted Homes. CCAR
- $355,0002 bd2 ba1.1k sqftMariners Point, Little River, SC 29566For SaleMLS ID #2623548, Tanya M Chmilewski, Realty ONE Group DocksideSouth. CCAR
- $244,0003 bd3 ba1.4k sqft4396 Baldwin Ave. #94, Little River, SC 29566For SaleMLS ID #2620519, Adam Levy, Century 21 The Harrelson Group. CCAR
- $249,0002 bd2 ba1.1k sqft4396 Baldwin Ave. #C97, Little River, SC 29566For SaleMLS ID #2617975, Gerry D Nance, Nance Real Estate. CCAR
- $289,9993 bd3 ba1.6k sqft4225 Rivergate Ln., Little River, SC 29566For SaleMLS ID #2621577, Jolene K Puffer, JP Real Estate and Consulting. CCAR
- $215,0003 bd3 ba1.5k sqft4355 River Gate Ln. #3-B, Little River, SC 29566For SaleMLS ID #2623700, Blackwater Team, Welcome Home Realty. CCAR
- $274,8005 bd2 ba1.5k sqft1922 N Twisted Oak Dr., Little River, SC 29566For SaleMLS ID #2615612, Desiree Rowles, Rowles Real Estate. CCAR
- $335,0003 bd2 ba1.7k sqft1488 Bessent Ave., Little River, SC 29566For SaleMLS ID #2614432, Blanche Welborn, Latitude Realty. CCAR
- $187,5002 bd2 ba992 sqftBuilding 7, Little River, SC 29566For SaleMLS ID #2624527, Harrison H Rand, RE/MAX Southern Shores NMB. CCAR
- $249,9003 bd2 ba1.5k sqft4540 Eastport Blvd. #104, Little River, SC 29566For SaleMLS ID #2623280, Palmetto and Pine Group Team, INNOVATE Real Estate. CCAR
- $300,0003 bd3 ba1.7k sqft4511 Spyglass Dr., Little River, SC 29566For SaleMLS ID #2620662, Anita Jones, INNOVATE Real Estate. CCAR
- $334,9003 bd2 ba1.6k sqft4366 Rivergate Ln. #401, Little River, SC 29566For SaleMLS ID #2605164, Stephanie Hankins, Beach Realty Of Little River L. CCAR
- $319,9003 bd2 ba1.8k sqft4204 Ravenwood Dr., Little River, SC 29566For SaleMLS ID #2620058, Nathan F Cook, Latitude Realty. CCAR
- $270,0003 bd3 ba1.4k sqft4237 Rivergate Ln. #24-B, Little River, SC 29566For SaleMLS ID #2527030, Catherine H Lee, Carolina One Real Estate MB. CCAR
