Welcome to Mariners Point! Experience coastal living at its finest in this beautiful Intracoastal Waterway community. Enjoy serene water views right from your back deck—an ideal spot to relax and unwind. This never-rented townhome features 2 spacious bedrooms and 2.5 bathrooms, with a private upstairs suite and vaulted ceilings that create an open, airy feel throughout. Mariners Point offers resort-style amenities including a sparkling pool, hot tub, tennis courts, clubhouse, and is situated right in the heart of Mariner Point Marina—perfect for boating enthusiasts! Located just 3 miles from the beach, and close to shopping, restaurants, golf, and the charming Little River waterfront, this is a true gem you don’t want to miss. Come see it today and fall in love with the view and the coastal lifestyle!
For sale
$332,900
4396 Baldwin Ave. #139, Little River, SC 29566
2beds
1,317sqft
Condominium
Built in 1988
-- sqft lot
$317,700 Zestimate®
$253/sqft
$696/mo HOA
What's special
Sparkling poolBack deckSerene water viewsHot tubPrivate upstairs suiteSpacious bedroomsVaulted ceilings
- 348 days |
- 124 |
- 5 |
Zillow last checked:
Listing updated:
Listed by:
Jill Walsh 336-254-0043,
Keller Williams Realty-BC
Source: CCAR,MLS#: 2519331 Originating MLS: Coastal Carolinas Association of Realtors
Originating MLS: Coastal Carolinas Association of RealtorsFacts & features
Interior
Bedrooms & bathrooms
- Bedrooms: 2
- Bathrooms: 3
- Full bathrooms: 2
- 1/2 bathrooms: 1
Primary bedroom
- Features: Ceiling Fan(s), Linen Closet, Main Level Primary, Vaulted Ceiling(s), Walk-In Closet(s)
- Level: First
Primary bathroom
- Features: Dual Sinks, Jetted Tub, Separate Shower
Dining room
- Features: Living/Dining Room
Kitchen
- Features: Breakfast Area, Pantry, Stainless Steel Appliances, Solid Surface Counters
Living room
- Features: Ceiling Fan(s), Fireplace, Sunken Living Room, Vaulted Ceiling(s), Bar
Heating
- Central, Electric
Cooling
- Central Air
Appliances
- Included: Dishwasher, Disposal, Microwave, Oven, Range, Refrigerator, Dryer, Washer
Features
- Ceiling Fan(s), Dual Sinks, Furnished, Fireplace, Jetted Tub, Linen Closet, Main Level Primary, Separate Shower, Vaulted Ceiling(s), Walk-In Closet(s), Breakfast Area, High Speed Internet, Stainless Steel Appliances, Solid Surface Counters
- Flooring: Carpet, Tile
- Has fireplace: Yes
- Furnished: Yes
Interior area
- Total structure area: 1,695
- Total interior livable area: 1,317 sqft
Property
Parking
- Parking features: Parking Lot
Features
- Levels: Two
- Stories: 2
- Patio & porch: Balcony, Rear Porch, Deck, Front Porch
- Exterior features: Balcony, Deck, Porch, Storage
- Pool features: Community, Outdoor Pool
- Has spa: Yes
- Has view: Yes
- View description: Creek/Stream, Water, Marsh View
- Has water view: Yes
- Water view: Creek/Stream,Water
- Waterfront features: Creek, Intracoastal Access
Lot
- Features: Stream/Creek, Wetlands
Details
- Additional parcels included: ,
- Parcel number: 31200000265
- Zoning: MF
- Special conditions: None
Construction
Type & style
- Home type: Condo
- Architectural style: Low Rise
- Property subtype: Condominium
Materials
- Wood Frame
Condition
- Resale
- Year built: 1988
Utilities & green energy
- Water: Public
- Utilities for property: Cable Available, Electricity Available, Sewer Available, Underground Utilities, Water Available, High Speed Internet Available, Trash Collection
Community & HOA
Community
- Features: Clubhouse, Cable TV, Internet Access, Recreation Area, Tennis Court(s), Long Term Rental Allowed, Pool
- Security: Smoke Detector(s)
- Subdivision: Mariners Point
HOA
- Has HOA: Yes
- Amenities included: Clubhouse, Pet Restrictions, Tennis Court(s), Trash, Cable TV, Maintenance Grounds
- Services included: Association Management, Common Areas, Insurance, Internet, Legal/Accounting, Maintenance Grounds, Pest Control, Pool(s), Recreation Facilities, Sewer, Security, Trash, Water
- HOA fee: $696 monthly
Location
- Region: Little River
Financial & listing details
- Price per square foot: $253/sqft
- Date on market: 8/8/2025
- Listing terms: Cash,Conventional
- Electric utility on property: Yes
Estimated market value
$317,700
$302,000 - $334,000
$1,505/mo
Price history
| Date | Event | Price |
|---|---|---|
| 1/14/2026 | Price change | $332,900-0.6%$253/sqft |
Source:  CCAR #2519331 Report a problem CCAR #2519331 Report a problem | ||
| 8/8/2025 | Listed for sale | $334,900+20%$254/sqft |
Source: CCAR #2519331 Report a problem | ||
| 2/26/2015 | Listing removed | $279,000$212/sqft |
Source: Dreamlife Realty #1419456 Report a problem | ||
| 10/22/2014 | Listed for sale | $279,000$212/sqft |
Source: Dreamlife Realty #1419456 Report a problem | ||
Public tax history
Tax history is unavailable.
Monthly payment
Est. payment
Payment breakdown
Explore the cost of this home by adjusting the details. Changes won't be saved.Climate risks
Neighborhood: 29566
Nearby schools
GreatSchools rating
- 6/10Ocean Drive ElementaryGrades: PK-5Distance: 3.8 mi
- 9/10North Myrtle Beach Middle SchoolGrades: 6-8Distance: 3.8 mi
- 6/10North Myrtle Beach High SchoolGrades: 9-12Distance: 2.9 mi
Schools provided by the listing agent
- Elementary: Ocean Drive Elementary
- Middle: North Myrtle Beach Middle School
- High: North Myrtle Beach High School
Source: CCAR. This data may not be complete. We recommend contacting the local school district to confirm school assignments for this home.
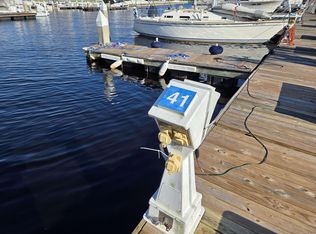
- $16,000-- sqft4396 Baldwin Ave #S41, Little River, SC 29566Sold
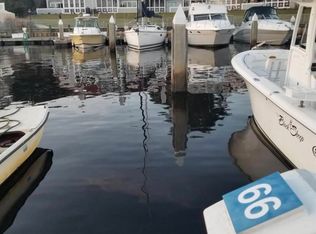
- $28,500435.6 Square Feet4396 Baldwin Ave APT 66, Little River, SC 29566Lot/Land
- $16,000435.6 Square Feet4396 Baldwin Ave APT 23, Little River, SC 29566Sold

- $23,900-- sqft4396 Baldwin Ave APT 99, Little River, SC 29566Lot/Land

- $289,9003 bd3 ba1.6k sqft4396 Baldwin Ave APT 109, Little River, SC 29566For Sale
- $312,0002 bd2 ba1k sqft4396 Baldwin Ave APT 30, Little River, SC 29566Sold
- $220,0002 bd2 ba1.1k sqft4396 Baldwin Ave #C-103, Little River, SC 29566Sold
- $18,500435.6 Square Feet4396 Baldwin Ave APT 7, Little River, SC 29566Sold
A local agent can set up tours, give advice and negotiate with sellers.
A local lender can help you make sure your offer is ready when you are.
Similar homes
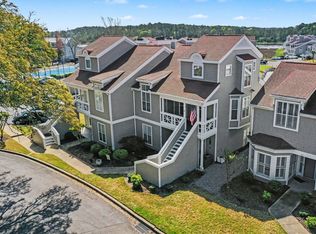
- $319,0002 bd2 ba1.4k sqft4396 Baldwin Ave. #C84, Little River, SC 29566For Sale
 MLS ID #2608961, Gerry D Nance, Nance Real Estate. CCAR
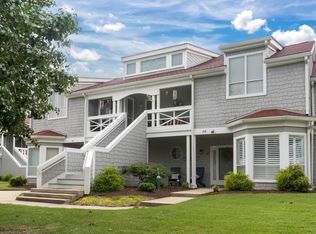
 - $289,9003 bd3 ba1.6k sqftMariners Point, Little River, SC 29566For Sale
 MLS ID #2611259, Joseph A Barrientos Fierros, Century 21 The Harrelson Group. CCAR
 - $324,0003 bd2 ba1.5k sqft131 Greenside Villas Dr. #B15, Little River, SC 29566For Sale
 MLS ID #2614602, Amber Dunn, Elite Management & Realty LLC. CCAR
 - $249,9003 bd3 ba1.4k sqft4396 Baldwin Ave. #94, Little River, SC 29566For Sale
 MLS ID #2604517, Mike Fiebernitz & Associates, RE/MAX Executive. CCAR
 - $303,6002 bd2 ba1k sqft4609 Lightkeepers Way #11-H, Little River, SC 29566For SaleMLS ID #2611409, Annissa R Burkholder, Beachfront Properties. CCAR
- $228,0002 bd2 ba900 sqftSpinnaker Bay, Little River, SC 29566For SaleMLS ID #2618199, Kimberly P Conner, Realty ONE Group DocksideSouth. CCAR
- $303,9003 bd3 ba1.5k sqft4225 Rivergate Ln., Little River, SC 29566For SaleMLS ID #2603180, Jeff Casterline Team, INNOVATE Real Estate. CCAR
- $349,9003 bd2 ba1.6k sqft274 Vermillion Dr., Little River, SC 29566For SaleMLS ID #2611452, Steven E Perry, North Beach Realty. CCAR
- $239,9002 bd2 ba1k sqft4413 Eastport Boulevard Unit F9, Little River, SC 29566For Sale
 MLS ID #100563297, Anthony J Green, Realty ONE Group Dockside North. Hive MLS
 - $254,9003 bd2 ba1.5k sqft4540 Eastport Blvd. #104, Little River, SC 29566For SaleMLS ID #2606885, Palmetto and Pine Group Team, INNOVATE Real Estate. CCAR
- $259,9003 bd2 ba1.3k sqft4200 Coquina Harbour Dr. #H5, Little River, SC 29566For SaleMLS ID #2510498, Derek W Fairfax, CENTURY 21 Thomas. CCAR
- $248,0002 bd2 ba1.1k sqft4633 Lightkeepers Way #5K, Little River, SC 29566For SaleMLS ID #2606055, Chelsey D Babb, CENTURY 21 Thomas. CCAR
- $175,0002 bd2 ba1k sqftDupont, Little River, SC 29566For SaleMLS ID #2613218, Abe Safa Sales Team, Century 21 The Harrelson Group. CCAR
- $184,9002 bd2 ba992 sqft4191 Hibiscus Dr. #301, Little River, SC 29566For SaleMLS ID #2603616, The Mills Group Team, Century 21 Barefoot Realty. CCAR
- $339,9002 bd2 ba1k sqftShore Haven, North Myrtle Beach, SC 29582For SaleMLS ID #2610888, David C Hyatt, CENTURY 21 Thomas. CCAR
- $214,9003 bd2 ba1.3k sqft21, Little River, SC 29566For SaleMLS ID #2616826, The Clem Team, RE/MAX Southern Shores NMB. CCAR
- $175,0002 bd2 ba1.2k sqft1095 W Plantation Dr. #30E, Little River, SC 29566For SaleMLS ID #2617215, Schmidt & Frasher Team, Keller Williams Innovate South. CCAR
- $269,9003 bd2 ba1.1k sqftX, Little River, SC 29566For SaleMLS ID #2609028, Adam Levy, Century 21 The Harrelson Group. CCAR
- $174,9002 bd2 ba920 sqftSpinnaker Cove, Little River, SC 29566For SaleMLS ID #2601464, The Mills Group Team, Century 21 Barefoot Realty. CCAR
- $299,8002 bd2 ba999 sqftGrove Pointe, North Myrtle Beach, SC 29582For SaleMLS ID #2616321, The Mills Group Team, Century 21 Barefoot Realty. CCAR
