Discover an exquisite blend of modern elegance and timeless charm in this stunning twin/semi-detached residence, meticulously crafted in 2017 and thoughtfully renovated in 2022 with designer curated selections. Nestled on a coveted corner lot, this property offers an unparalleled lifestyle, surrounded by lush landscaping and serene views of trees and gardens. Step inside to experience a harmonious open floor plan that seamlessly connects the living, dining, and kitchen areas, perfect for both entertaining and everyday living. The heart of the home is the gourmet kitchen, featuring upgraded granite countertops, a massive chef's island, stainless steel appliances, and an inviting eat-in space that beckons culinary creativity. The combination of luxury vinyl plank flooring enhances the aesthetic, while recessed lighting casts a warm glow throughout. Retreat to the spacious primary suite, complete with a lavish walk-in closet and a spa-like bathroom featuring a full glass walk-in shower with floor to ceiling designer tile, ensuring a tranquil escape at the end of the day. Two additional well-appointed bedrooms provide ample space for guests or a home office, complemented by a stylish half bath for convenience. The fully finished basement, remodeled and improved, offers endless possibilities-whether it's a family room, game area, or personal gym. A dry bar adds a touch of sophistication, making it the ideal space for gatherings. Outside, the property boasts a beautifully designed Trex deck, perfect for alfresco dining or simply soaking in the peaceful surroundings. The meticulously maintained yard, with year-round access, invites you to enjoy the outdoors, while the attached garage and expansive driveway provide ample parking for you and your guests. Located just minutes from the airport and major transportation routes, this home combines convenience with a tranquil suburban lifestyle. The exterior features, including modern lighting and a low maintenance exterior, enhance the property's curb appeal while ensuring functionality. This residence is not just a home; it's a lifestyle choice that embodies luxury, comfort, and sophistication. Experience the perfect balance of modern living and natural beauty in this exceptional property-where every detail has been thoughtfully curated for your enjoyment. Don't miss the opportunity to make this dream home your reality.
Pending
Price increase: $10.1K (10/8)
$410,000
43A Coles Rd #43A, Blackwood, NJ 08012
3beds
2,262sqft
Single Family Residence
Built in 2017
7,475 Square Feet Lot
$410,900 Zestimate®
$181/sqft
$-- HOA
What's special
Modern lightingAttached garageFully finished basementRecessed lightingSpa-like bathroomStylish half bathLow maintenance exterior
- 25 days
- 937
- 98
Likely to sell faster than
Zillow last checked:
Listing updated:
Listed by:
John Zeigler 856-206-0413,
Vylla Home
Source: Bright MLS,MLS#: NJCD2127702
Facts & features
Interior
Bedrooms & bathrooms
- Bedrooms: 3
- Bathrooms: 3
- Full bathrooms: 2
- 1/2 bathrooms: 1
- Main level bathrooms: 1
Rooms
- Room types: Living Room, Kitchen, Great Room, Laundry, Half Bath
Great room
- Level: Lower
Half bath
- Level: Main
Kitchen
- Level: Main
Laundry
- Level: Upper
Living room
- Level: Main
Heating
- Forced Air, Natural Gas
Cooling
- Ceiling Fan(s), Central Air, Programmable Thermostat, Electric
Appliances
- Included: Microwave, Built-In Range, Dishwasher, Disposal, Dryer, Energy Efficient Appliances, Exhaust Fan, Self Cleaning Oven, Oven, Oven/Range - Gas, Range Hood, Refrigerator, Stainless Steel Appliance(s), Washer, Water Heater, Gas Water Heater
- Laundry: Dryer In Unit, Upper Level, Washer In Unit, Laundry Room
Features
- Bar, Bathroom - Stall Shower, Bathroom - Tub Shower, Bathroom - Walk-In Shower, Breakfast Area, Ceiling Fan(s), Combination Dining/Living, Combination Kitchen/Dining, Combination Kitchen/Living, Dining Area, Family Room Off Kitchen, Open Floorplan, Eat-in Kitchen, Kitchen - Table Space, Primary Bath(s), Recessed Lighting, Upgraded Countertops, Walk-In Closet(s), Dry Wall
- Flooring: Ceramic Tile, Luxury Vinyl, Carpet
- Doors: Sliding Glass, Insulated
- Windows: Window Treatments
- Basement: Connecting Stairway,Finished,Heated,Improved,Interior Entry,Concrete
- Has fireplace: No
Interior area
- Total structure area: 2,462
- Total interior livable area: 2,262 sqft
- Finished area above ground: 1,812
- Finished area below ground: 450
Property
Parking
- Total spaces: 5
- Parking features: Garage Faces Front, Garage Door Opener, Inside Entrance, Attached, Driveway
- Attached garage spaces: 1
- Uncovered spaces: 4
Accessibility
- Accessibility features: None
Features
- Levels: Two
- Stories: 2
- Patio & porch: Deck
- Exterior features: Lighting, Rain Gutters, Street Lights
- Pool features: None
- Has view: Yes
- View description: Garden, Trees/Woods
Lot
- Size: 7,475 Square Feet
- Dimensions: 37 x 202
- Features: Backs to Trees, Front Yard, Landscaped, Rear Yard, SideYard(s), Year Round Access, Corner Lot/Unit
Details
- Additional structures: Above Grade, Below Grade
- Parcel number: 150830100015 04
- Zoning: 33
- Special conditions: Standard
Construction
Type & style
- Home type: SingleFamily
- Architectural style: Colonial,Contemporary
- Property subtype: Single Family Residence
- Attached to another structure: Yes
Materials
- Frame, Vinyl Siding
- Foundation: Concrete Perimeter
- Roof: Architectural Shingle
Condition
- Excellent
- New construction: No
- Year built: 2017
- Major remodel year: 2019
Utilities & green energy
- Electric: 150 Amps
- Sewer: Public Sewer
- Water: Public
- Utilities for property: Water Available, Sewer Available, Phone Available, Natural Gas Available, Electricity Available, Cable Connected, Cable
Community & HOA
Community
- Security: Carbon Monoxide Detector(s), Smoke Detector(s)
- Subdivision: None Available
HOA
- Has HOA: No
Location
- Region: Blackwood
- Municipality: GLOUCESTER TWP
Financial & listing details
- Price per square foot: $181/sqft
- Tax assessed value: $158,100
- Annual tax amount: $6,767
- Date on market: 10/1/2026
- Listing agreement: Exclusive Right To Sell
- Listing terms: Cash,Conventional,FHA,VA Loan
- Inclusions: Refrigerator, Washer, Dryer Window Coverings And Blinds
- Exclusions: Personal Property
- Ownership: Fee Simple
- Road surface type: Black Top
Estimated market value
$410,900
$390,000 - $431,000
$3,555/mo
Price history
| Date | Event | Price |
|---|---|---|
| 10/8/2026 | Pending sale | $410,000+2.5%$181/sqft |
Source:  Bright MLS #NJCD2127702 Report a problem | ||
| 10/1/2026 | Listed for sale | $399,900$177/sqft |
Source: Bright MLS #NJCD2127702 Report a problem | ||
Public tax history
Tax history is unavailable.
Monthly payment
Est. payment
Payment breakdown
Explore the cost of this home by adjusting the details. Changes won't be saved.Climate risks
Neighborhood: 08012
Nearby schools
Schools provided by the listing agent
- Elementary: Gloucester Township School
- Middle: Glen Landing
- High: Highland
- District: Gloucester Township Public Schools
Source: Bright MLS. This data may not be complete. We recommend contacting the local school district to confirm school assignments for this home.

Similar homes
- $424,9004 bd2 ba2.2k sqft841 Camden Ave, Blackwood, NJ 08012For Sale

 MLS ID #NJCD2126300, Justin M. Selby, Collini Real Estate LLC. Bright MLS
- $425,0004 bd2 ba2.3k sqft8 McKinley Ave, Blackwood, NJ 08012For Sale
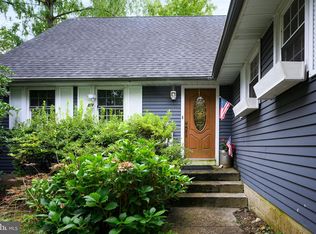 MLS ID #NJCD2126878, Andrea Leonard, Garden Realty Experts. Bright MLS
- $429,0004 bd2 ba1.6k sqft215 Almonesson Rd, Blackwood, NJ 08012For Sale
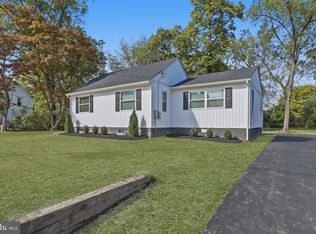 MLS ID #NJCD2128110, Gonzalo Berthin, Century 21 Alliance-Cherry Hill. Bright MLS
- $399,9993 bd2 ba1.6k sqft304 Ridge Ave, Blackwood, NJ 08012For Sale
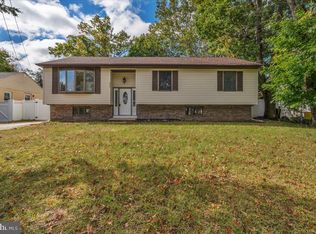 MLS ID #NJCD2128286, Alex Isakov, Realty Mark Central, LLC. Bright MLS
- $399,0003 bd3 ba1.7k sqft1 Honey Locust Ct, Blackwood, NJ 08012For SaleMLS ID #NJCD2129238, TJ DeMarco, HomeSmart First Advantage Realty. Bright MLS
- $460,0003 bd3 ba1.6k sqft209 Pulaski Ave, Blackwood, NJ 08012For SaleMLS ID #NJCD2127002, Mr. Cardwell Thaxton, Keller Williams Real Estate - Princeton. Bright MLS
- $410,0004 bd2 ba1.6k sqft212 Summit Ave, Blackwood, NJ 08012For SaleMLS ID #NJCD2128228, Gina Marrone, EXP Realty, LLC. Bright MLS
- $399,9004 bd3 ba2.7k sqft1450 Bittersweet Dr, Blackwood, NJ 08012For SaleMLS ID #NJCD2129330, Anthony Wilson, Agent06 LLC. Bright MLS
- $484,9005 bd4 ba2.3k sqft169 Indiana Ave, Blackwood, NJ 08012For SaleMLS ID #NJCD2129278, Terry Grayson, Keller Williams Realty - Cherry Hill. Bright MLS
- $330,0004 bd1 ba1.5k sqft17 Coles Rd, Blackwood, NJ 08012For SaleMLS ID #NJCD2129344, Francesco Pullella, HOF Realty. Bright MLS
- $399,0003 bd2 ba1.2k sqft15 Hilltop Ave, Blackwood, NJ 08012New ConstructionMLS ID #NJCD2127722, Michelle Urgo, Coldwell Banker Excel Realty. Bright MLS
- $365,0004 bd2 ba2.6k sqft1650 Old Black Horse Pike, Blackwood, NJ 08012For SaleMLS ID #NJCD2128722, Joshua Behr, Keller Williams Realty - Washington Township. Bright MLS
- $360,0003 bd1 ba1.8k sqft217 Summit Ave, Blackwood, NJ 08012For SaleMLS ID #NJCD2128390, Mark Palumbo, EXP Realty, LLC. Bright MLS
- $419,9004 bd2 ba1.9k sqft87 Argyle Ave, Blackwood, NJ 08012For SaleMLS ID #NJCD2118970, Tom Healy, Keller Williams Realty - Washington Township. Bright MLS
- $367,5004 bd2 ba1.7k sqft301 Grand Ave, Blackwood, NJ 08012For SaleMLS ID #NJCD2128660, Crystal Clune, BHHS Fox & Roach-Washington-Gloucester. Bright MLS
- $499,9004 bd3 ba2k sqft1220 W Atlantic Ave, Blackwood, NJ 08012For SaleMLS ID #NJCD2126552, Robin Lundquist, Real Broker, LLC. Bright MLS
- $379,5004 bd2 ba2k sqft40 Woodlane Dr, Blackwood, NJ 08012For SaleMLS ID #NJCD2123346, Mrs. Lisa Hyder, BHHS Fox & Roach-Mullica Hill South. Bright MLS
- $479,9004 bd2 ba2.2k sqft104 Frankford Ave, Blackwood, NJ 08012For SaleMLS ID #NJCD2127772, Cordell Boyd, Coldwell Banker Realty. Bright MLS
- $380,0004 bd3 ba2k sqft2 Candlestick Rd, Clementon, NJ 08021For SaleMLS ID #NJCD2129444, Molly Wingert, RE/MAX ONE Realty. Bright MLS
- $399,9993 bd3 ba1.8k sqft419 Almonesson Rd, Blackwood, NJ 08012New ConstructionMLS ID #NJCD2118974, Danielle Dupont, Ovation Realty LLC. Bright MLS
