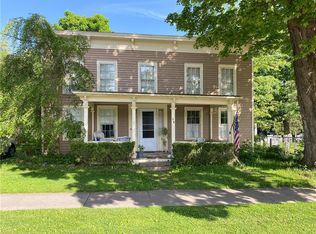
Nestled in the heart of the picturesque village of Cherry Valley, this inviting 3-bedroom, 1-bath home offers warm character, and a lifestyle centered around comfort, community, and natural beauty. Rich natural woodwork, pretty wood floors, and French doors throughout the home create a timeless atmosphere filled with charm and craftsmanship.
This sunlit home, illuminates fresh, welcoming interior spaces, highlighting the home's thoughtful details. A delightful sun porch provides a cozy space for a 2nd living room, office, or art studio.
The country kitchen serves as the heart of the home, opening naturally to a formal dining room and a comfortable family room anchored by a cozy fireplace. Whether hosting friends or enjoying a quiet evening at home, these spaces create a nice circular flow for easy living.
Upstairs, you'll find three generously sized bedrooms and an upgraded full bath, providing comfortable accommodations and peaceful retreats for family and guests.
Step outside and discover a truly special backyard sanctuary. Fully fenced and carpeted with beautiful clover, the yard invites barefoot strolls, outdoor gatherings, and peaceful afternoons. A charming pond and thoughtfully designed landscape feature add beauty and tranquility, while a spacious deck surrounded by substantial stonework offers a pleasant setting for dining or entertaining.
The welcoming covered front porch further extends the home's living space, offering a wonderful place to relax at day's end, greet neighbors, and enjoy the simple pleasures of village life.
Located just a short 15-minute drive from Cooperstown, Cherry Valley is cherished for its quiet culture, historic character, vibrant arts community, and easy pace of living. This is an opportunity to enjoy the best of small-town charm while remaining close to the many attractions and amenities of the surrounding region.
A home filled with character, light, and tranquility—perfectly suited for those seeking a wholesome and relaxed village lifestyle.
Pending
$235,000
44 Alden St, Cherry Valley, NY 13320
3beds
1,722sqft
Single Family Residence
Built in 1940
10,454 Square Feet Lot
$-- Zestimate®
$136/sqft
$-- HOA
What's special
Sunlit homeThree generously sized bedroomsThoughtfully designed landscape featureRich natural woodworkFormal dining roomPretty wood floorsCharming pond
- 128 days
- 25
- 0
Zillow last checked:
Listing updated:
Listed by:
Cooperstown Brokers, LLC 607-435-9288,
Michele M. Barry 607-435-9288,
William J. Miller 607-435-9288,
Cooperstown Brokers, LLC
Source: NYSAMLSs,MLS#: R1688195 Originating MLS: Otsego-Delaware
Originating MLS: Otsego-DelawareFacts & features
Interior
Bedrooms & bathrooms
- Bedrooms: 3
- Bathrooms: 1
- Full bathrooms: 1
Heating
- Oil, Forced Air
Appliances
- Included: Dryer, Dishwasher, Gas Oven, Gas Range, Microwave, Propane Water Heater, Refrigerator, Washer
- Laundry: In Basement
Features
- Ceiling Fan(s), Separate/Formal Dining Room, Entrance Foyer, French Door(s)/Atrium Door(s), Country Kitchen, Natural Woodwork
- Flooring: Hardwood, Laminate, Varies
- Basement: Full
- Number of fireplaces: 1
Interior area
- Total structure area: 1,722
- Total interior livable area: 1,722 sqft
Video & virtual tour
Property
Parking
- Total spaces: 1
- Parking features: Detached, Garage, Shared Driveway
- Garage spaces: 1
Features
- Levels: Two
- Stories: 2
- Patio & porch: Covered, Deck, Porch
- Exterior features: Deck, Gravel Driveway, Play Structure, Private Yard, See Remarks
Lot
- Size: 10,454 Square Feet
- Dimensions: 65 x 192
- Features: Rectangular, Rectangular Lot, Residential Lot
Details
- Additional structures: Shed(s), Storage
- Parcel number: 36240105801300010520000000
- Special conditions: Standard
Construction
Type & style
- Home type: SingleFamily
- Architectural style: Two Story
- Property subtype: Single Family Residence
Materials
- Attic/Crawl Hatchway(s) Insulated, Frame, Wood Siding
- Foundation: Block
Condition
- Resale
- Year built: 1940
Utilities & green energy
- Sewer: Septic Tank
- Water: Connected, Public
- Utilities for property: High Speed Internet Available, Water Connected
Community & HOA
Location
- Region: Cherry Valley
Financial & listing details
- Price per square foot: $136/sqft
- Tax assessed value: $124,640
- Annual tax amount: $3,786
- Date on market: 6/7/2026
- Cumulative days on market: 22 days
- Listing terms: Cash,Conventional,FHA,USDA Loan,VA Loan
Estimated market value
Not available
Estimated sales range
Not available
Not available
Price history
| Date | Event | Price |
|---|---|---|
| 7/1/2026 | Contingent | $235,000$136/sqft |
Source: NY State MLS #11801951 Report a problem | ||
| 6/24/2026 | Pending sale | $235,000$136/sqft |
Source:  NYSAMLSs #R1688195 Report a problem NYSAMLSs #R1688195 Report a problem | ||
| 6/23/2026 | Contingent | $235,000$136/sqft |
Source: NYSAMLSs #R1688195 Report a problem | ||
| 6/7/2026 | Listed for sale | $235,000+17.6%$136/sqft |
Source: NYSAMLSs #R1688195 Report a problem | ||
| 1/17/2025 | Sold | $199,900$116/sqft |
Source: NYSAMLSs #R1575242 Report a problem | ||
| 11/2/2024 | Pending sale | $199,900$116/sqft |
Source: NYSAMLSs #R1575242 Report a problem | ||
| 10/31/2024 | Listed for sale | $199,900$116/sqft |
Source: NYSAMLSs #R1575242 Report a problem | ||
Public tax history
| Year | Property taxes | Tax assessment |
|---|---|---|
| 2025 | -- | $124,640 |
| 2024 | -- | $124,640 |
| 2023 | -- | $124,640 |
| 2022 | -- | $124,640 |
| 2021 | -- | $124,640 |
| 2020 | -- | $124,640 |
| 2019 | -- | $124,640 |
| 2018 | -- | $124,640 |
| 2017 | $2,289 +88% | $124,640 |
| 2016 | $1,217 | $124,640 |
| 2015 | -- | $124,640 |
| 2014 | -- | $124,640 |
| 2013 | -- | $124,640 |
| 2012 | -- | $124,640 |
| 2011 | -- | $124,640 +222.9% |
| 2010 | -- | $38,600 |
| 2009 | -- | $38,600 |
| 2008 | -- | $38,600 |
| 2007 | -- | $38,600 |
| 2006 | -- | $38,600 |
| 2005 | -- | $38,600 |
| 2004 | -- | $38,600 |
| 2003 | -- | $38,600 |
| 2002 | -- | $38,600 |
| 2001 | -- | $38,600 |
| 2000 | -- | $38,600 |
Find assessor info on the county website
Monthly payment
Climate risks
Neighborhood: 13320
Similar homes
- $175,0003 bd2 ba1.2k sqft3887 County Highway 33, Cherry Valley, NY 13320For Sale
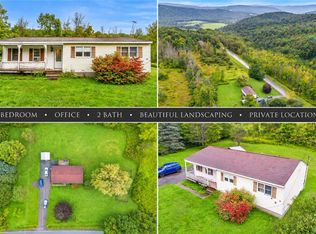
 MLS ID #R1714397, Joshua Rumberger, Listing by: Keller Williams Upstate NY Properties. NYSAMLSs
 - $199,9004 bd2 ba1.9k sqft228 County Highway 38, East Worcester, NY 12064For Sale
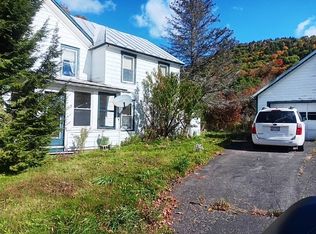 MLS ID #R1720747, John H. Turner Sr, Listing by: Country Boy Realty. NYSAMLSs
 - $349,0003 bd3 ba1.5k sqft190 Wes Brown Road, Cherry Valley, NY 13320Active
 MLS ID #202626758, Jessica Carter, Listing by: Chad Majewski Real Estate. Global MLS
 - $229,0005 bd2 ba1.7k sqft1051 County Highway 36, Worcester, NY 12197For Sale
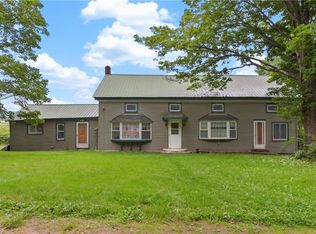 MLS ID #R1698572, Jessica Mileto, Listing by: Keller Williams Upstate NY Properties. NYSAMLSs
 - $245,0003 bd2 ba2k sqft103 Cattown Rd, Fly Creek, NY 13337For SaleMLS ID #B1691517, Derek Greene, Listing by: The Greene Realty Group. NYSAMLSs
- $229,9004 bd2 ba1.9k sqft123 County Highway 37, Worcester, NY 12197For SaleMLS ID #R1686064, David White, Listing by: Owner Entry.com. NYSAMLSs
- $249,9003 bd2 ba1.5k sqft265 Podpadic Road, Richmondville, NY 12149Active
 MLS ID #20265954, Matthew Loder, Listing by: Country Boy Realty. HVCRMLS
