Classic Cape Cod charm, original woodwork, and more room than you'd guess from the curb - this home has plenty to discover. The formal dining room and comfortable living room with fireplace offer inviting gathering spaces, while the spacious kitchen opens to a sunroom with a walkout to the inviting covered patio and fenced backyard.
The oversized primary bedroom features double closets and a sitting area, and the first-floor study or playroom offers flexibility for a home office, hobby space, or potential bedroom. A full walkout basement provides even more room to work with.
The detached two-car garage includes a bonus office in the back, while the corner lot offers mature trees and plenty of off-street parking. Enjoy a walkable neighborhood with sidewalks, plus convenient access to shopping and the expressway. Close to The Ark and located in the Williamstown Independent School District, this one has it all!
For sale
$254,900
44 Charlotte Heights Rd, Williamstown, KY 41097
3beds
--sqft
Single Family Residence, Residential
Built in 1944
-- sqft lot
$-- Zestimate®
$--/sqft
$-- HOA
What's special
Classic cape cod charmFull walkout basementDetached two-car garageInviting covered patioSpacious kitchenPlenty of off-street parkingFirst-floor study or playroom
- 7 days
- 584
- 73
Zillow last checked:
Listing updated:
Listed by:
Ryan Harvey 859-640-2106,
Wyndham Lyons Realty Ser LLC
Source: NKMLS,MLS#: 647808
Facts & features
Interior
Bedrooms & bathrooms
- Bedrooms: 3
- Bathrooms: 2
- Full bathrooms: 1
- 1/2 bathrooms: 1
Primary bedroom
- Features: Hardwood Floors
- Level: First
- Area: 208
- Dimensions: 16 x 13
Bedroom 2
- Features: Ceiling Fan(s), Carpet Flooring
- Level: Second
- Area: 390
- Dimensions: 26 x 15
Bedroom 3
- Features: Ceiling Fan(s), Carpet Flooring
- Level: Second
- Area: 338
- Dimensions: 26 x 13
Dining room
- Features: Chandelier, Hardwood Floors
- Level: First
- Area: 154
- Dimensions: 14 x 11
Family room
- Features: Ceiling Fan(s), Fireplace(s), Hardwood Floors
- Level: First
- Area: 266
- Dimensions: 19 x 14
Kitchen
- Features: Country Kitchen
- Level: First
- Area: 120
- Dimensions: 12 x 10
Other
- Features: Walk-Out Access
- Level: First
- Area: 156
- Dimensions: 13 x 12
Heating
- Forced Air
Cooling
- Central Air
Appliances
- Included: Electric Range, Dishwasher, Microwave, Refrigerator
Features
- Windows: Vinyl Clad Window(s)
- Basement: Full
- Number of fireplaces: 1
- Fireplace features: Brick, Inoperable
Property
Parking
- Total spaces: 2
- Parking features: Driveway, Garage
- Garage spaces: 2
- Has uncovered spaces: Yes
Features
- Levels: Two
- Stories: 2
Details
- Parcel number: 0580300027.00
Construction
Type & style
- Home type: SingleFamily
- Architectural style: Cape Cod
- Property subtype: Single Family Residence, Residential
Materials
- Vinyl Siding
- Foundation: Block
- Roof: Asphalt
Condition
- New construction: No
- Year built: 1944
Utilities & green energy
- Sewer: Public Sewer
- Water: Public
- Utilities for property: Natural Gas Available, Sewer Available
Community & HOA
HOA
- Has HOA: No
Location
- Region: Williamstown
Financial & listing details
- Date on market: 10/23/2026
Estimated market value
Not available
Estimated sales range
Not available
Not available
Price history
| Date | Event | Price |
|---|---|---|
| 10/23/2026 | Listed for sale | $254,900 |
Source:  NKMLS #647808 Report a problem | ||
Public tax history
Tax history is unavailable.
Monthly payment
Est. payment
Payment breakdown
Explore the cost of this home by adjusting the details. Changes won't be saved.Climate risks
Neighborhood: 41097
Nearby schools
Schools provided by the listing agent
- Elementary: Williamstown Elementary
- Middle: Williamstown Independent
- High: Williamstown High
Source: NKMLS. This data may not be complete. We recommend contacting the local school district to confirm school assignments for this home.
Similar homes
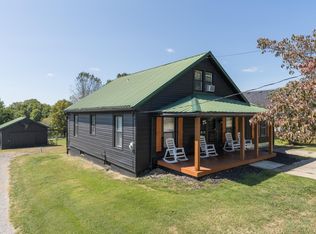
- $235,0003 bd1 ba1k sqft209 Cynthiana St, Williamstown, KY 41097For Sale
 MLS ID #647761, The Vories Team, Keller Williams Realty Service. NKMLS
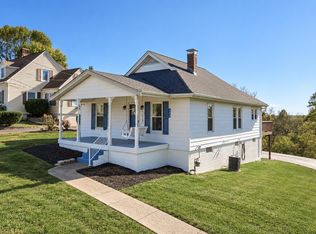
- $250,0003 bd2 ba-- sqft3 Lakeshore Ct, Williamstown, KY 41097For Sale
 MLS ID #644454, Megan Estep, Pivot Realty Group. NKMLS
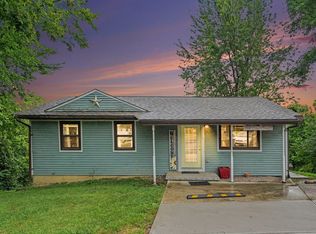
- $229,9002 bd1 ba-- sqft625 Falmouth St, Williamstown, KY 41097For Sale
 MLS ID #646379, Mike Melton, Melton Real Estate LLC. NKMLS
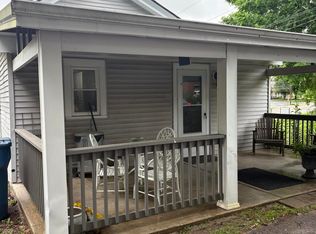
- $199,9003 bd1 ba-- sqft513 N Main St, Williamstown, KY 41097For Sale
 MLS ID #642910, Carol Jackson, The Realty Place. NKMLS
- $255,0003 bd2 ba1.5k sqft3838 Hogg Ridge Rd, Williamstown, KY 41097For Sale
 MLS ID #26025865, Dennis Kenner, RE/MAX Creative Realty. Imagine MLS
