Privacy, Space and Endless Possibilities on 5.75 Acres! Enjoy peaceful country living with plenty of room to spread out on this incredibly private 5.75-acre property! A long driveway welcomes you to this three-bedroom, two-full-bath manufactured ranch home featuring a spacious 45-foot covered front porch, perfect for relaxing and enjoying the serene surroundings. The open Kitchen and Breakfast Area features updated appliances and a walkout to the side yard. The home offers a wonderful opportunity to add your personal touches and make it your own. One of the property's standout features is the impressive 30' x 60' workshop, complete with two sliding doors and concrete floors--ideal for hobbies, projects, equipment or additional storage. You'll also appreciate the detached two-car garage, two storage sheds and abundant parking. Enjoy summer days in the above-ground swimming pool and the freedom of having your own private country retreat! Recent improvements include a newer metal and shingle roof, replacement windows, HVAC system and water heater. Additional features include city water and septic. Immediate possession available! Property Condition Report attached. If you're looking for privacy, acreage, a fantastic workshop and the opportunity to create your own country getaway, this property offers plenty of possibilities!
For sale
$285,000
752 Kidwell Rd, Butler, KY 41006
3beds
1,215sqft
Single Family Residence, Residential
Built in 1997
5.75 Acres Lot
$-- Zestimate®
$235/sqft
$-- HOA
What's special
Above-ground swimming poolReplacement windowsUpdated appliancesDetached two-car garageTwo storage shedsWater heaterHvac system
- 3 hours
- 126
- 18
Zillow last checked:
Listing updated:
Listed by:
Mike Parker 859-486-3300,
Huff Realty - Florence
Source: NKMLS,MLS#: 647924
Facts & features
Interior
Bedrooms & bathrooms
- Bedrooms: 3
- Bathrooms: 2
- Full bathrooms: 2
Primary bedroom
- Features: Ceiling Fan(s), Carpet Flooring, Walk-In Closet(s), Window Treatments
- Level: First
- Area: 168
- Dimensions: 14 x 12
Bedroom 2
- Features: Carpet Flooring, Window Treatments
- Level: First
- Area: 130
- Dimensions: 13 x 10
Bedroom 3
- Features: Carpet Flooring, Window Treatments
- Level: First
- Area: 130
- Dimensions: 13 x 10
Bathroom 2
- Features: Full Finished Bath, Laminate Flooring
- Level: First
- Area: 40
- Dimensions: 8 x 5
Breakfast room
- Features: Walk-Out Access
- Level: First
- Area: 84
- Dimensions: 14 x 6
Kitchen
- Features: Laminate Flooring, Pantry
- Level: First
- Area: 140
- Dimensions: 14 x 10
Laundry
- Features: See Remarks
- Level: First
- Area: 25
- Dimensions: 5 x 5
Living room
- Features: Ceiling Fan(s), Laminate Flooring
- Level: First
- Area: 256
- Dimensions: 16 x 16
Primary bath
- Features: Double Vanity, Skylight(s), Soaking Tub, Shower, Vinyl Flooring
- Level: First
- Area: 80
- Dimensions: 10 x 8
Heating
- Forced Air
Cooling
- Central Air
Appliances
- Included: Electric Range, Dishwasher, Refrigerator
- Laundry: Electric Dryer Hookup, Laundry Room, Main Level, Washer Hookup
Features
- Laminate Counters, Walk-In Closet(s), Eat-in Kitchen, Double Vanity, Ceiling Fan(s)
- Windows: Vinyl Frames
Interior area
- Total structure area: 1,215
- Total interior livable area: 1,215 sqft
Property
Parking
- Total spaces: 10
- Parking features: Detached, Driveway, Garage, Garage Faces Front, Oversized
- Garage spaces: 10
- Has uncovered spaces: Yes
Features
- Levels: One
- Stories: 1
- Patio & porch: Covered, Patio, Porch
- Exterior features: Private Yard
- Pool features: Above Ground
- Has view: Yes
- View description: Trees/Woods, Valley
Lot
- Size: 5.75 Acres
- Dimensions: 5.7511 Acres
- Features: Cleared, Sloped, Wooded
- Residential vegetation: Heavily Wooded
Details
- Additional structures: Outbuilding, Garage(s), Shed(s), Storage, Workshop
- Parcel number: 0190000003.06
- Zoning description: See Remarks, Other
Construction
Type & style
- Home type: SingleFamily
- Architectural style: Ranch
- Property subtype: Single Family Residence, Residential
Materials
- Vinyl Siding
- Foundation: Block
- Roof: Metal,Shingle
Condition
- Existing Structure
- New construction: No
- Year built: 1997
Utilities & green energy
- Sewer: Septic Tank
- Water: Public
- Utilities for property: Cable Available, Propane, Water Available
Community & HOA
HOA
- Has HOA: No
Location
- Region: Butler
Financial & listing details
- Price per square foot: $235/sqft
- Tax assessed value: $128,500
- Annual tax amount: $987
- Date on market: 10/28/2026
- Road surface type: Paved
Estimated market value
Not available
Estimated sales range
Not available
Not available
Price history
| Date | Event | Price |
|---|---|---|
| 10/28/2026 | Listed for sale | $285,000+996.2%$235/sqft |
Source:  NKMLS #647924 Report a problem | ||
| 1/20/2004 | Sold | $26,000$21/sqft |
Source: Agent Provided Report a problem | ||
| 1/4/2001 | Sold | $26,000$21/sqft |
Source: Agent Provided Report a problem | ||
Public tax history
| Year | Property taxes | Tax assessment |
|---|---|---|
| 2025 | $987 -4.4% | $128,500 |
| 2024 | $1,033 -6.9% | $128,500 +49.4% |
| 2023 | $1,109 -1.8% | $86,000 |
| 2022 | $1,130 -2.6% | $86,000 |
| 2021 | $1,161 -1.1% | $86,000 |
| 2020 | $1,174 -1.3% | $86,000 |
| 2019 | $1,189 +0.9% | $86,000 |
| 2018 | $1,179 +2% | $86,000 |
| 2017 | $1,155 +2.1% | $86,000 |
| 2016 | $1,132 +0.3% | $86,000 |
| 2015 | $1,128 +4.5% | $86,000 |
| 2013 | $1,079 +35.9% | $86,000 -14% |
| 2010 | $794 | $100,000 |
Find assessor info on the county website
Monthly payment
Est. payment
Payment breakdown
Explore the cost of this home by adjusting the details. Changes won't be saved.Climate risks
Neighborhood: 41006
Nearby schools
Schools provided by the listing agent
- Elementary: Northern Elementary
- Middle: Sharp Middle School
- High: Pendleton High
Source: NKMLS. This data may not be complete. We recommend contacting the local school district to confirm school assignments for this home.
Similar homes
- $329,0004 bd2 ba1.5k sqft16059 Pfanstiel Rd, De Mossville, KY 41033For Sale
 MLS ID #644346, Linda Lyons, Huff Realty - CC. NKMLS
- $285,0003 bd3 ba1.8k sqft2 S Brushwood Ct, Alexandria, KY 41001For Sale
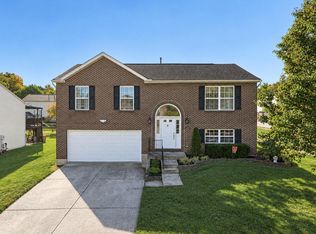 MLS ID #647888, Jessica Smith, Keller Williams Realty Service. NKMLS
- $265,0003 bd3 ba1.3k sqft118 Summerfield Dr, Dry Ridge, KY 41035For Sale
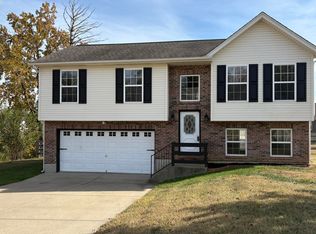 MLS ID #647897, Cindy Steffen, RE/MAX Victory + Affiliates. NKMLS
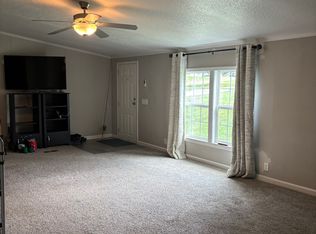
- $215,0004 bd2 ba1.6k sqft120 Mulloy Ln, Butler, KY 41006For Sale By Owner
- $250,0002 bd1 ba900 sqft11168 S Licking Pike, Alexandria, KY 41001For Sale
 MLS ID #26027416, Bonnie Fisher, United Country Real Estate - A-Team. Imagine MLS
- $255,0003 bd2 ba1.5k sqft3838 Hogg Ridge Rd, Williamstown, KY 41097For SaleMLS ID #26025865, Dennis Kenner, RE/MAX Creative Realty. Imagine MLS
