Welcome to 44 Cokeley Dr, a well-loved 3 bedroom, 2.5 bath home offering generous living space, a finished lower level, 2 car garage, & outbuilding, & just over 1 acre, all to make your very own! Located outside city limits yet just a quick drive to town, the property sits near the beginning of a short dead-end street.
The main floor features all 3 bedrooms, 1.5 bathrooms, living room, and eat-in kitchen. Recent updates include new laminate flooring in the kitchen, an updated main-floor bathroom, & the removal of outdated carpeting to reveal the original hardwood floors throughout much of the main level.
The finished lower level provides even more living space to spread out w/ a large den featuring a fireplace, full bathroom, finished laundry area, & convenient access to the driveway & attached 2 car garage. A walk-out portion leads to a covered porch overlooking the backyard.
Outside, the property offers just over 1 acre w/ a small level portion near the home before transitioning into a rolling slope to a mature tree line. With plenty of existing space, recent improvements, & opportunities to add your own finishing touches, this property is ready for its next chapter. Come make 44 Cokeley Dr. your own!
Active
$165,000
44 Cokeley Dr, Parkersburg, WV 26104
3beds
--sqft
Single Family Residence
Built in 1964
1.06 Acres Lot
$-- Zestimate®
$--/sqft
$-- HOA
What's special
Finished lower levelGenerous living spaceUpdated main-floor bathroomFinished laundry area
- 11 days
- 1,030
- 53
Likely to sell faster than
Zillow last checked:
Listing updated:
Listed by:
Victoriea Spiroff 304-210-3645 Toriea@wildandrootedrealestate.com,
Impact Realty Group, LLC.
Source: MLS Now,MLS#: 5238407 Originating MLS: Other/Unspecificed
Originating MLS: Other/UnspecificedFacts & features
Interior
Bedrooms & bathrooms
- Bedrooms: 3
- Bathrooms: 3
- Full bathrooms: 2
- 1/2 bathrooms: 1
- Main level bathrooms: 2
- Main level bedrooms: 3
Heating
- Forced Air, Gas
Cooling
- Central Air
Appliances
- Laundry: In Basement
Features
- Eat-in Kitchen, High Speed Internet, Laminate Counters, Pantry, Storage
- Windows: Blinds, Double Pane Windows
- Basement: Full,Finished,Walk-Out Access
- Number of fireplaces: 1
- Fireplace features: Wood Burning
Video & virtual tour
Property
Parking
- Total spaces: 2
- Parking features: Driveway, Garage Faces Side
- Garage spaces: 2
Features
- Levels: One
- Stories: 1
- Patio & porch: Rear Porch, Covered
- Pool features: None
- Fencing: None
- Has view: Yes
- View description: Neighborhood
Lot
- Size: 1.06 Acres
- Features: Back Yard, Cleared, Front Yard, Rolling Slope, Wooded
Details
- Additional structures: Shed(s)
- Parcel number: 011400C420000
Construction
Type & style
- Home type: SingleFamily
- Architectural style: Conventional
- Property subtype: Single Family Residence
Materials
- Brick, Block, Concrete, Vinyl Siding, Wood Siding
- Foundation: Block
- Roof: Shingle
Condition
- Year built: 1964
Utilities & green energy
- Sewer: Public Sewer
- Water: Public
Community & HOA
Community
- Features: None
HOA
- Has HOA: No
Location
- Region: Parkersburg
Financial & listing details
- Tax assessed value: $156,600
- Annual tax amount: $1,115
- Date on market: 8/20/2026
- Listing terms: Cash,Conventional,FHA,USDA Loan,VA Loan
Estimated market value
Not available
Estimated sales range
Not available
Not available
Price history
| Date | Event | Price |
|---|---|---|
| 8/20/2026 | Listed for sale | $165,000+19.6% |
Source:  MLS Now #5238407 Report a problem MLS Now #5238407 Report a problem | ||
| 11/25/2020 | Sold | $138,000 |
Source: MLS Now #4150409 Report a problem | ||
| 11/23/2020 | Pending sale | $138,000 |
Source: RE/MAX Properties of the Valley #4150409 Report a problem | ||
| 10/9/2020 | Price change | $138,000-2.8% |
Source: RE/MAX Properties of the Valley #4150409 Report a problem | ||
| 6/3/2020 | Price change | $142,000-4.7% |
Source: RE/MAX Properties of the Valley #4150409 Report a problem | ||
| 11/14/2019 | Listed for sale | $149,000 |
Source: RE/MAX Properties of the Valley #4150409 Report a problem | ||
Public tax history
| Year | Property taxes | Tax assessment |
|---|---|---|
| 2025 | $1,115 +6% | $93,960 +6.2% |
| 2024 | $1,052 +13.1% | $88,440 +4.8% |
| 2023 | $930 +6% | $84,360 +6.2% |
| 2022 | $877 | $79,440 +1.8% |
| 2021 | -- | $78,060 +3% |
| 2020 | -- | $75,780 +14.2% |
| 2019 | $533 -1.6% | $66,360 +0.8% |
| 2018 | $542 | $65,820 +2.7% |
| 2017 | $542 +13.9% | $64,080 +1.5% |
| 2016 | $476 +6.4% | $63,120 +4.4% |
| 2015 | $447 +4.6% | $60,480 +3.1% |
| 2014 | $428 +9.2% | $58,680 +4.6% |
| 2013 | $392 | $56,100 +0.6% |
| 2012 | $392 +0% | $55,740 |
| 2011 | $392 +2.8% | $55,740 +2% |
| 2010 | $381 +1.5% | $54,660 +0.9% |
| 2009 | $375 +23.4% | $54,180 +13.6% |
| 2008 | $304 +32.4% | $47,700 +16.6% |
| 2007 | $230 +5.5% | $40,920 +3.5% |
| 2006 | $218 +2.9% | $39,540 +1.9% |
| 2005 | $212 | $38,820 +13.3% |
| 2004 | -- | $34,260 +1.1% |
| 2003 | -- | $33,900 -3.9% |
| 2002 | -- | $35,280 +11.4% |
| 2001 | -- | $31,680 |
Find assessor info on the county website
Monthly payment
Est. payment
Payment breakdown
Explore the cost of this home by adjusting the details. Changes won't be saved.Climate risks
Neighborhood: 26104
Nearby schools
Schools provided by the listing agent
- District: Wood-Parkersburg HS
Source: MLS Now. This data may not be complete. We recommend contacting the local school district to confirm school assignments for this home.
Similar homes
- $175,0004 bd2 ba1.3k sqft1448 Winding Rd, Parkersburg, WV 26104For Sale
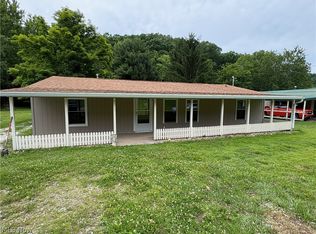 MLS ID #5225539, Lisa A Lyons, Hometown Real Estate Associates, LLC.. MLS Now
 - $165,0003 bd2 ba-- sqft2700 Core Rd, Parkersburg, WV 26104For Sale
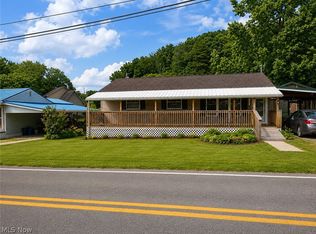 MLS ID #5216857, Brittany Brookover, United Community Realty, LLC. MLS Now
 - $130,0003 bd1 ba1k sqft2403 45th St, Parkersburg, WV 26104For Sale
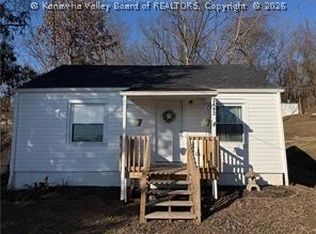 MLS ID #285261, Colten Nichols. KVBR
 - $169,0003 bd2 ba1.8k sqft2316 45th St, Parkersburg, WV 26104For Sale
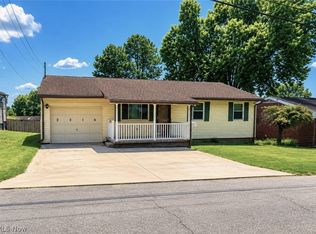 MLS ID #5227975, Amanda Cooper, Coldwell Banker Select Properties. MLS Now
