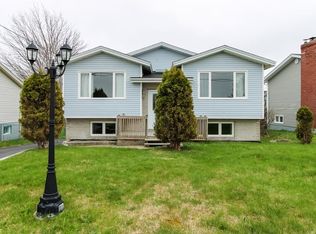
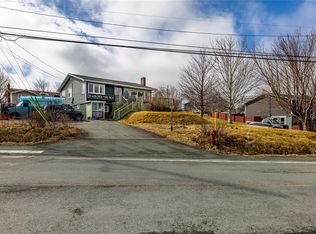
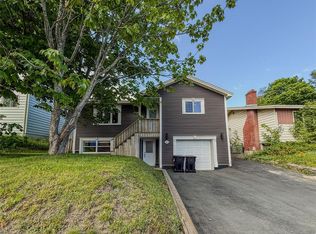
Welcome home! This exceptional two-apartment property offers breathtaking panoramic views of Torbay and the Atlantic Ocean, just minutes from Stavanger Drive. The upper unit features 4 generous bedrooms, an open concept kitchen area, and a deck built to support a Hot Tub. Downstairs is a comfortable 2-bedroom apartment — ideal for multi-generational living or mortgage-helper income. Enjoy summer evenings watching sunsets on the large patio, grow your dream garden in the spacious fenced backyard, and keep everything tidy with the on-site tool shed. Mini-split heating and cooling upstairs. Steps from Holy Trinity School, walking and quad trails at the end of the road. A rare find in Torbay — book your viewing today. Sellers Direction - No conveyance of offers until 6:00 PM on Monday, May 25th. Please leave offers open until 8 PM.
Pending
C$389,000
44 Convent Lane, Torbay, NL A1K1B5
6beds
2,200sqft
Apartment, Single Family Residence
Built in 2002
-- sqft lot
$-- Zestimate®
C$177/sqft
C$-- HOA
What's special
- 47 days |
- 34 |
- 2 |
Zillow last checked:
Listing updated:
Listed by:
Trevor Leonard,
BlueKey Realty Inc.
Source: Newfoundland and Labrador AR,MLS®#: 1297814
Facts & features
Interior
Bedrooms & bathrooms
- Bedrooms: 6
- Bathrooms: 2
- Full bathrooms: 2
Bedroom
- Level: Main
- Area: 99 Square Feet
- Dimensions: 11x9
Bedroom
- Level: Main
- Area: 156 Square Feet
- Dimensions: 12x13
Bedroom
- Level: Main
- Area: 99 Square Feet
- Dimensions: 9x11
Bedroom
- Level: Lower
- Area: 110 Square Feet
- Dimensions: 10x11
Other
- Level: Basement
- Area: 99 Square Feet
- Dimensions: 9x11
Other
- Level: Basement
- Area: 99 Square Feet
- Dimensions: 9x11
Other
- Level: Basement
- Area: 156 Square Feet
- Dimensions: 12x13
Other
- Level: Basement
- Area: 110 Square Feet
- Dimensions: 10x11
Kitchen
- Level: Main
- Area: 204 Square Feet
- Dimensions: 17x12
Living room
- Level: Main
- Area: 180 Square Feet
- Dimensions: 15x12
Heating
- Baseboard, Electric
Cooling
- Electric, Mini Split
Appliances
- Included: Dishwasher, Refrigerator, Microwave, Stove, Washer, Dryer
Features
- Flooring: Hardwood, Laminate, Mixed
- Windows: Window Coverings
- Basement: Apartment
Interior area
- Total structure area: 2,200
- Total interior livable area: 2,200 sqft
Property
Parking
- Parking features: None
- Has uncovered spaces: Yes
Features
- Patio & porch: Deck/Patio
- Fencing: Partially Fenced
Lot
- Size: 10,600 Square Feet
- Dimensions: 212 x 50
- Features: Under 0.5 Acres
Details
- Additional structures: Greenhouse, Shed(s)
- Zoning description: Res
- Other equipment: Air Exchanger
Construction
Type & style
- Home type: Apartment
- Property subtype: Apartment, Single Family Residence
- Attached to another structure: Yes
Materials
- Shingle Siding, Vinyl Siding
- Roof: Shingle - Asphalt
Condition
- Year built: 2002
Utilities & green energy
- Sewer: Public Sewer
- Water: Public
Community & HOA
Location
- Region: Torbay
Financial & listing details
- Price per square foot: C$177/sqft
- Annual tax amount: C$2,356
- Date on market: 5/21/2026
Trevor Leonard
Trevor Leonard
(709) 740-0556
By pressing Contact Agent, you agree that the real estate professional identified above may call/text you about your search, which may involve use of automated means and pre-recorded/artificial voices. You don't need to consent as a condition of buying any property, goods, or services. Message/data rates may apply. You also agree to our Terms of Use. Zillow does not endorse any real estate professionals. We may share information about your recent and future site activity with your agent to help them understand what you're looking for in a home.
Price history
Price history is unavailable.
Public tax history
Tax history is unavailable.
Climate risks
Neighborhood: A1K
Nearby schools
GreatSchools rating
No schools nearby
We couldn't find any schools near this home.
Schools provided by the listing agent
- District: East Extern
Source: Newfoundland and Labrador AR. This data may not be complete. We recommend contacting the local school district to confirm school assignments for this home.



- Newfoundland and Labrador
- Division No. 1
- Torbay
- A1K 1B5
- 44 Convent Lane
Nearby cities
Nearby zip codes
Other Torbay Topics
