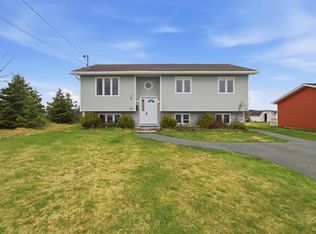
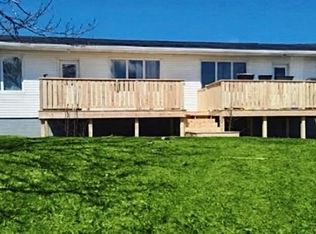
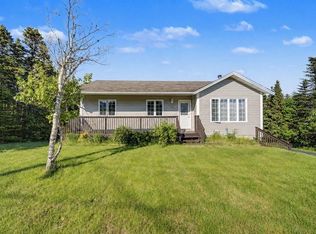
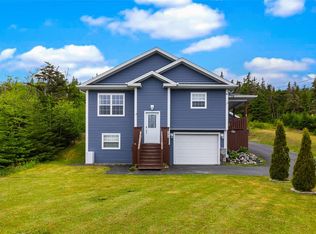
Situated on a private 2.2 acre lot, over 2600 square feet, a detached 2 car, wired garage (28'x12') on municipal water and sewer. Located in scenic Torbay, this spacious bungalow offers the ideal blend of peaceful country living and convenient access to city amenities. This well-maintained home provides ample room for growing families, entertaining guests, and enjoying the outdoors in every season. Surrounded by mature greenery, the expansive property features plenty of open space for children and pets to explore, summer gatherings with family and friends, and winter activities like sledding followed by evenings around the fire. Inside, the bright main floor showcases a large kitchen complete with an island, abundant wood cabinetry, and generous counter space. The adjoining dining and living areas create functional space for everyday living and entertaining. Three spacious bedrooms and a full bathroom complete the main level. The fully developed basement adds even more versatile living space, featuring a large rec room, entertaining area, office/craft room, laundry area, and ample storage. A separate exterior entrance to the backyard provides added potential for a future two-apartment conversion or in-law suite. Efficient heating and cooling are provided by electric heat, mini-split with 2 heads and a wood furnace. The home is wired with a generator as back up power as well. The double car, detached garage (28'x 20') has electrical power and one heated room. Attached to the garage is a wood/storage shed (28'x12") with access from the front and back. Another shed (10'x8' approx.) is at the back area for all your storage needs. Located in a highly sought-after area, this property offers space, privacy, and flexibility just minutes from all amenities. Don’t miss your opportunity — book your private viewing today! As per Seller’s Directive, there will be no conveyance of offers prior to 3:00pm Monday, May 25th, with offers to remain open until 6:00pm, May 25th, 2026.
Pending
C$449,900
93 Convent Lane, Torbay, NL A1K1B5
3beds
2,604sqft
Single Family Residence
Built in 1994
2.2 Acres Lot
$-- Zestimate®
C$173/sqft
C$-- HOA
What's special
Surrounded by mature greeneryBright main floorAbundant wood cabinetryGenerous counter spaceThree spacious bedroomsLaundry areaAmple storage
- 49 days |
- 47 |
- 0 |
Zillow last checked:
Listing updated:
Listed by:
Cynthia Thornton,
RE/MAX Realty Specialists
Source: Newfoundland and Labrador AR,MLS®#: 1297628
Facts & features
Interior
Bedrooms & bathrooms
- Bedrooms: 3
- Bathrooms: 2
- Full bathrooms: 2
Bedroom
- Level: Main
- Area: 153.47 Square Feet
- Dimensions: 14.9x10.3
Bedroom
- Level: Main
- Area: 123.74 Square Feet
- Dimensions: 12'7x9'10
Bathroom
- Level: Main
- Area: 84.62 Square Feet
- Dimensions: 15.11x5.6
Bathroom
- Level: Basement
- Area: 50.08 Square Feet
- Dimensions: 5.11x9.8
Other
- Level: Main
- Area: 173.43 Square Feet
- Dimensions: 12.3x14.1
Dining room
- Level: Main
- Area: 136.53 Square Feet
- Dimensions: 12.3x11.10
Family room
- Level: Basement
- Area: 245.31 Square Feet
- Dimensions: 11.1x22.1
Foyer
- Level: Main
- Area: 186.15 Square Feet
- Dimensions: 7.3x25.5
Kitchen
- Level: Main
- Area: 194.31 Square Feet
- Dimensions: 12.7x15.3
Laundry
- Level: Basement
- Area: 63.7 Square Feet
- Dimensions: 9.1x7.0
Living room
- Level: Main
- Area: 173.55 Square Feet
- Dimensions: 12.3x14.11
Office
- Level: Basement
- Area: 92 Square Feet
- Dimensions: 9.10x10.11
Pantry
- Level: Basement
- Area: 90.89 Square Feet
- Dimensions: 14.9x6.1
Recreation room
- Level: Basement
- Area: 401.82 Square Feet
- Dimensions: 18.10x22.2
Storage
- Level: Basement
- Area: 39.76 Square Feet
- Dimensions: 5.6x7.1
Utility room
- Level: Basement
- Area: 80.08 Square Feet
- Dimensions: 9.10x8.8
Heating
- Electric, Other, Wood
Cooling
- Electric, Mini Split
Appliances
- Included: Dishwasher, Refrigerator, Stove, Washer, Dryer
Features
- Flooring: Cushion/Tile/Lino, Hardwood, Mixed
Interior area
- Total structure area: 2,940
- Total interior livable area: 2,604 sqft
Property
Parking
- Parking features: Detached, Double, Wired
- Has garage: Yes
- Has uncovered spaces: Yes
Features
- Patio & porch: Patio
Lot
- Size: 2.2 Acres
- Dimensions: 2.2 Acres
- Features: Landscaped, Rear Yard Access (Vechicle), Recreation Nearby, Shopping Nearby, 1.0 -2.99 Acres
Details
- Zoning description: Res
Construction
Type & style
- Home type: SingleFamily
- Architectural style: Bungalow
- Property subtype: Single Family Residence
Materials
- Brick Veneer, Vinyl Siding
- Foundation: Fully Developed, Concrete Perimeter
- Roof: Shingle - Asphalt
Condition
- Year built: 1994
Utilities & green energy
- Sewer: Public Sewer
- Water: Public
- Utilities for property: Cable Connected, Electricity Connected, High Speed Internet, Phone Connected
Community & HOA
Location
- Region: Torbay
Financial & listing details
- Price per square foot: C$173/sqft
- Annual tax amount: C$2,600
- Date on market: 5/20/2026
- Inclusions: Fridge, stove, dishwasher, washer and dryer
Cynthia Thornton
Cynthia Thornton
(709) 330-5436
By pressing Contact Agent, you agree that the real estate professional identified above may call/text you about your search, which may involve use of automated means and pre-recorded/artificial voices. You don't need to consent as a condition of buying any property, goods, or services. Message/data rates may apply. You also agree to our Terms of Use. Zillow does not endorse any real estate professionals. We may share information about your recent and future site activity with your agent to help them understand what you're looking for in a home.
Price history
Price history is unavailable.
Public tax history
Tax history is unavailable.
Climate risks
Neighborhood: A1K
Nearby schools
GreatSchools rating
No schools nearby
We couldn't find any schools near this home.
Schools provided by the listing agent
- District: East Extern
Source: Newfoundland and Labrador AR. This data may not be complete. We recommend contacting the local school district to confirm school assignments for this home.



- Newfoundland and Labrador
- Division No. 1
- Torbay
- A1K 1B5
- 93 Convent Lane
Nearby cities
Nearby zip codes
Other Torbay Topics
