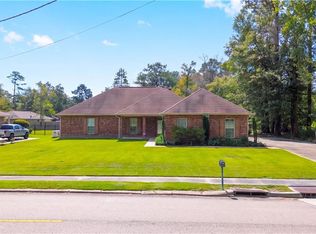
Charming brick traditional on nearly a half acre in Whitmar Acres. This 3 bedroom, 2 full/1 half bath home offers 2,230 sq ft of living space with a spacious living room featuring a gas fireplace and vaulted ceilings. The kitchen has been beautifully remodeled with rich navy cabinetry, farmhouse sink, and stainless steel appliances, plus a bright breakfast area and separate formal dining room. All bathrooms and showers have been updated as well, including a primary suite with a garden tub and walk-in shower. Recent updates include new windows and a newer roof, giving buyers extra peace of mind. Enjoy the outdoors under the covered patio overlooking the large, wooded backyard, perfect for entertaining or relaxing. Attached garage, central heat and air, and public water/sewer round out this move-in ready home. Convenient to Hammond schools, shopping, and I-12. Don't miss this one!
Active under contract
$265,000
44 Laura Dr, Hammond, LA 70401
3beds
2,230sqft
Single Family Residence
Built in 1987
0.35 Acres Lot
$264,400 Zestimate®
$119/sqft
$-- HOA
What's special
Attached garageBrick traditionalNearly a half acreRich navy cabinetryLarge wooded backyardCovered patioStainless steel appliances
- 30 days
- 267
- 6
Likely to sell faster than
Zillow last checked:
Listing updated:
Listed by:
William Frederick 985-215-3100,
Keller Williams Realty Services 985-727-7000
Source: GSREIN,MLS#: 2578121
Facts & features
Interior
Bedrooms & bathrooms
- Bedrooms: 3
- Bathrooms: 3
- Full bathrooms: 2
- 1/2 bathrooms: 1
Primary bedroom
- Level: Lower
- Dimensions: 15.07x14.00
Bedroom
- Level: Lower
- Dimensions: 10.08x10.05
Bedroom
- Level: Lower
- Dimensions: 14.00x12.00
Primary bathroom
- Level: Lower
- Dimensions: 14.04x7.00
Bathroom
- Level: Lower
- Dimensions: 10.08x5.00
Breakfast room nook
- Level: Lower
- Dimensions: 10.02x12.00
Dining room
- Level: Lower
- Dimensions: 12.00x12.00
Kitchen
- Level: Lower
- Dimensions: 12.00x12.09
Laundry
- Level: Lower
- Dimensions: 8.09x7.00
Living room
- Level: Lower
- Dimensions: 20.00x19.02
Heating
- Central
Cooling
- Central Air
Features
- Ceiling Fan(s), Pantry, Stainless Steel Appliances
- Has fireplace: Yes
- Fireplace features: Gas
Interior area
- Total structure area: 3,072
- Total interior livable area: 2,230 sqft
Property
Parking
- Parking features: Attached, Garage
- Has attached garage: Yes
Features
- Levels: One
- Stories: 1
- Patio & porch: Covered, Porch
- Exterior features: Porch
- Pool features: None
Lot
- Size: 0.35 Acres
- Dimensions: 89 x 147 x 145 x 158
- Features: City Lot, Irregular Lot
Details
- Additional structures: Shed(s)
- Parcel number: 05200318
- Special conditions: None
Construction
Type & style
- Home type: SingleFamily
- Architectural style: Traditional
- Property subtype: Single Family Residence
Materials
- Brick, Vinyl Siding
- Foundation: Slab
- Roof: Shingle
Condition
- Excellent
- Year built: 1987
Utilities & green energy
- Sewer: Public Sewer
- Water: Public
Community & HOA
Community
- Subdivision: Whitmar Acres
HOA
- Has HOA: No
Location
- Region: Hammond
Financial & listing details
- Price per square foot: $119/sqft
- Tax assessed value: $158,959
- Annual tax amount: $698
- Date on market: 9/21/2026
Estimated market value
$264,400
$251,000 - $278,000
$2,047/mo
Price history
| Date | Event | Price |
|---|---|---|
| 9/24/2026 | Contingent | $265,000$119/sqft |
Source:  GSREIN #2578121 Report a problem | ||
| 9/21/2026 | Listed for sale | $265,000$119/sqft |
Source: GSREIN #2578121 Report a problem | ||
| 10/6/2020 | Sold | -- |
Source: Public Record Report a problem | ||
| 2/2/2015 | Sold | -- |
Source: GSREIN #972624 Report a problem | ||
| 8/6/2008 | Sold | -- |
Source: Public Record Report a problem | ||
| 6/5/2007 | Sold | -- |
Source: Public Record Report a problem | ||
| 3/3/2006 | Sold | -- |
Source: Public Record Report a problem | ||
| 6/21/2005 | Sold | -- |
Source: Public Record Report a problem | ||
Public tax history
| Year | Property taxes | Tax assessment |
|---|---|---|
| 2025 | $698 +0.5% | $15,896 |
| 2024 | $695 -6.7% | $15,896 -3.2% |
| 2023 | $745 | $16,414 |
| 2022 | $745 +0% | $16,414 |
| 2021 | $745 0% | $16,414 |
| 2020 | $745 +0.3% | $16,414 |
| 2019 | $742 -45.9% | $16,414 |
| 2018 | $1,372 +83.9% | $16,414 |
| 2017 | $746 | $16,414 |
| 2016 | $746 | $16,414 -4.9% |
| 2015 | $746 -45.8% | $17,262 |
| 2014 | $1,376 +22.4% | $17,262 |
| 2013 | $1,124 -15.8% | $17,262 |
| 2012 | $1,336 +18.6% | $17,262 +5.2% |
| 2011 | $1,126 +3% | $16,414 |
| 2010 | $1,094 -2.6% | $16,414 |
| 2009 | $1,122 -0.1% | $16,414 |
| 2008 | $1,123 +2.2% | $16,414 +5.9% |
| 2007 | $1,099 +108.4% | $15,505 |
| 2006 | $527 | $15,505 +13.9% |
| 2004 | -- | $13,615 +13.7% |
| 2003 | -- | $11,978 |
| 2002 | -- | $11,978 |
| 2001 | -- | $11,978 |
| 2000 | -- | $11,978 |
Find assessor info on the county website
Monthly payment
Est. payment
Payment breakdown
Explore the cost of this home by adjusting the details. Changes won't be saved.Climate risks
Neighborhood: 70401


Similar homes
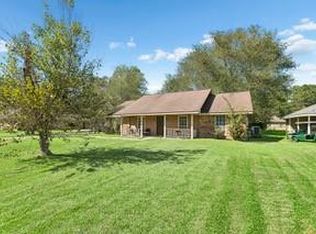
- $239,0003 bd2 ba1.8k sqft81 Whitmar Dr, Hammond, LA 70401For Sale
 MLS ID #2582468, Stephen Gillies, Elite Real Estate Advisors . GSREIN
- $250,0003 bd2 ba1.7k sqft6 Marta Dr, Hammond, LA 70401For Sale
 MLS ID #2579674, David Tucker, NextHome Real Estate Professionals. GSREIN
- $290,0005 bd3 ba3.1k sqft3 Lynn Ln, Hammond, LA 70401For Sale
 MLS ID #2582507, Sergio Mesa, Elite Real Estate Advisors . GSREIN
- $299,9994 bd2 ba2.2k sqft211 Wildwood Dr, Hammond, LA 70401For Sale
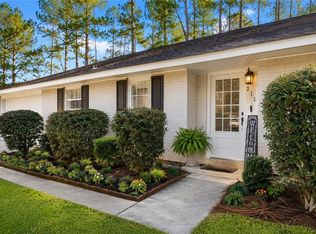 MLS ID #2545069, Amanda Bennett, REMAX ALLIANCE. GSREIN
- $250,0003 bd2 ba1.2k sqft13135 Shannon Ln, Hammond, LA 70401For SaleMLS ID #2581997, Tracy Hawkins, Realty One Group Immobilia. GSREIN
- $275,0004 bd2 ba2k sqft14072 Giluso Rd, Hammond, LA 70401For Sale
 MLS ID #2026011811, Amanda White, South Haven Realty. ROAM MLS
- $229,0003 bd2 ba1.7k sqft2104 Cherie Dr, Hammond, LA 70401For SaleMLS ID #2579676, Anthony Neeson, Keller Williams Realty Services. GSREIN
- $250,0003 bd2 ba1.6k sqft17016 E Domiano Ln, Hammond, LA 70401For SaleMLS ID #2570651, Joshua Raymond, Raymond Real Estate LLC. GSREIN
- $295,0003 bd2 ba2.3k sqft12250 Northwood Dr, Hammond, LA 70401For SaleMLS ID #2563216, Kelly Turner, Crescent Sotheby's International Realty. GSREIN
- $256,0003 bd2 ba1.5k sqft46157 Randall Rd, Hammond, LA 70401For SaleMLS ID #2026011885, Kevin Young, RE/MAX Professional. ROAM MLS
- $299,0004 bd2 ba1.9k sqft1402 Martens Dr, Hammond, LA 70401For SaleMLS ID #2573479, Amanda McDaniel, Downtown Realty. GSREIN
- $227,0003 bd2 ba1.3k sqft46204 Rufus Bankston Rd, Hammond, LA 70401For SaleMLS ID #2579080, Louis Williams, Keller Williams Realty Services. GSREIN
- $237,1594 bd2 ba1.6k sqft108 Florence Dr, Hammond, LA 70401For SaleMLS ID #2568846, Stuart Tournillon, SKYBOUND REAL ESTATE GROUP. GSREIN
- $229,9003 bd2 ba1.2k sqft46471 Milton Rd, Hammond, LA 70401For SaleMLS ID #2572127, Eric Davis, Geaux South Realty LLC. GSREIN
- $249,9994 bd2 ba2.4k sqft507 E Thomas St, Hammond, LA 70401For SaleMLS ID #2576221, Tasha Lamkin-Dameron, Simply Real Estate LLC. GSREIN
- $262,0003 bd2 ba1.9k sqft50123 Mill St, Tickfaw, LA 70466For SaleMLS ID #2579521, Alison Andrews, Realty One Group Immobilia. GSREIN
- $260,0003 bd2 ba1.6k sqft43169 Hinson Rd, Hammond, LA 70403For SaleMLS ID #2026017261, Brittany Nobles, Fig Realty, LLC. ROAM MLS
- $249,5004 bd4 ba2.5k sqft17485 Cardinal Ln, Hammond, LA 70401For SaleMLS ID #2544608, Amber Raphael, NextHome Real Estate Professionals. GSREIN
