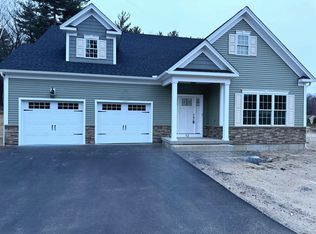
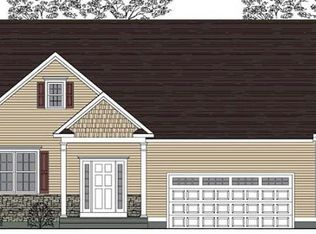
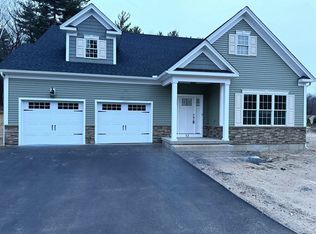
THE OAKFIELD model. Introducing the NEW Stonebridge Commons - a Planned Unit Development designed for a low maintenance, active lifestyle in a convenient relaxing setting located in Enfield, CT. This beautiful TO BE BUILT free-standing home, features unparalleled quality and pride of workmanship throughout. Entering the home, you are greeted by the bright warm open concept. The Kitchen offers an island, granite counter tops, loads of cabinets, a pantry and a generous appliance allowance. The vaulted Great Room, featuring hardwood floors, is bright and cheerful. There are 2/3 Bedrooms and 2 Full Bathrooms, (one Bedroom can be used as an Office with French Doors). This community offers the ease of condo living with the privacy of a single family home. This carefree and pet friendly destination features low monthly association dues that cover lawn care, snow removal and road maintenance. Stonebridge Commons is conveniently located minutes away from Route 91. PHOTOS ARE FROM A SIMILAR HOME. Pricing and Options are subject to change. All dimensions are approximate.
Under contract
$624,900
44 Liberty Lane, Enfield, CT 06082
3beds
1,900sqft
Single Family Residence
Built in 2026
2,178 Square Feet Lot
$623,100 Zestimate®
$329/sqft
$300/mo HOA
What's special
- 194 days |
- 2 |
- 0 |
Zillow last checked:
Listing updated:
Listed by:
Pat Wheway (413)478-1166,
Coldwell Banker Realty 413-567-8931
Source: Smart MLS,MLS#: 24152956
Facts & features
Interior
Bedrooms & bathrooms
- Bedrooms: 3
- Bathrooms: 2
- Full bathrooms: 2
Primary bedroom
- Features: High Ceilings, Bedroom Suite, Full Bath, Walk-In Closet(s), Wall/Wall Carpet
- Level: Main
Bedroom
- Features: High Ceilings, Wall/Wall Carpet
- Level: Main
Bedroom
- Features: High Ceilings, Hardwood Floor
- Level: Main
Primary bathroom
- Features: Granite Counters, Full Bath, Tile Floor
- Level: Main
Bathroom
- Features: High Ceilings, Granite Counters, Tile Floor
- Level: Main
Dining room
- Features: High Ceilings, Hardwood Floor
- Level: Main
Great room
- Features: Vaulted Ceiling(s), Hardwood Floor
- Level: Main
Kitchen
- Features: High Ceilings, Built-in Features, Granite Counters, Kitchen Island, Pantry, Hardwood Floor
- Level: Main
Heating
- Forced Air, Propane
Cooling
- Central Air
Appliances
- Included: Allowance, Tankless Water Heater
- Laundry: Main Level
Features
- Wired for Data, Open Floorplan
- Basement: Full
- Attic: None
- Has fireplace: No
Interior area
- Total structure area: 1,900
- Total interior livable area: 1,900 sqft
- Finished area above ground: 1,900
Property
Parking
- Total spaces: 4
- Parking features: Attached, Paved, Off Street, Driveway, Garage Door Opener, Private, Asphalt
- Attached garage spaces: 2
- Has uncovered spaces: Yes
Features
- Patio & porch: Porch, Deck
- Exterior features: Sidewalk, Rain Gutters, Underground Sprinkler
Lot
- Size: 2,178 Square Feet
- Features: Subdivided, Level, Cul-De-Sac
Details
- Parcel number: 999999999
- Zoning: per town
Construction
Type & style
- Home type: SingleFamily
- Architectural style: Ranch
- Property subtype: Single Family Residence
Materials
- Vinyl Siding, Stone
- Foundation: Concrete Perimeter
- Roof: Asphalt
Condition
- To Be Built
- New construction: Yes
- Year built: 2026
Details
- Warranty included: Yes
Utilities & green energy
- Sewer: Public Sewer
- Water: Public
- Utilities for property: Underground Utilities
Community & HOA
Community
- Features: Adult Community 55, Golf, Health Club, Library, Medical Facilities, Shopping/Mall
- Senior community: Yes
HOA
- Has HOA: Yes
- Amenities included: Management
- Services included: Maintenance Grounds, Trash, Snow Removal, Road Maintenance
- HOA fee: $300 monthly
Location
- Region: Enfield
Financial & listing details
- Price per square foot: $329/sqft
- Date on market: 2/6/2026
Estimated market value
$623,100
$592,000 - $654,000
$2,820/mo
Price history
| Date | Event | Price |
|---|---|---|
| 5/6/2026 | Pending sale | $624,900$329/sqft |
Source:  Smart MLS #24152956 Report a problem Smart MLS #24152956 Report a problem | ||
| 3/30/2026 | Price change | $624,900-0.8%$329/sqft |
Source: Smart MLS #24152956 Report a problem | ||
| 2/6/2026 | Listed for sale | $629,900$332/sqft |
Source: Smart MLS #24152956 Report a problem | ||
Public tax history
Tax history is unavailable.
Monthly payment
Est. payment
Payment breakdown
Explore the cost of this home by adjusting the details. Changes won't be saved.Climate risks
Neighborhood: Sherwood Manor
Nearby schools
GreatSchools rating
- 6/10Prudence Crandall SchoolGrades: 3-5Distance: 0.7 mi
- 5/10John F. Kennedy Middle SchoolGrades: 6-8Distance: 4.5 mi
- 5/10Enfield High SchoolGrades: 9-12Distance: 3.5 mi
- $664,9003 bd2 ba2k sqft33 Liberty Ln, Enfield, CT 06082Pending
- $634,9003 bd2 ba1.9k sqft59 Liberty Ln, Enfield, CT 06082New Construction
- $83,600-- bd-- ba-- sqft242 Brainard Rd, Enfield, CT 06082Off Market
- $112,3603 bd2 ba1.2k sqft493 Washington Rd, Enfield, CT 06082Off Market
- $374,1004 bd2 ba2k sqft495 George Washington Rd, Enfield, CT 06082Off Market
- $481,9004 bd4 ba2.7k sqft453 George Washington Rd, Enfield, CT 06082Off Market
- $345,0004 bd3 ba1.1k sqft499 George Washington Rd, Enfield, CT 06082Off Market
- $327,5004 bd2 ba1.1k sqft232 Brainard Rd, Enfield, CT 06082Off Market
A local agent can set up tours, give advice and negotiate with sellers.
Similar homes
- $634,9003 bd2 ba1.9k sqft59 Liberty Lane, Enfield, CT 06082New Construction
 MLS ID #24152999, Pat Wheway, Coldwell Banker Realty. Smart MLS
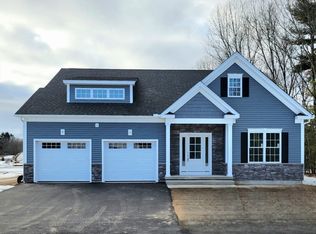
 - $634,9003 bd2 ba1.9k sqft39 Liberty Ln, Enfield, CT 06082For Sale
 MLS ID #73393215, Wheway Group, Coldwell Banker Realty - Western MA. MLS PIN
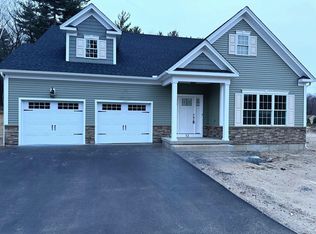
 - $654,9003 bd2 ba2k sqft46 Liberty Ln, Enfield, CT 06082For Sale
 MLS ID #73475205, Wheway Group, Coldwell Banker Realty - Western MA. MLS PIN
 - $654,9003 bd2 ba2k sqft56 Liberty Ln, Enfield, CT 06082For Sale
 MLS ID #73475200, Wheway Group, Coldwell Banker Realty - Western MA. MLS PIN
 - $653,8543 bd2 ba1.9k sqft60 Liberty Ln, Enfield, CT 06082For SaleMLS ID #73475201, Wheway Group, Coldwell Banker Realty - Western MA. MLS PIN
- $654,9003 bd2 ba2k sqft41 Liberty Ln, Enfield, CT 06082For SaleMLS ID #73393177, Wheway Group, Coldwell Banker Realty - Western MA. MLS PIN
- $699,9003 bd3 ba2.2k sqft93 Wyndward Rd, Longmeadow, MA 01106For SaleMLS ID #73559512, Rodney Motta, Berkshire Hathaway Home Service New England Properties. MLS PIN
- $649,9003 bd2 ba1.9k sqft38 Liberty Ln, Enfield, CT 06082For SaleMLS ID #73393201, Wheway Group, Coldwell Banker Realty - Western MA. MLS PIN
- $659,9003 bd2 ba2k sqft35 Liberty Ln, Enfield, CT 06082For SaleMLS ID #73393256, Wheway Group, Coldwell Banker Realty - Western MA. MLS PIN
- $649,9994 bd3 ba1.8k sqft132 Barrington Rd, Longmeadow, MA 01106For SaleMLS ID #73560133, Fahad Usman, Keller Williams Pinnacle Central. MLS PIN
- $585,0005 bd3 ba2k sqft38 Green Meadow Ln, West Springfield, MA 01089For SaleMLS ID #73561477, Victor Bortolussi, Berkshire Hathaway HomeServices Realty Professionals. MLS PIN
- $689,9993 bd3 ba2k sqft(Lot 11) 24 Broad Brook Road, Ellington, CT 06029New ConstructionMLS ID #24196162, David Clavet, Sentry Real Estate. Smart MLS
- $615,0004 bd3 ba2.3k sqft96 Stafford Hollow Rd, Monson, MA 01057For SaleMLS ID #73496086, Kathryn Esser, Landmark, REALTORS®. MLS PIN
- $699,9953 bd2 ba1.9k sqftLot 3 Depot Street, East Windsor, CT 06016New ConstructionMLS ID #24188467, Nikki M. Defrancesco, Coldwell Banker Realty. Smart MLS
- $735,0002 bd3 ba1.6k sqft608 Pinewood Dr, Longmeadow, MA 01106For SaleMLS ID #73535532, Lisa Berry, Simply Sell Realty. MLS PIN
- $650,0003 bd2 ba2.2k sqft980 Center St, Ludlow, MA 01056For SaleMLS ID #73476769, The Crowley Team, Keller Williams Realty. MLS PIN
- $699,0003 bd3 ba2k sqft139 Blanchard St, Chicopee, MA 01020For SaleMLS ID #73563077, Jeffrey OConnor, Gallagher Real Estate. MLS PIN
- $639,9003 bd3 ba2.1k sqft672 Vernon Street, Manchester, CT 06042For SaleMLS ID #24197529, Derek Greene, Derek Greene. Smart MLS
- $689,9993 bd3 ba2k sqft120 Mile Hill Road, Tolland, CT 06084New ConstructionMLS ID #24196040, David Clavet, Sentry Real Estate. Smart MLS
- $649,9003 bd3 ba1.8k sqft31 High Bluff Rd, Belchertown, MA 01007For SaleMLS ID #73564364, Patricia Joaquim, Gallagher Real Estate. MLS PIN
