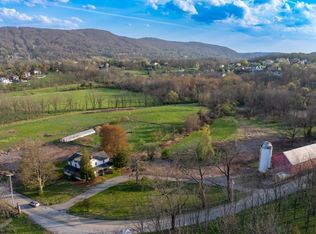
Welcome to Morganfield Estates, an upscale cul-de-sac community, in Wantage Township offering the ideal blend of neighborhood living & a spacious, semi-rural setting. This fabulous true log home was built by Kuhns Bros.renowned for exceptional quality & craftsmanship. Featuring unique D-log construction-flat on the interior and rounded on the exterior-the home showcases the warmth and character of tongue-and-groove woodwork throughout. Set on a private lot on 3.98 acres tucked back from the road. Soaring ceilings, oversized rooms, & rich wood interiors with exposed beam ceilings create a warm atmosphere throughout. The dramatic two-story great room features a floor-to-ceiling wall of windows and stone woodburning fireplace. Overlooking the great room is a spacious loft or rec area. The eat-in kitchen is designed with ss appliances, an oversized gas range, center island, granite counter tops & stone flooring. Radiant heated floors on the main level provide comfort, and there is convenient first-floor laundry. The spacious primary suite upstairs offers vaulted ceilings, a walk-in closet, en-suite bath with a jetted tub & separate tiled shower. The unfinished walkout lower level has ample space for future expansion. Step outside to enjoy the porch, or expansive deck that overlooks the private tree-lined backyard with mature landscaping. The property offers ample level yard space with convenient vehicle access, providing an excellent opportunity to add a pole barn for hobbies.
Active
$749,000
44 Morgan Dr, Wantage Twp., NJ 07461
3beds
2,334sqft
Single Family Residence
Built in 2001
3.98 Acres Lot
$-- Zestimate®
$321/sqft
$-- HOA
What's special
Eat-in kitchenSoaring ceilingsTrue log homeOversized roomsFloor-to-ceiling wall of windowsAmple level yard spaceMature landscaping
- 32 days |
- 1,150 |
- 62 |
Likely to sell faster than
Zillow last checked:
Listing updated:
Listed by:
Annmarie Kovacs 201-666-0007,
Howard Hanna Rand Realty
Source: GSMLS,MLS#: 4042549
Facts & features
Interior
Bedrooms & bathrooms
- Bedrooms: 3
- Bathrooms: 2
- Full bathrooms: 2
Primary bedroom
- Description: Full Bath, Walk-In Closet
Bedroom 1
- Level: Second
- Area: 529
- Dimensions: 23 x 23
Bedroom 2
- Level: First
- Area: 154
- Dimensions: 14 x 11
Bedroom 3
- Level: First
- Area: 154
- Dimensions: 14 x 11
Dining room
- Features: Dining L
- Level: First
- Area: 180
- Dimensions: 15 x 12
Kitchen
- Features: Kitchen Island, Eat-in Kitchen
- Level: First
- Area: 210
- Dimensions: 14 x 15
Living room
- Level: First
- Area: 550
- Dimensions: 25 x 22
Basement
- Features: SeeRem, Walkout
Heating
- Forced Air, Gas-Propane Owned
Cooling
- Ceiling Fan(s), Central Air, Window Unit(s)
Appliances
- Included: Carbon Monoxide Detector, Gas Cooktop, Dishwasher, Dryer, Instant Hot Water, Microwave, Range/Oven-Gas, Refrigerator, Washer, Water Softener Owned, Wine Refrigerator, Gas Water Heater
- Laundry: Level 1
Features
- Rec Room
- Flooring: Carpet, Wood
- Windows: Blinds
- Basement: Yes,Full,Walk-Out Access
- Number of fireplaces: 1
- Fireplace features: Wood Burning
Interior area
- Total structure area: 2,334
- Total interior livable area: 2,334 sqft
Video & virtual tour
Property
Parking
- Parking features: Additional Parking, Asphalt, Off Street, None
Features
- Patio & porch: Deck, Open Porch(es)
- Has spa: Yes
- Spa features: Bath
Lot
- Size: 3.98 Acres
- Dimensions: 3.98 AC
- Features: Level, Wooded
Details
- Additional structures: Storage Shed
- Parcel number: 2824001210000000150035
- Other equipment: Satellite Dish/Antenna
Construction
Type & style
- Home type: SingleFamily
- Architectural style: Log Home
- Property subtype: Single Family Residence
Materials
- Log
- Roof: Asphalt Shingle
Condition
- Year built: 2001
Utilities & green energy
- Sewer: Septic Tank
- Water: Well
- Utilities for property: Underground Utilities, Cable Connected, Garbage Extra Charge
Community & HOA
Community
- Security: Carbon Monoxide Detector
- Subdivision: Morganfield Estates
Location
- Region: Wantage
Financial & listing details
- Price per square foot: $321/sqft
- Tax assessed value: $279,500
- Annual tax amount: $8,390
- Date on market: 7/23/2026
- Ownership type: Fee Simple
Estimated market value
Not available
Estimated sales range
Not available
Not available
Price history
| Date | Event | Price |
|---|---|---|
| 8/25/2026 | Listed for sale | $749,000$321/sqft |
Source:  GSMLS #4042549 Report a problem GSMLS #4042549 Report a problem | ||
| 8/6/2026 | Pending sale | $749,000$321/sqft |
Source: GSMLS #4042549 Report a problem | ||
| 7/23/2026 | Listed for sale | $749,000+76.2%$321/sqft |
Source: GSMLS #4042549 Report a problem | ||
| 12/6/2006 | Sold | $425,000+585.5%$182/sqft |
Source: Public Record Report a problem | ||
| 9/8/1999 | Sold | $62,000$27/sqft |
Source: Public Record Report a problem | ||
Public tax history
| Year | Property taxes | Tax assessment |
|---|---|---|
| 2025 | $8,391 +1.7% | $279,500 |
| 2024 | $8,254 +1.4% | $279,500 |
| 2023 | $8,139 +1.2% | $279,500 |
| 2022 | $8,041 +0.6% | $279,500 |
| 2021 | $7,997 +6.5% | $279,500 |
| 2020 | $7,510 +3.2% | $279,500 |
| 2019 | $7,278 -0.4% | $279,500 |
| 2018 | $7,309 -2.2% | $279,500 |
| 2017 | $7,474 +3.3% | $279,500 |
| 2016 | $7,236 +2.7% | $279,500 |
| 2015 | $7,043 -2.8% | $279,500 |
| 2014 | $7,243 +1.2% | $279,500 -16.3% |
| 2013 | $7,160 -24.2% | $334,100 -30.2% |
| 2010 | $9,447 +3.7% | $478,800 |
| 2009 | $9,107 | $478,800 |
| 2008 | -- | $478,800 -4.2% |
| 2007 | -- | $499,600 +122.7% |
| 2006 | -- | $224,300 |
| 2005 | -- | $224,300 |
| 2004 | -- | $224,300 |
| 2003 | -- | $224,300 |
Find assessor info on the county website
Monthly payment
Est. payment
Payment breakdown
Explore the cost of this home by adjusting the details. Changes won't be saved.Climate risks
Neighborhood: 07461
Nearby schools
GreatSchools rating
- 3/10Wantage Elementary SchoolGrades: PK,3-5Distance: 2.7 mi
- 6/10Sussex Middle SchoolGrades: 6-8Distance: 2.4 mi
- 7/10High Point Regional High SchoolGrades: 9-12Distance: 0.8 mi
Schools provided by the listing agent
- Elementary: Wantage
- Middle: Wantage
- High: High Point
Source: GSMLS. This data may not be complete. We recommend contacting the local school district to confirm school assignments for this home.
- $727,6004 bd3 ba2.7k sqft30 Morgan Dr, Wantage, NJ 07461Off Market
- $877,600-- bd-- ba3.6k sqft48 Morgan Dr, Wantage, NJ 07461Off Market
- $580,1003 bd2 ba1.8k sqft39 Morgan Dr, Wantage, NJ 07461Off Market
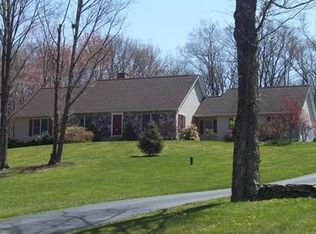
- $677,500-- bd-- ba2.9k sqft41 Morgan Dr, Wantage, NJ 07461Off Market
- $623,400-- bd-- ba2.5k sqft43 Morgan Dr, Wantage, NJ 07461Off Market
- $653,400-- bd-- ba2.6k sqft37 Morgan Dr, Wantage, NJ 07461Off Market
- $---- bd-- ba-- sqft28 Morgan Dr, Sussex, NJ 07461Off Market
- $936,5004 bd3 ba2.3k sqft40 Morgan Dr, Wantage, NJ 07461Off Market
A local agent can set up tours, give advice and negotiate with sellers.
A local lender can help you make sure your offer is ready when you are.
Similar homes
- $700,0004 bd4 ba3k sqft38 Dyer Rd, Wantage Twp., NJ 07461For Sale
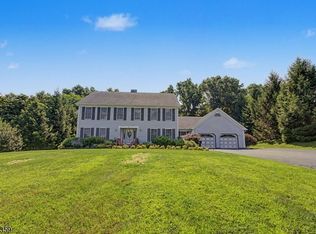 MLS ID #4046100, Caitlin D. Schlaffer, Keller Williams Integrity. GSMLS
 - $749,0004 bd5 ba2.3k sqft38 Sally Harden Rd, Wantage Twp., NJ 07461For Sale
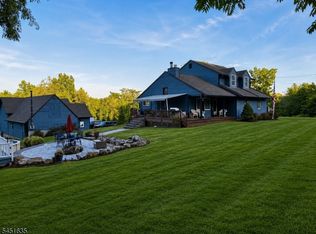 MLS ID #4045028, John Robert Ross, Kistle Realty, Llc.. GSMLS
 - $689,0004 bd3 ba3.3k sqft57 Armstrong Rd, Wantage Twp., NJ 07461For Sale
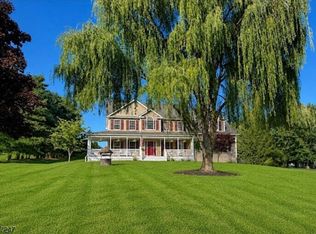 MLS ID #4042845, Danielle Zill-barry, Kistle Realty, Llc.. GSMLS
 - $699,0005 bd2 ba2.7k sqft134 Drew Rd, Vernon Twp., NJ 07461For Sale
 MLS ID #4038540, Marjorie Morville, Coldwell Banker Realty. GSMLS
 - $624,9003 bd3 ba3.3k sqft11 Summit Dr, Frankford Twp., NJ 07826For SaleMLS ID #4046812, Denise Hoebee, Weichert Realtors. GSMLS
- $725,0004 bd3 ba2.8k sqft4 White Tail Ct, Hardyston Twp., NJ 07460For SaleMLS ID #4041085, Justin Juba, Juba Team Realty. GSMLS
- $650,0005 bd3 ba3.4k sqft64 Mattison Rd, Frankford Twp., NJ 07826For SaleMLS ID #4003803, Michael Porter, Realty Executives Exceptional. GSMLS
- $940,0004 bd3 ba2.9k sqft27 Sterling Dr, Wantage Twp., NJ 07461For SaleMLS ID #4043875, Maura Young, Weichert Realtors. GSMLS
- $774,9003 bd3 ba2.4k sqft1 Cedar Hill Drive, Warwick, NY 10990For Sale
 MLS ID #1034702, Kimberly A Corkum, Listing by: Keller Williams Realty. OneKey® MLS as distributed by MLS GRID
 - $424,9004 bd2 ba2k sqft52 Lounsberry Hollow Rd, Vernon Twp., NJ 07461For SaleMLS ID #4047133, Joseph Anthony Rock, Century 21 Venture Real Estate. GSMLS
- $699,0004 bd2 ba2.3k sqft118 Ridge Rd, Hampton Twp., NJ 07860For SaleMLS ID #4032806, Sydney Uster, Re/Max Heritage Properties. GSMLS
- $650,0003 bd3 ba2.4k sqft157 Halsey Rd, Hampton Twp., NJ 07860For SaleMLS ID #4046489, Zachary Demopoulos, Weichert Realtors. GSMLS
- $749,9004 bd3 ba3k sqft101 Azalea Ct, Milford, PA 18337For Sale
 MLS ID #PW262006, Donna Geba, Century 21 Geba Realty. PWAR as distributed by MLS GRID
 - $599,0003 bd3 ba2.6k sqft9 Carriage Ln, Hardyston Twp., NJ 07419For SaleMLS ID #4041222, Denise Hoebee, Weichert Realtors. GSMLS
- $499,0003 bd2 ba1.9k sqft7 Stempert Rd, Frankford Twp., NJ 07826For SaleMLS ID #4027029, Catherine Pansini, Signature Realty Nj. GSMLS
- $744,9003 bd2 ba3.1k sqft89 W Ridge Road, Warwick, NY 10990For SaleMLS ID #991348, Kimberly Starks, Listing by: Howard Hanna Rand Realty. OneKey® MLS as distributed by MLS GRID
- $765,0004 bd3 ba3k sqft15 Valley Rd, Rockaway Twp., NJ 07866For SaleMLS ID #4043361, John Conrad Hodorovych, Keller Williams Metropolitan. GSMLS
- $689,9004 bd3 ba2.5k sqft604 Ridgebury Road, Slate Hill, NY 10973For SaleMLS ID #1026551, Tom Pahucki, Listing by: Keller Williams Realty. OneKey® MLS as distributed by MLS GRID
- $785,0004 bd4 ba3.2k sqft1 Wood Hollow Trl, Jefferson Twp., NJ 07438For SaleMLS ID #4034101, Salih Okdemir, Re/Max Trust Properties. GSMLS
- $799,9004 bd3 ba2.9k sqft158 Reiss Road, Middletown, NY 10940For SaleMLS ID #1035469, Danielle Bartula, Listing by: Howard Hanna Rand Realty. OneKey® MLS as distributed by MLS GRID
