Discover this beautifully renovated, move-in-ready home in the highly desirable Holiday Ridge section of Morris Plains. Thoughtfully redesigned for today's lifestyle, the home features an open floor plan that seamlessly connects the living room, dining area, and updated kitchen, all enhanced by vaulted ceilings and abundant natural light.Quality craftsmanship is evident throughout, from the hardwood floors to the Andersen windows and doors that provide both energy efficiency and timeless appeal. The main living spaces open directly to a spacious patio and deck, creating an easy flow for everyday living and entertaining.Outside, the professionally landscaped, two-tier backyard offers ample space for gatherings, outdoor dining, or simply relaxing in a private setting. With extensive updates throughout and a location just minutes from the Morris Plains train station and Routes 10 and 287. This awesome home combines modern comfort, convenience, and exceptional value. *HIGHEST AND BEST OFFER MUST BE SUBMITTED BY 4:00 PM ON 10/8.
Under contract
$899,000
44 Northview Dr, Morris Plains Boro, NJ 07950
4beds
--sqft
Single Family Residence
Built in 1961
0.47 Acres Lot
$949,200 Zestimate®
$--/sqft
$-- HOA
What's special
- 53 days
- 128
- 5
Likely to sell faster than
Zillow last checked:
Listing updated:
Listed by:
Tracy Flanagan 973-476-7087,
Weichert Realtors
Source: GSMLS,MLS#: 4055692
Facts & features
Interior
Bedrooms & bathrooms
- Bedrooms: 4
- Bathrooms: 3
- Full bathrooms: 3
Primary bedroom
- Description: Full Bath
Bedroom 1
- Level: Second
Bedroom 2
- Level: Second
Bedroom 3
- Level: Second
Bedroom 4
- Level: Ground
Primary bathroom
- Features: Stall Shower
Dining room
- Features: Living/Dining Combo
- Level: First
Family room
- Level: Ground
Kitchen
- Features: Kitchen Island
- Level: First
Living room
- Level: First
Basement
- Features: Rec Room, Utility Room
Heating
- 1 Unit, Baseboard - Hotwater, Natural Gas
Cooling
- 1 Unit
Appliances
- Included: Carbon Monoxide Detector, Dishwasher, Kitchen Exhaust Fan, Microwave, Range/Oven-Gas, Refrigerator, Water Softener Owned, Gas Water Heater
Features
- High Ceilings, Rec Room
- Flooring: Tile, Wood
- Basement: Yes,Finished,Sump Pump
- Number of fireplaces: 1
- Fireplace features: Gas, Living Room
Property
Parking
- Total spaces: 6
- Parking features: 2 Car Width, Off Street, Attached Garage
- Attached garage spaces: 2
- Uncovered spaces: 6
Features
- Levels: Multi/Split,Split Level
- Patio & porch: Deck, Patio
- Fencing: Metal Fence
Lot
- Size: 0.47 Acres
- Dimensions: .471 AC
Details
- Parcel number: 2323000810003000040000
- Zoning description: Res
Construction
Type & style
- Home type: SingleFamily
- Property subtype: Single Family Residence
Materials
- Vinyl Siding
- Roof: Asphalt Shingle
Condition
- Year built: 1961
- Major remodel year: 2016
Utilities & green energy
- Gas: Gas-Natural
- Sewer: Public Sewer
- Water: Public
- Utilities for property: Natural Gas Connected, Fiber Optic, Garbage Included
Community & HOA
Community
- Security: Carbon Monoxide Detector
- Subdivision: Holiday Ridge
Location
- Region: Morris Plains
Financial & listing details
- Tax assessed value: $446,700
- Annual tax amount: $11,381
- Date on market: 10/3/2026
- Exclusions: Second (garage) refrigerator excluded from sale.
- Ownership type: Fee Simple
Estimated market value
$949,200
$902,000 - $997,000
$4,280/mo
Price history
| Date | Event | Price |
|---|---|---|
| 10/15/2026 | Pending sale | $899,000 |
Source:  GSMLS #4055692 Report a problem | ||
| 10/3/2026 | Listed for sale | $899,000+43.8% |
Source: GSMLS #4055692 Report a problem | ||
| 1/18/2017 | Sold | $625,000-3.8% |
Source: Public Record Report a problem | ||
| 10/6/2016 | Listing removed | $650,000 |
Source: KELLER WILLIAMS METROPOLITAN #3310151 Report a problem | ||
| 10/1/2016 | Pending sale | $650,000+4% |
Source: KELLER WILLIAMS METROPOLITAN #3310151 Report a problem | ||
| 9/28/2016 | Sold | $625,000-3.8% |
Source: GSMLS #3310151 Report a problem | ||
| 7/20/2016 | Price change | $650,000-4.4% |
Source: Keller Williams - Morristown #3310151 Report a problem | ||
| 6/22/2016 | Price change | $679,900-2.7% |
Source: Keller Williams - Morristown #3310151 Report a problem | ||
| 5/12/2016 | Listed for sale | $699,000+111.8% |
Source: Owner Report a problem | ||
| 10/30/2015 | Sold | $330,000 |
Source: GSMLS #3244310 Report a problem | ||
Public tax history
| Year | Property taxes | Tax assessment |
|---|---|---|
| 2026 | $11,382 +2.7% | $446,700 |
| 2025 | $11,087 | $446,700 |
| 2024 | $11,087 -0.7% | $446,700 |
| 2023 | $11,163 +0.8% | $446,700 |
| 2022 | $11,074 +1.2% | $446,700 |
| 2021 | $10,940 +4.6% | $446,700 |
| 2020 | $10,462 +3.4% | $446,700 |
| 2019 | $10,122 +2% | $446,700 |
| 2018 | $9,921 +6.4% | $446,700 |
| 2017 | $9,323 +26.1% | $446,700 +25.8% |
| 2016 | $7,395 +1.2% | $355,100 |
| 2015 | $7,307 +3.8% | $355,100 |
| 2014 | $7,040 +3.7% | $355,100 |
| 2013 | $6,788 +5.2% | $355,100 |
| 2012 | $6,451 +4.7% | $355,100 |
| 2011 | $6,160 +4.8% | $355,100 |
| 2010 | $5,875 -18% | $355,100 |
| 2009 | $7,168 | $355,100 +51.4% |
| 2008 | -- | $234,600 |
| 2007 | -- | $234,600 |
| 2006 | -- | $234,600 |
| 2005 | -- | $234,600 |
| 2004 | -- | $234,600 |
| 2003 | -- | $234,600 |
| 2002 | -- | $234,600 |
| 2001 | -- | $234,600 |
Find assessor info on the county website
Monthly payment
Est. payment
Payment breakdown
Explore the cost of this home by adjusting the details. Changes won't be saved.Climate risks
Neighborhood: 07950
Nearby schools
Schools provided by the listing agent
- Elementary: Mt. Way
- Middle: Borough
- High: Morristown
Source: GSMLS. This data may not be complete. We recommend contacting the local school district to confirm school assignments for this home.
Similar homes
- $935,0004 bd3 ba2.6k sqft8 Hillside Ct East, Morris Plains Boro, NJ 07950For Sale
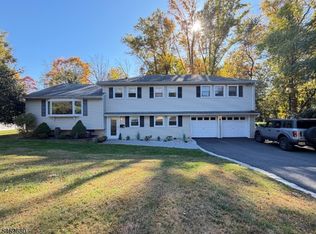 MLS ID #4060791, Ia Betlemidze, Better Homes & Gardens Exclusive. GSMLS
- $899,0004 bd3 ba-- sqft5 Bangiola Ct, Morris Plains Boro, NJ 07950For Sale
 MLS ID #4064828, Ilene Horowitz, Coldwell Banker Realty. GSMLS
- $699,0003 bd2 ba-- sqft18 Dogwood Rd, Morris Plains Boro, NJ 07950For Sale
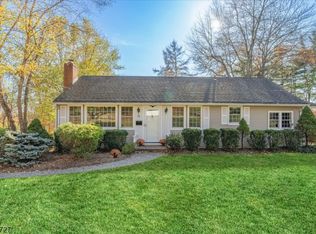 MLS ID #4065181, Peggy Lee Peterson, Coldwell Banker Realty. GSMLS
- $930,0004 bd4 ba-- sqft11 Ledgerock Ct, Parsippany-Troy Hills Twp., NJ 07950For Sale
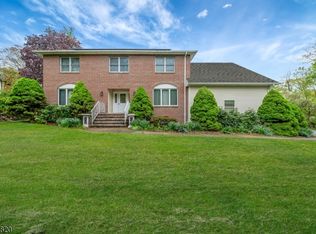 MLS ID #4060915, Roshaniben Ratanpara, H P Realty. GSMLS
- $950,0004 bd4 ba2.8k sqft3 Sunderland Dr, Morristown, NJ 07960For Sale
 MLS ID #2708162R, ROBERT DEKANSKI, RE/MAX 1st ADVANTAGE. All Jersey MLS
