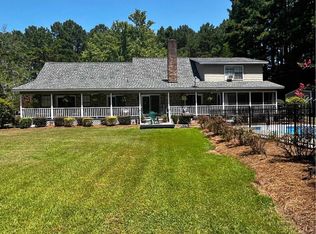
Incredible Estate Property with approximate 29 acres and Beautiful 2 story Southern Estate Home. Travel along the exquisite tree lined drive up to a circular area that leads up to the formal front door. The home features a formal Living room, Dining room, eat in kitchen, Family room, office/bedroom, well-appointed kitchen, a laundry room/mudroom, one full bath and another 1/2 bath, all on the first floor. Plus, an enclosed air-conditioned sun porch, a screened porch and an open-air porch that overlook the fenced area of the back yard. On the second floor, expect to find 3 Guest bedrooms appointed with large closets, a spacious guest bathroom with double sinks. The generous primary bedroom features 2 Walk-in closets, and a full bathroom. Your cars will be safe from the elements in the attached 2 car garage. The living room and family room both have fireplaces waiting for stockings to be hung, in time for the holidays, this year. This home is priced to sell and ready and waiting for you to add your personal touches. Just 10 Minutes to Downtown Laurel, MS
For sale
$525,000
44 Orange Dr, Laurel, MS 39443
4beds
3,520sqft
Residential
Built in 1982
29 Acres Lot
$503,800 Zestimate®
$149/sqft
$-- HOA
What's special
Eat in kitchenGenerous primary bedroomFamily roomScreened porchEnclosed air-conditioned sun porchExquisite tree lined driveWell-appointed kitchen
- 56 days
- 520
- 31
Zillow last checked:
Listing updated:
Listed by:
Gale Cooley, Broker 601-580-7296,
Laurel Hometown Realty LLC 601-651-2449
Source: LBOR,MLS#: 37914
Facts & features
Interior
Bedrooms & bathrooms
- Bedrooms: 4
- Bathrooms: 4
- Full bathrooms: 3
- 1/2 bathrooms: 1
Bedroom 1
- Description: Floor(Laminate),Wall(Sheetrock)
Bedroom 2
- Description: Floor(Laminate),Wall(Sheetrock)
Bedroom 3
- Description: Floor(Laminate),Wall(Sheetrock)
Bedroom 4
- Description: Floor(Laminate),Wall(Sheetrock)
Bathroom
- Description: Floor(Laminate),Wall(Sheetrock)
Bathroom 1
- Description: Floor(Laminate),Wall(Sheetrock)
Bathroom 2
- Description: Floor(Laminate),Wall(Sheetrock)
Bathroom 3
- Description: Floor(Laminate),Wall(Sheetrock)
Dining room
- Description: Floor(Laminate),Wall(Sheetrock)
Kitchen
- Description: Floor(Laminate),Wall(Sheetrock)
Living room
- Description: Floor(Laminate),Wall(Sheetrock)
Office
- Description: Floor(Laminate),Wall(Sheetrock)
Heating
- Has Heating (Unspecified Type)
Cooling
- Has cooling: Yes
Appliances
- Included: Dishwasher, Refrigerator, Gas Water Heater
- Laundry: Utility Room Floor(Wd. Lam.), Utility Room Wall(Sheetrock)
Features
- Storage, Ceiling Fan(s), Walk-in Closet(s)
- Flooring: Laminate, None, Brick, Wd. Lam.
- Attic: Access Only,Pull Down Stairs
- Has fireplace: Yes
- Fireplace features: Wood Burning
Interior area
- Total structure area: 3,520
- Total interior livable area: 3,520 sqft
Property
Features
- Levels: Two
- Patio & porch: Screened
- Exterior features: Playground
- Fencing: Chain Link,Back Yard
Lot
- Size: 29 Acres
- Features: Hunting Privileges
Details
- Parcel number: 089R270000500
- Horses can be raised: Yes
Construction
Type & style
- Home type: SingleFamily
- Architectural style: Traditional
- Property subtype: Residential
Materials
- Brick Veneer, Sheetrock
- Foundation: Slab
- Roof: Architectural
Condition
- Good
- Year built: 1982
Utilities & green energy
- Sewer: Septic Tank
- Water: Community
Community & HOA
Community
- Subdivision: None
Location
- Region: Laurel
Financial & listing details
- Price per square foot: $149/sqft
- Tax assessed value: $217,970
- Annual tax amount: $1,679
- Date on market: 9/24/2026
Estimated market value
$503,800
$479,000 - $529,000
$2,906/mo
Price history
| Date | Event | Price |
|---|---|---|
| 9/24/2026 | Listed for sale | $525,000$149/sqft |
Source: LBOR #37914 Report a problem | ||
Public tax history
| Year | Property taxes | Tax assessment |
|---|---|---|
| 2025 | $1,679 -4.7% | $22,099 +3.2% |
| 2024 | $1,762 -1.6% | $21,419 -0.1% |
| 2023 | $1,790 -1.1% | $21,448 -0.1% |
| 2022 | $1,809 -0.6% | $21,479 -0.1% |
| 2021 | $1,820 -3.8% | $21,509 -1.4% |
| 2020 | $1,892 -1.7% | $21,810 -0.9% |
| 2019 | $1,926 +0.4% | $22,007 +0.2% |
| 2017 | $1,918 | $21,970 +9.1% |
| 2016 | -- | $20,137 +0.5% |
| 2015 | -- | $20,044 +0.4% |
| 2014 | -- | $19,960 +0.4% |
| 2013 | -- | $19,887 -0.1% |
| 2012 | -- | $19,905 -0.5% |
| 2011 | -- | $19,997 +3.3% |
| 2010 | -- | $19,359 +14.7% |
| 2008 | -- | $16,872 -0.8% |
| 2007 | -- | $17,013 +0.3% |
| 2006 | -- | $16,963 -0.3% |
| 2005 | -- | $17,013 -3.5% |
| 2004 | -- | $17,626 +3.6% |
| 2003 | -- | $17,007 +0.5% |
| 2002 | $1,529 +4.8% | $16,924 +13.4% |
| 2001 | $1,459 +2.7% | $14,923 +0.5% |
| 2000 | $1,421 | $14,854 |
Find assessor info on the county website
Monthly payment
Est. payment
Payment breakdown
Explore the cost of this home by adjusting the details. Changes won't be saved.Climate risks
Neighborhood: 39443
Nearby schools
Schools provided by the listing agent
- Elementary: Glade
- Middle: Ne Jones
- High: Ne Jones
Source: LBOR. This data may not be complete. We recommend contacting the local school district to confirm school assignments for this home.
Similar homes
- $450,0004 bd3 ba2.7k sqft55 Wisteria Ln, Laurel, MS 39443For Sale
 MLS ID #37871, Kandace Monsivais, Broker. LBOR
- $475,0004 bd3 ba2.1k sqft107 Stevenson Rd, Laurel, MS 39443For Sale
 MLS ID #37735, Courtney Edwards. LBOR
- $499,9004 bd3 ba2.8k sqft68 Sandy Creek Rd, Ovett, MS 39464For Sale

 MLS ID #149267, Shelby Stockman, Selling Southern. HSMLS
- $420,0004 bd2 ba2.5k sqft25 Barron Ln, Laurel, MS 39443For Sale By Owner
- $475,0003 bd4 ba3.8k sqft807 W 15th St, Laurel, MS 39440For SaleMLS ID #149317, Donna Jones, Woodland Realty, Inc. HSMLS
- $329,0003 bd2 ba1.9k sqft574 Walters Loop, Laurel, MS 39443For SaleMLS ID #149378, Amanda Pierce, Woodland Realty, Inc. HSMLS
- $365,0004 bd4 ba3.5k sqft3434 Old Bay Springs Rd, Laurel, MS 39440For SaleMLS ID #149496, G Lee Boyette, SRS, Woodland Realty, Inc. HSMLS
- $569,0003 bd3 ba2.4k sqft109 Stewart Dr, Moselle, MS 39459For SaleMLS ID #149207, Suzanne Dessens, Keller Williams. HSMLS
- $440,0004 bd4 ba2.8k sqft4 Bridgewater Dr, Ellisville, MS 39437For SaleMLS ID #148075, Debbie West, Debbie West Realty LLC. HSMLS
- $295,5004 bd2 ba2.3k sqft26 Welborn Rd, Laurel, MS 39443For SaleMLS ID #146456, Hallie Edwards, Vesica PCJ Realty. HSMLS
- $499,0003 bd3 ba4.6k sqft18 Gordon Dr, Petal, MS 39465For SaleMLS ID #146992, Honey Adams, Realty Executives The Executive Team. HSMLS
