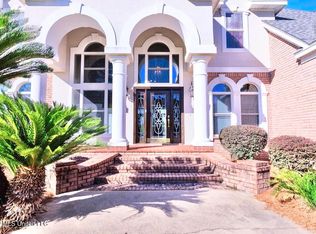
This amazing home has all the amenities you could ever want in a pristine setting. Sitting on a hill with over 3000 square feet, the home has 4 bedrooms, 3 baths, an office, and a grand open floor plan The many cabinets are custom-built and feature luxurious granite and a wine cooler. Top-of-the-line appliances complete this fabulous kitchen. Adjoining the kitchen area is a sitting nook overlooking the beautiful neighborhood. There is even a covered, semi-enclosed porch perfect for morning coffee or evening wine. The very large primary bedroom looks out on the patio and has gorgeous custom window treatments. All the window treatments were custom-made for this house and will remain. All the chandeliers and light fixtures will also stay. Outside, the patio has ample seating for cookouts and entertaining. Lots of storage in this home, including almost 1000 sq. feet of floored attic space. Two zones for HVAC. The flooring throughout the home is bamboo except for noted areas.
For sale
$570,000
25 Windermere Blvd, Laurel, MS 39443
4beds
3,455sqft
Residential
Built in 2007
0.41 Acres Lot
$549,800 Zestimate®
$165/sqft
$450/mo HOA
What's special
Wine coolerGrand open floor planTop-of-the-line appliancesGorgeous custom window treatmentsTwo zones for hvacLuxurious granite
- 4 days
- 254
- 17
Zillow last checked:
Listing updated:
Listed by:
Sandra K. Vaughn, Cne, Associate Broker, Gri, Abr 601-580-1473,
Laurel Hometown Realty LLC 601-651-2449
Source: LBOR,MLS#: 37986
Facts & features
Interior
Bedrooms & bathrooms
- Bedrooms: 4
- Bathrooms: 3
- Full bathrooms: 3
Bedroom 1
- Description: Floor(Other),Wall(Sheetrock)
Bedroom 2
- Description: Floor(Other),Wall(Sheetrock)
Bedroom 3
- Description: Floor(Other),Wall(Sheetrock)
Bedroom 4
- Description: Floor(Other),Wall(Sheetrock)
Bathroom
- Description: Floor(None),Wall(None)
Bathroom 1
- Description: Floor(Tile),Wall(Sheetrock)
Bathroom 2
- Description: Floor(Tile),Wall(Sheetrock)
Bathroom 3
- Description: Floor(Tile),Wall(Sheetrock)
Dining room
- Description: Floor(Other),Wall(Sheetrock)
Kitchen
- Description: Floor(Tile),Wall(Sheetrock),Countertop(Granite)
Living room
- Description: Floor(Other),Wall(Sheetrock)
Office
- Description: Floor(Other),Wall(Sheetrock)
Heating
- Has Heating (Unspecified Type)
Cooling
- Has cooling: Yes
Appliances
- Included: Dishwasher, Disposal, Dryer, Gas Range, Microwave, Refrigerator, Washer, Wine Cooler, Gas Water Heater
- Laundry: Utility Room Floor(Tile), Utility Room Wall(Sheetrock)
Features
- Storage, Ceiling Fan(s), Large Master Bedroom, Walk-in Closet(s), Formal Dining Room, Ceiling Height(10')
- Flooring: Other, Tile, None
- Windows: Drapes
- Attic: Floored,Other
- Has fireplace: Yes
- Fireplace features: Gas Log
Interior area
- Total structure area: 3,455
- Total interior livable area: 3,455 sqft
Video & virtual tour
Property
Features
- Levels: One
- Fencing: Wire
- Has view: Yes
- View description: Lake
- Has water view: Yes
- Water view: Lake
- Waterfront features: Lake or Water, Lake Privileges
Lot
- Size: 0.41 Acres
Details
- Additional structures: Clubhouse
- Parcel number: 133Q260011000
Construction
Type & style
- Home type: SingleFamily
- Architectural style: Traditional
- Property subtype: Residential
Materials
- Brick Veneer, Sheetrock
- Foundation: Slab
- Roof: Architectural
Condition
- Excellent
- Year built: 2007
Utilities & green energy
- Electric: Dixie Elec
- Gas: Centre Pt
- Water: Public, City
Community & HOA
Community
- Security: Security System
- Subdivision: Windermere
HOA
- Has HOA: Yes
- Amenities included: Clubhouse
- HOA fee: $450 monthly
Location
- Region: Laurel
Financial & listing details
- Price per square foot: $165/sqft
- Tax assessed value: $355,520
- Annual tax amount: $4,485
- Date on market: 10/27/2026
Estimated market value
$549,800
$522,000 - $577,000
$2,737/mo
Price history
| Date | Event | Price |
|---|---|---|
| 10/27/2026 | Listed for sale | $570,000+83.9%$165/sqft |
Source: LBOR #37986 Report a problem | ||
| 2/22/2019 | Sold | -- |
Source: Agent Provided Report a problem | ||
| 1/10/2019 | Listed for sale | $310,000+10.7%$90/sqft |
Source: WOODLAND REALTY, INC. #26933 Report a problem | ||
| 12/5/2018 | Listing removed | $280,000$81/sqft |
Source: WOODLAND REALTY, INC. #26686 Report a problem | ||
| 9/14/2018 | Listed for sale | $280,000$81/sqft |
Source: WOODLAND REALTY, INC. #26686 Report a problem | ||
Public tax history
| Year | Property taxes | Tax assessment |
|---|---|---|
| 2025 | $4,485 -3.6% | $35,552 +3% |
| 2024 | $4,651 +1.4% | $34,523 |
| 2023 | $4,585 -0.6% | $34,523 |
| 2022 | $4,614 -0.3% | $34,523 |
| 2021 | $4,628 -1.9% | $34,523 -0.5% |
| 2020 | $4,719 -17.8% | $34,688 |
| 2019 | $5,738 +2.6% | $34,688 |
| 2017 | $5,595 | $34,688 +4.6% |
| 2016 | -- | $33,169 |
| 2015 | -- | $33,169 |
| 2014 | $4,966 | $33,169 |
| 2013 | -- | $33,169 -2.3% |
| 2012 | -- | $33,943 |
| 2011 | -- | $33,943 |
| 2010 | -- | $33,943 |
Find assessor info on the county website
Monthly payment
Est. payment
Payment breakdown
Explore the cost of this home by adjusting the details. Changes won't be saved.Climate risks
Neighborhood: 39443
Nearby schools
Schools provided by the listing agent
- Elementary: West Jones
- Middle: West Jones
- High: West Jones
Source: LBOR. This data may not be complete. We recommend contacting the local school district to confirm school assignments for this home.

Similar homes
- $600,0005 bd4 ba3.1k sqft136 Hillwood Ln, Laurel, MS 39443For Sale
 MLS ID #37982, Kandace Monsivais, Broker. LBOR
- $594,0005 bd5 ba3.7k sqft15 Lakeshore Dr, Laurel, MS 39443For Sale
 MLS ID #4148270, Jessica Evans, Evans Premier Properties, LLC. MLS United
- $525,0004 bd4 ba3.5k sqft44 Orange Dr, Laurel, MS 39443For Sale
 MLS ID #37914, Gale Cooley, Broker. LBOR
- $475,0004 bd3 ba2.1k sqft107 Stevenson Rd, Laurel, MS 39443For Sale
 MLS ID #37735, Courtney Edwards. LBOR
- $320,0003 bd2 ba1.9k sqft38 Mandy Bush Rd, Laurel, MS 39443For Sale
 MLS ID #149253, Fendry Vera, B & Co Realty. HSMLS
- $325,0003 bd2 ba1.8k sqft77 Joshbury Cir, Laurel, MS 39443For SaleMLS ID #147692, Joanna Martin, Jerry Ford Real Estate LLC. HSMLS
- $295,5004 bd2 ba2.3k sqft26 Welborn Rd, Laurel, MS 39443For SaleMLS ID #146456, Hallie Edwards, Vesica PCJ Realty. HSMLS
- $315,0004 bd2 ba2.3k sqft29 Wilshire Blvd, Laurel, MS 39443For SaleMLS ID #147281, Debbie West, Debbie West Realty LLC. HSMLS
- $499,9004 bd3 ba2.8k sqft68 Sandy Creek Rd, Ovett, MS 39464For SaleMLS ID #149267, Shelby Stockman, Selling Southern. HSMLS
- $569,0003 bd3 ba2.4k sqft109 Stewart Dr, Moselle, MS 39459For SaleMLS ID #149207, Suzanne Dessens, Keller Williams. HSMLS
- $325,0003 bd2 ba2.1k sqft7 Twin Oaks Pl, Laurel, MS 39440For SaleMLS ID #149142, G Lee Boyette, SRS, Woodland Realty, Inc. HSMLS
