COMPLETELY REMODELED & FULLY FURNISHED! This turnkey 2-bedroom, 2.5-bath has on 115' of shoreline and located in Mimosa Beach Cove on the 44 MM. Rare combination of breathtaking lake views, cove protection, and deep water! Inside, the open ranch floor plan is filled with natural light from an incredible wall of windows and features a stunning stone fireplace plus a beautifully updated kitchen with gorgeous granite countertops and stainless appliances. From the studs out, nearly everything has been updated—including the walls, flooring, bathrooms, insulation, heat pump, roof, and more. Step outside to a spacious composite deck, tiki hut bar, multiple patios, a sandy beach area, and beautifully landscaped grounds designed for entertaining. It's an easy walk to the concrete dock featuring two slips that can be up to 10x38, a huge swim platform, and high-end Polywood furniture included! Storage is abundant with a detached two-car garage and basement storage area, while the included second-tier lot offers extra parking plus RV hookups with water and electric. Airbnb-friendly with high-speed internet, and just minutes from popular waterfront restaurants and gas marinas!
For sale
$719,900
44 Smelterview Dr, Climax Springs, MO 65324
2beds
1,664sqft
Single Family Residence
Built in ----
-- sqft lot
$-- Zestimate®
$433/sqft
$17/mo HOA
What's special
Stunning stone fireplaceBreathtaking lake viewsGorgeous granite countertopsHigh-end polywood furniture includedHuge swim platformDetached two-car garageCove protection
- 23 days |
- 1,039 |
- 67 |
Zillow last checked:
Listing updated:
Listed by:
Allyson Cline 573-873-8818,
ReeceNichols Real Estate,
Rob Ellerman Team 573-920-3169,
ReeceNichols Real Estate
Source: LOBR,MLS#: 3588377 Originating MLS: Lake of the Ozarks Board of Realtors
Originating MLS: Lake of the Ozarks Board of RealtorsFacts & features
Interior
Bedrooms & bathrooms
- Bedrooms: 2
- Bathrooms: 3
- Full bathrooms: 2
- 1/2 bathrooms: 1
Heating
- Electric, Heat Pump
Cooling
- Central Air
Appliances
- Included: Dryer, Dishwasher, Microwave, Range, Refrigerator, Stove, Washer
Features
- Ceiling Fan(s), Furnished, Fireplace, Vaulted Ceiling(s)
- Basement: Partially Finished,Crawl Space
- Number of fireplaces: 1
- Fireplace features: One
- Furnished: Yes
Interior area
- Total structure area: 1,664
- Total interior livable area: 1,664 sqft
Video & virtual tour
Property
Parking
- Total spaces: 2
- Parking features: Detached, Electricity, Garage, Workshop in Garage, Driveway
- Garage spaces: 2
Features
- Levels: One
- Stories: 1
- Patio & porch: Covered, Deck, Open, Patio
- Exterior features: Blacktop Driveway, Deck, Gravel Driveway, Patio, Storage, Workshop
- Has view: Yes
- View description: Channel
- Has water view: Yes
- Water view: Channel
- Waterfront features: Cove, Lake Front
Lot
- Dimensions: 115 x 112 x 100 x 103
- Features: Gentle Sloping, Lake Front, Views
Details
- Additional structures: Shed(s)
- Additional parcels included: 062.004.2000.0002020.000
- Parcel number: 06200420000002015000
- Zoning description: Residential
Construction
Type & style
- Home type: SingleFamily
- Architectural style: Ranch,One Story
- Property subtype: Single Family Residence
Materials
- Wood Siding
- Foundation: Crawlspace
Condition
- Updated/Remodeled
- Major remodel year: 2024
Utilities & green energy
- Sewer: Septic Tank
- Water: Community/Coop
Community & HOA
Community
- Subdivision: Mimosa Beach No 2
HOA
- Has HOA: Yes
- Services included: None
- HOA fee: $200 annually
Location
- Region: Climax Springs
Financial & listing details
- Price per square foot: $433/sqft
- Tax assessed value: $17,490
- Annual tax amount: $696
- Date on market: 6/27/2026
- Cumulative days on market: 24 days
- Inclusions: Turnkey, inside and outside furniture, decor, linen, dishes, lifts
- Exclusions: Personal items, boat, jet skis
- Ownership: Fee Simple,
- Road surface type: Asphalt, Paved
Estimated market value
Not available
Estimated sales range
Not available
Not available
Price history
| Date | Event | Price |
|---|---|---|
| 6/27/2026 | Listed for sale | $719,900$433/sqft |
Source:  LOBR #3588377 Report a problem LOBR #3588377 Report a problem | ||
| 7/26/2017 | Sold | -- |
Source: Bagnell Dam AOR #3122280 Report a problem | ||
Public tax history
| Year | Property taxes | Tax assessment |
|---|---|---|
| 2025 | $656 0% | $17,490 |
| 2024 | $656 +0.1% | $17,490 |
| 2023 | $655 +7.1% | $17,490 |
| 2022 | $612 -0.2% | $17,490 |
| 2021 | $613 -0.2% | $17,490 |
| 2020 | $614 +0.1% | $17,490 |
| 2019 | $613 | $17,490 |
| 2018 | $613 | $17,490 |
| 2017 | $613 +0.1% | $17,490 |
| 2016 | $612 -0.1% | $17,490 |
| 2015 | $613 -0.1% | $17,490 |
| 2014 | $614 | $17,490 |
| 2013 | $614 | $17,490 +286.9% |
| 2012 | -- | $4,520 -75% |
| 2010 | -- | $18,110 |
| 2009 | -- | $18,110 |
| 2008 | -- | $18,110 +12.7% |
| 2007 | -- | $16,070 |
Find assessor info on the county website
Monthly payment
Est. payment
Payment breakdown
Explore the cost of this home by adjusting the details. Changes won't be saved.Climate risks
Neighborhood: 65324
Nearby schools
GreatSchools rating
- 10/10Climax Springs Elementary SchoolGrades: PK-6Distance: 8.8 mi
- 4/10Climax Springs High SchoolGrades: 7-12Distance: 8.8 mi
Schools provided by the listing agent
- District: Climax Springs
Source: LOBR. This data may not be complete. We recommend contacting the local school district to confirm school assignments for this home.
- $281,8003 bd2 ba1.6k sqft32 Smelterview Dr, Climax Springs, MO 65324Off Market
- $653,600-- bd3 ba2.7k sqft62 Smelterview Dr, Climax Springs, MO 65324Off Market
- $261,4002 bd1 ba918 sqft24 Smelterview Dr, Climax Springs, MO 65324Off Market
- $529,800-- bd2 ba2.2k sqft72 Smelterview Dr, Climax Springs, MO 65324Off Market
- $--3 bd2 ba1.6k sqft82 Smelterview Dr, Climax Springs, MO 65324Sold
- $32,3204 bd3 ba2.8k sqft16 Smelterview Dr, Climax Springs, MO 65324Off Market
- $363,900-- bd1 ba2k sqft90 Smelterview Dr, Climax Springs, MO 65324Off Market
- $321,5002 bd1 ba2.2k sqft100 Smelterview Dr, Climax Springs, MO 65324Off Market
A local agent can set up tours, give advice and negotiate with sellers.
Similar homes
- $720,0004 bd4 ba1.9k sqft159 Tweety Dr, Gravois Mills, MO 65037For Sale
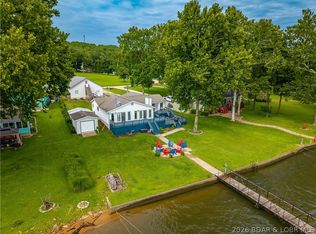 MLS ID #3588643, Helen Riggins, RE/MAX at the Lake. LOBR
 - $625,0003 bd2 ba1.7k sqft134 Turning Leaf Ln, Climax Springs, MO 65324For Sale
 MLS ID #3588304, Christine Frazier, Real Broker, LLC. LOBR
 - $785,0004 bd2 ba1.9k sqft805 Robin Hood Ln, Roach, MO 65787For Sale
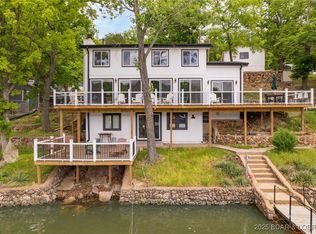 MLS ID #3577918, MARY ALBERS, Albers Real Estate Advisors. Bagnell Dam AOR
 - $649,6803 bd3 ba1.5k sqft399 Porter Loop, Camdenton, MO 65020For Sale
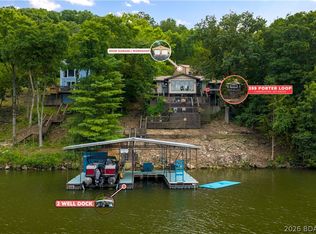 MLS ID #3588681, GREGORY CHMURA, Keller Williams L.O. Realty. Bagnell Dam AOR
 - $675,0004 bd3 ba2.4k sqft33216 Todd Ln, Gravois Mills, MO 65037For SaleMLS ID #3588231, JEFFREY D KRANTZ, RE/MAX Lake of the Ozarks. Bagnell Dam AOR
- $449,9003 bd3 ba2.4k sqft1216 Robin Hood Ln, Roach, MO 65787For SaleMLS ID #3587348, LAURA NICOLE DORRELL, Lake Expo Real Estate. Bagnell Dam AOR
- $549,0003 bd3 ba1.6k sqft1232 Parkers Point, Climax Springs, MO 65324For SaleMLS ID #3587412, CHAD CARLSON, Albers Real Estate Advisors. Bagnell Dam AOR
- $550,0002 bd3 ba2.2k sqft8 Kimo Ln, Climax Springs, MO 65324For SaleMLS ID #3587122, JOHN THOMAS, The Thomas Realty Group. Bagnell Dam AOR
- $680,0002 bd2 ba1.6k sqft293 Daredevil Dr, Edwards, MO 65326For SaleMLS ID #3587387, LYNN FARRELL, Farrell & Associates Real Estate Co.. Bagnell Dam AOR
- $800,0004 bd2 ba2.4k sqft4396 Lower Prairie Hollow Rd, Roach, MO 65787For SaleMLS ID #3588496, MICHAEL JAMES SWIFT, EXP Realty, LLC. Bagnell Dam AOR
- $749,9003 bd3 ba1.6k sqft5670 Rockwood Ct, Osage Beach, MO 65065For SaleMLS ID #3588123, Stacie Robinson, Robang Realty LLC. LOBR
- $765,0005 bd3 ba2.2k sqft71 Arrowhead Beach Rd, Lake Ozark, MO 65049For SaleMLS ID #3587824, KERI MICHELLE PAULSEN, Nettwork Global, LLC. Bagnell Dam AOR
- $735,0003 bd2 ba2.4k sqft46 Marvic Dr, Camdenton, MO 65020For SaleMLS ID #3587760, Laura Koeberl, Associated Brokers Lake of the Ozarks. LOBR
- $699,0003 bd2 ba1.6k sqft2100 Spring Cove Rd, Sunrise Beach, MO 65079For SaleMLS ID #3580301, Barbara Stockwell, RE/MAX at the Lake. LOBR
- $729,0004 bd3 ba1.9k sqft25 Old Sassafrass Rd, Eldon, MO 65026For SaleMLS ID #3588047, Bruce & Kelly Team Jessica Bruce, RE/MAX Lake of the Ozarks. Bagnell Dam AOR
- $730,0003 bd3 ba1.8k sqft10 Pleasure Point Cir, Lake Ozark, MO 65049For SaleMLS ID #3587928, TOM LIME, RE/MAX Lake of the Ozarks. Bagnell Dam AOR
- $659,9003 bd3 ba1.6k sqft2441 Mohawk Ln, Osage Beach, MO 65065For SaleMLS ID #3587612, TRACY KELLY, Compass Realty Group. Bagnell Dam AOR
- $725,0004 bd3 ba2.4k sqft500 Big Cedar Dr, Camdenton, MO 65020New ConstructionMLS ID #3584146, Allyson Cline, ReeceNichols Real Estate. LOBR
- $680,0003 bd2 ba1.9k sqft29345 Houser Dr, Rocky Mount, MO 65072For SaleMLS ID #3586897, JILL M SHINN, EXP Realty, LLC. Bagnell Dam AOR
- $585,0005 bd5 ba1.9k sqft25898 Indian Creek Ln, Barnett, MO 65011For SaleMLS ID #3584346, JILL M SHINN, EXP Realty, LLC. Bagnell Dam AOR
