Skip main navigation
Sold for $427,500
  • $427,500

    44 W Mount Airy Ave, Philadelphia, PA 19119

    6beds
    2,117sqft
    Single Family Residence
    Built in 1920
    3,176 Square Feet Lot
    $439,200 Zestimate®
    $202/sqft
    $3,689 Estimated rent

    Home value

    $439,200

    $400,000 - $483,000

    $3,689/mo

    Zestimate® history
    Loading
    Loading...

    Owner options

    List your home for rent

    $3,689/mo

    Rent Zestimate®

    Find your next renter with Zillow Rental Manager. Plus, with online applications, you can quickly screen prospective tenants – for free.

    Learn more

    $3,689/mo

    Rent Zestimate®

    Refinance and save

    $2,646/mo

    Est. payment

    Refinancing to a lower rate could help reduce your monthly payments and save thousands over the life of the loan.

    See today's rates

    $2,646/mo

    Est. payment

    Explore your selling options

    Work with a Zillow partner agent

    Leverage their expertise and Zillow's premium Showcase listings to get your home seen by more buyers.

    Get started

    List with your own agent

    Get your home in front of millions of buyers by listing it on Zillow.

    Learn how to do it

    Sell it yourself

    Take full control of how buyers see your home on Zillow by listing For Sale by Owner (FSBO).

    List your home

    What's special

    Tree-lined streetsFull kitchenSmall apartment-style spaceDining roomSpacious bedroomAdditional storage spaceOriginal hardwood floors
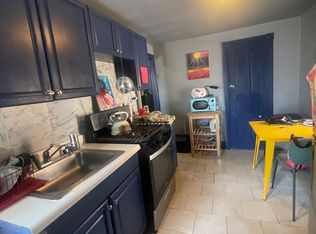
    Charming 3-Story Home in West Mount Airy – Spacious & Versatile! Welcome to 44 W Mount Airy Ave, a beautifully maintained three-story home offering ample space and unique features in the heart of West Mount Airy. This classic property boasts 6 bedrooms, 2 full bathrooms, and additional functional living spaces, making it ideal for multi-generational living or those seeking extra room to spread out. Key Features: Original Hardwood Floors: he home features original hardwood flooring throughout, adding timeless character and warmth to each room. First Floor: includes a spacious bedroom—perfect for guests or an office space—along with a cozy living area, dining room, and well-appointed kitchen. Second Floor:features four generously sized bedrooms and a full bathroom, providing plenty of space for family or roommates. Third Floor converted into a small apartment-style space, this level includes one bedroom, a full kitchen, and a living area. While the home is not zoned as a duplex, this floor provides incredible flexibility for an in-law suite, guest accommodations, or a private retreat. Basement: offers additional storage space and includes a **toilet**, adding convenience to this functional lower level. Nearby Streets: situated near Germantown Avenue and Lincoln Drive, providing easy access to local amenities and transportation routes. Location: Located in the desirable West Mount Airy neighborhood, you’ll enjoy tree-lined streets, easy access to public transportation, shops, and dining**, all while being minutes from Center City Philadelphia. Distance to Center City: approximately 8 miles south, making for a convenient commute to downtown Philadelphia. Distance to King of Prussia Mall: approximately 18 miles west, offering a vast selection of shopping and dining options. Distance to Philadelphia Premium Outlets: approximately 30 miles northwest, providing access to a variety of premium brands at discounted prices. This home retains its charm and character while offering modern touches and ample living space whether you're looking for a spacious primary residence or a property with unique income-producing potential, this home is a must-see! 📞 Schedule your showing today!

    Zillow last checked:

    Listing updated:

    Listed by:

    Leroy Feireira-Shearin 484-721-6408,

    Ergo Real Estate Company

    Bought with:

    Kathy Krebs, RS331142

    Elfant Wissahickon-Chestnut Hill

    Source: Bright MLS,MLS#: PAPH2442044MLS Logo

    Facts & features

    Interior

    Bedrooms & bathrooms
    • Bedrooms: 6
    • Bathrooms: 3
    • Full bathrooms: 2
    • 1/2 bathrooms: 1
    • Main level bathrooms: 1
    • Main level bedrooms: 1
    Basement
    • Area: 0
    Heating
    • Forced Air, Natural Gas
    Cooling
    • None
    Appliances
    • Included: Dishwasher, Dryer, Refrigerator, Cooktop, Washer, Water Heater, Electric Water Heater
    Features
    • Bathroom - Stall Shower, Dry Wall
    • Flooring: Hardwood
    • Basement: Unfinished
    • Number of fireplaces: 1
    Interior area
    • Total structure area: 2,117
    • Total interior livable area: 2,117 sqft
    • Finished area above ground: 2,117
    • Finished area below ground: 0

    Property

    Parking
    • Parking features: Off Street
    Accessibility
    • Accessibility features: 2+ Access Exits
    Features
    • Levels: Three
    • Stories: 3
    • Pool features: None
    Lot
    • Size: 3,176 Square Feet
    • Dimensions: 30.00 x 106.00
    Details
    • Additional structures: Above Grade, Below Grade
    • Parcel number: 092044900
    • Zoning: RSA3
    • Special conditions: Standard

    Construction

    Type & style
    • Home type: SingleFamily
    • Architectural style: Traditional
    • Property subtype: Single Family Residence
    • Attached to another structure: Yes
    Materials
    • Masonry
    • Foundation: Permanent
    • Roof: Asbestos Shingle
    Condition
    • Average,Good
    • New construction: No
    • Year built: 1920

    Utilities & green energy

    • Electric: 100 Amp Service
    • Sewer: Public Sewer
    • Water: Public
    • Utilities for property: Cable Connected, Cable Available, Electricity Available, Natural Gas Available, Sewer Available, Water Available, Cable, Fiber Optic

    Community & HOA

    Community
    • Subdivision: Mt Airy (west)
    HOA
    • Has HOA: No
    Location
    • Region: Philadelphia
    • Municipality: PHILADELPHIA

    Financial & listing details

    • Price per square foot: $202/sqft
    • Tax assessed value: $468,900
    • Annual tax amount: $6,563
    • Date on market: 2/11/2025
    • Listing agreement: Exclusive Right To Sell
    • Listing terms: Cash,FHA,FHA 203(b),FHA 203(k),PHFA,VA Loan,Conventional
    • Inclusions: Stove, dishwasher, Washer & Dryer .
    • Exclusions: Refrigerator
    • Ownership: Fee Simple

    Price history

    DateEventPrice
    5/16/2025Sold$427,500-10%$202/sqft
    Source: Bright MLS #PAPH2442044 Report a problem
    3/24/2025Pending sale$475,000$224/sqft
    Source: Bright MLS #PAPH2442044 Report a problem
    2/11/2025Listed for sale$475,000$224/sqft
    Source: Bright MLS #PAPH2442044 Report a problem

    Public tax history

    YearProperty taxesTax assessment
    2025$6,564 +2.3%$468,900 +2.3%
    2024$6,418 $458,500
    2023$6,418 +57%$458,500
    2022$4,087 --
    2021$4,087 -4.2%--
    2018$4,267 -83.5%--
    2017$25,786 --
    2016$25,786 --
    2015$25,786 --
    2014$25,786 $263,900 +923.2%
    2012-- $25,792
    2011-- $25,792
    2010-- $25,792
    2009-- $25,792
    2008-- $25,792
    2007-- $25,792 +7.5%
    2006-- $24,000
    2005-- $24,000
    2004-- $24,000 +5.6%
    2003-- $22,720 +7.3%
    2002-- $21,184
    2000-- $21,184
    1999-- $21,184
    Find assessor info on the county website

    Neighborhood: Mount Airy West

    Nearby schools

    GreatSchools rating
    Schools provided by the listing agent
    • District: Philadelphia City

    Source: Bright MLS. This data may not be complete. We recommend contacting the local school district to confirm school assignments for this home.

    Get a cash offer in 3 minutes
    Find out how much your home could sell for in as little as 3 minutes with a no-obligation cash offer.
    Estimated market value
    $439,200
    Get a cash offer in 3 minutes
    Find out how much your home could sell for in as little as 3 minutes with a no-obligation cash offer.
    Estimated market value
    $439,200