This town house style condo offers plenty of space to spread out. Centrally located in Coralville, it is only moments from the Iowa River Landing, including Iowa Health Care River Landing, and has easy access to Clear Creek Trail,Biscuit Creek Trail, and the Iowa River Trail. The property also provides an easy commute to Iowa Health Care’s main hospital. A welcoming foyer entry introduces the main living level, where a large living room is anchored by a bay window and connects seamlessly to a dining area with access to the deck. The kitchen is nicely sized with a breakfast bar, generous cabinetry, and counter space that encourages cooking and gathering. A laundry room and half bath adjoin the living spaces, while an attached garage adds convenience. Upstairs are three bedrooms, including a primary suite with tall ceilings, a walk in closet, and an ensuite bath with double vanity. Two additional bedrooms share a full bath. With abundant natural light and comfortable proportions, this condo blends practicality, space, and location into a home that feels both central and connected.
Pending
$303,000
440 3rd Ave APT 4, Coralville, IA 52241
3beds
1,732sqft
:
Get pre-qualified$2,449/mo
Condominium, Residential
Built in 2014
-- sqft lot
$-- Zestimate®
$175/sqft
$265/mo HOA
What's special
Welcoming foyer entryAbundant natural lightAttached garageLaundry roomComfortable proportions
- 148 days |
- 18 |
- 0 |
Zillow last checked:
Listing updated:
Listed by:
Tim Conroy 319-321-3679,
Blank & McCune Real Estate,
Dan Bailey 319-344-0380,
Blank & McCune Real Estate
Source: Iowa City Area AOR,MLS#: 202601503
Facts & features
Interior
Bedrooms & bathrooms
- Bedrooms: 3
- Bathrooms: 3
- Full bathrooms: 2
- 1/2 bathrooms: 1
Rooms
- Room types: Primary Bath
Heating
- Electric, Forced Air, Natural Gas
Cooling
- Central Air
Appliances
- Included: Dishwasher, Dryer, Microwave, Range Or Oven, Refrigerator, Washer
- Laundry: Main Level, Laundry Room
Features
- Entrance Foyer, Breakfast Bar
- Flooring: Carpet, Tile
- Windows: Double Pane Windows
- Number of fireplaces: 1
- Fireplace features: Factory Built, Gas, Living Room
Interior area
- Total structure area: 1,732
- Total interior livable area: 1,732 sqft
- Finished area above ground: 1,534
- Finished area below ground: 198
Property
Parking
- Total spaces: 2
- Parking features: Garage - Attached
- Has attached garage: Yes
Features
- Patio & porch: Deck
Details
- Parcel number: 1005470010
- Zoning: Residential
- Special conditions: Standard
Construction
Type & style
- Home type: Condo
- Property subtype: Condominium, Residential
- Attached to another structure: Yes
Materials
- Partial Stone, Vinyl, Frame
Condition
- Year built: 2014
Details
- Builder name: Watts Group
Utilities & green energy
- Sewer: Public Sewer
- Water: Public
- Utilities for property: Cable Available
Community & HOA
Community
- Features: Near Shopping, Sidewalks, Street Lights
- Subdivision: Old Town Condominiums
HOA
- Has HOA: Yes
- Services included: Insurance, Trash, Maintenance Grounds, Management, Reserve Fund, Other
- HOA fee: $3,180 annually
Location
- Region: Coralville
Financial & listing details
- Price per square foot: $175/sqft
- Tax assessed value: $302,600
- Annual tax amount: $5,494
- Date on market: 3/3/2026
- Listing terms: Cash,Conventional
Estimated market value
Not available
Estimated sales range
Not available
$1,913/mo
Price history
| Date | Event | Price |
|---|---|---|
| 3/3/2026 | Pending sale | $303,000$175/sqft |
Source:  Iowa City Area AOR #202601503 Report a problem Iowa City Area AOR #202601503 Report a problem | ||
| 3/3/2026 | Listed for sale | $303,000-0.7%$175/sqft |
Source: Iowa City Area AOR #202601503 Report a problem | ||
| 2/19/2026 | Listing removed | $305,000$176/sqft |
Source: Iowa City Area AOR #202506032 Report a problem | ||
| 11/7/2025 | Price change | $305,000-3.2%$176/sqft |
Source: Iowa City Area AOR #202506032 Report a problem | ||
| 9/26/2025 | Listed for sale | $315,000+34.1%$182/sqft |
Source: Iowa City Area AOR #202506032 Report a problem | ||
| 3/18/2025 | Listing removed | $2,100$1/sqft |
Source: Zillow Rentals Report a problem | ||
| 2/24/2025 | Listed for rent | $2,100$1/sqft |
Source: Zillow Rentals Report a problem | ||
| 2/16/2025 | Listing removed | $2,100$1/sqft |
Source: Zillow Rentals Report a problem | ||
| 2/7/2025 | Listed for rent | $2,100+5.3%$1/sqft |
Source: Zillow Rentals Report a problem | ||
| 3/10/2023 | Listing removed | -- |
Source: Zillow Rentals Report a problem | ||
| 2/20/2023 | Listed for rent | $1,995+2.3%$1/sqft |
Source: Zillow Rentals Report a problem | ||
| 7/12/2019 | Listing removed | $1,950$1/sqft |
Source: KMB Management Report a problem | ||
| 5/14/2019 | Listed for rent | $1,950$1/sqft |
Source: Zillow Rental Manager Report a problem | ||
| 6/12/2015 | Sold | $234,900$136/sqft |
Source: Iowa City Area AOR #20151217 Report a problem | ||
Public tax history
| Year | Property taxes | Tax assessment |
|---|---|---|
| 2025 | $5,494 +1.3% | $302,600 +2.1% |
| 2024 | $5,422 +1.2% | $296,300 |
| 2023 | $5,357 +4.7% | $296,300 +16% |
| 2022 | $5,114 +0.4% | $255,500 |
| 2021 | $5,092 +2% | $255,500 |
| 2020 | $4,990 -1.3% | -- |
| 2019 | $5,056 | -- |
| 2018 | $5,056 +2% | $244,200 |
| 2017 | $4,958 +4.9% | $244,200 +5.5% |
| 2016 | $4,728 +142.7% | $231,500 +136.2% |
| 2015 | $1,948 | $98,000 |
| 2014 | -- | -- |
Find assessor info on the county website
Monthly payment
Est. payment
Payment breakdown
Explore the cost of this home by adjusting the details. Changes won't be saved.Climate risks
Neighborhood: 52241
Nearby schools
GreatSchools rating
- 4/10Central Elementary SchoolGrades: PK-5Distance: 0.3 mi
- 5/10Northwest Junior High SchoolGrades: 6-8Distance: 1 mi
- 8/10West Senior High SchoolGrades: 9-12Distance: 1.5 mi
Schools provided by the listing agent
- Elementary: Central
- Middle: Northwest
- High: West
Source: Iowa City Area AOR. This data may not be complete. We recommend contacting the local school district to confirm school assignments for this home.
- $319,1003 bd3 ba1.7k sqft430 3rd Ave APT 4, Coralville, IA 52241Off Market
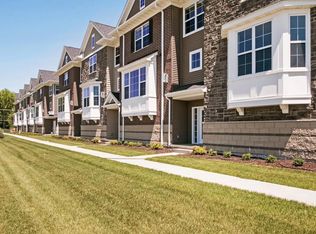
- $319,9003 bd2 ba1.5k sqft440 3rd Ave APT 2, Coralville, IA 52241Off Market

- $330,2003 bd2 ba1.5k sqft430 3rd Ave APT 1, Coralville, IA 52241Off Market
- $322,1003 bd2 ba1.5k sqft430 3rd Ave APT 3, Coralville, IA 52241Off Market
- $314,5003 bd3 ba1.7k sqft440 3rd Ave APT 5, Coralville, IA 52241Off Market
- $305,7002 bd3 ba1.7k sqft440 3rd Ave APT 3, Coralville, IA 52241Off Market
- $324,8003 bd2 ba1.5k sqft450 3rd Ave APT 1, Coralville, IA 52241Off Market
- $328,8003 bd3 ba1.7k sqft450 3rd Ave APT 2, Coralville, IA 52241Off Market
A local agent can set up tours, give advice and negotiate with sellers.
Similar homes
- $327,0003 bd3 ba1.7k sqft420 3rd Ave, Coralville, IA 52241For Sale
 MLS ID #202603979, Taylor Blazek. Iowa City Area AOR
 - $326,0002 bd2 ba1.5k sqft852 Foster Rd, Iowa City, IA 52245For Sale
 MLS ID #202604708, Leslie Fitzpatrick. Iowa City Area AOR
 - $295,0002 bd2 ba1.3k sqft1114 Swisher St, Iowa City, IA 52245For Sale
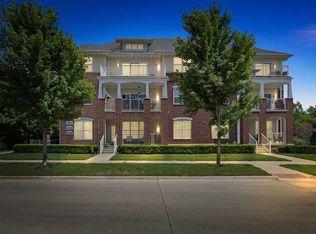 MLS ID #202603918, Daphne Patton. Iowa City Area AOR
 - $284,9003 bd3 ba2.3k sqft992 22nd Ave, Coralville, IA 52241For Sale
 MLS ID #202603959, Tyler Riddle. Iowa City Area AOR
 - $255,0004 bd2 ba1.7k sqft1421 Kenai Ct, Coralville, IA 52241For SaleMLS ID #202604621, Kim Greiner. Iowa City Area AOR
- $265,0003 bd3 ba1.6k sqft1423 Denali Ct, Coralville, IA 52241For SaleMLS ID #202604070, Tracy Reiten. Iowa City Area AOR
- $350,0005 bd2 ba2.1k sqft704 14th Ave, Coralville, IA 52241For SaleMLS ID #202604490, Ryan Sisson. Iowa City Area AOR
- $335,0003 bd3 ba2.1k sqft42 Pentire Cir, Iowa City, IA 52245For SaleMLS ID #202604328, Dan Bailey. Iowa City Area AOR
- $299,5003 bd4 ba2.3k sqft1545 McKinley Pl, Iowa City, IA 52246For SaleMLS ID #202604285, Tiffany Vaske. Iowa City Area AOR
- $300,0002 bd2 ba1.8k sqft15 Camborne Cir, Iowa City, IA 52245For SaleMLS ID #202600849, Verne Folkmann. Iowa City Area AOR
- $345,0004 bd4 ba2.3k sqft2182 Port Talbot Pl, Coralville, IA 52241For SaleMLS ID #202602588, Maria McCaw. Iowa City Area AOR
- $235,0003 bd3 ba1.6k sqft1914 12th Ave, Coralville, IA 52241For SaleMLS ID #202604138, Kimberly Martinez. Iowa City Area AOR
- $335,0003 bd2 ba2k sqft118 Broadmoor Ln, Iowa City, IA 52245For SaleMLS ID #202604063, Jill Armstrong. Iowa City Area AOR
- $369,0004 bd2 ba1.9k sqft1932 Holiday Rd, Coralville, IA 52241For SaleMLS ID #202603777, Amy Bishop. Iowa City Area AOR
- $262,5003 bd3 ba1.7k sqft4727 Herbert Hoover Hwy, Iowa City, IA 52240For SaleMLS ID #202604152, Laura Soride. Iowa City Area AOR
- $269,9002 bd3 ba1.6k sqft922 Ryan Ct, Iowa City, IA 52246For SaleMLS ID #2601588, Michael Bails, Urban Acres Real Estate Corridor. CRAAR, CDRMLS
- $358,5004 bd4 ba2.3k sqft2176 Port Talbot Pl, Coralville, IA 52241For SaleMLS ID #202603342, Maria McCaw. Iowa City Area AOR
- $300,0003 bd2 ba1.3k sqft818 Rundell St, Iowa City, IA 52240For SaleMLS ID #202604416, Gwen Johnson. Iowa City Area AOR
- $334,9003 bd3 ba1.6k sqft3450 Holderness Rd, Coralville, IA 52241New ConstructionMLS ID #202600346, Mike Bails. Iowa City Area AOR
- $262,0003 bd3 ba1.4k sqft1694 Burr Dr, North Liberty, IA 52317For SaleMLS ID #202604116, William Johnson. Iowa City Area AOR
