New construction home feeding to highly desirable Prairie Creek Elementary and Pearce High School. Enjoy the picturesque location with mature trees, winding streets, and one of Richardson’s most desirable addresses.
This custom build to suit lot offers a premium canvas in one of Richardson’s most coveted neighborhoods—a beloved, established community with timeless curb appeal. Design the home you’ve always envisioned from the ground up, in a location that simply cannot be replicated.
Built by Fairview Custom Homes, this home reflects a commitment to thoughtful design, quality construction, and long-term livability. Known for blending refined finishes with strong structural integrity, Fairview homes are designed to perform as beautifully as they present—offering energy-efficient systems, modern building standards, and a level of craftsmanship that supports everyday comfort and durability.
YOUR CUSTOM BUILD PARTNER
Fairview Custom Homes brings a proven process, elevated design standards, and a commitment to how a home truly lives. From structural integrity to refined finishes, FCH delivers homes that perform as beautifully as they present.
Lots of this caliber in Canyon Creek are rare. Contact listing agent with questions, to review lot details, and start the process of bringing your dream home to life with Fairview Custom Homes. Home is scheduled to be completed Nov or Dec. Please contact listing agent for more details or to schedule a private showing.
New construction
$1,998,000
440 Crestover Cir, Richardson, TX 75080
5beds
4,404sqft
Single Family Residence
Built in 2026
0.26 Acres Lot
$-- Zestimate®
$454/sqft
$-- HOA
What's special
Refined finishesModern building standardsWinding streetsTimeless curb appealEnergy-efficient systemsEveryday comfort and durability
- 2 days
- 241
- 6
Zillow last checked:
Listing updated:
Listed by:
Jennifer McDaniel 0716145 833-242-7007,
Call It Closed Realty 833-242-7007
Source: NTREIS,MLS#: 21378052
Facts & features
Interior
Bedrooms & bathrooms
- Bedrooms: 5
- Bathrooms: 5
- Full bathrooms: 5
Primary bedroom
- Level: First
- Dimensions: 0 x 0
Bedroom
- Level: Second
- Dimensions: 0 x 0
Bedroom
- Level: Second
- Dimensions: 0 x 0
Bedroom
- Level: Second
- Dimensions: 0 x 0
Bonus room
- Level: Second
- Dimensions: 0 x 0
Dining room
- Level: First
- Dimensions: 0 x 0
Other
- Level: Second
- Dimensions: 0 x 0
Other
- Level: Second
- Dimensions: 0 x 0
Other
- Level: Second
- Dimensions: 0 x 0
Great room
- Level: Second
- Dimensions: 0 x 0
Other
- Level: First
- Dimensions: 0 x 0
Kitchen
- Level: First
- Dimensions: 0 x 0
Living room
- Level: First
- Dimensions: 0 x 0
Office
- Level: First
- Dimensions: 0 x 0
Appliances
- Included: Built-In Refrigerator, Double Oven, Dishwasher, Disposal, Gas Range, Microwave, Vented Exhaust Fan
Features
- Built-in Features, Decorative/Designer Lighting Fixtures, High Speed Internet, Kitchen Island, Open Floorplan, Pantry, Smart Home, Cable TV, Vaulted Ceiling(s), Walk-In Closet(s), Wired for Sound
- Has basement: No
- Number of fireplaces: 1
- Fireplace features: Living Room
Interior area
- Total interior livable area: 4,404 sqft
Video & virtual tour
Property
Parking
- Total spaces: 2
- Parking features: Garage
- Attached garage spaces: 2
Features
- Levels: Two
- Stories: 2
- Pool features: None
Lot
- Size: 0.26 Acres
Details
- Parcel number: 42035500320050000
Construction
Type & style
- Home type: SingleFamily
- Architectural style: Detached
- Property subtype: Single Family Residence
Materials
- Foundation: Pillar/Post/Pier, Slab
Condition
- Under Construction
- New construction: Yes
- Year built: 2026
Utilities & green energy
- Sewer: Public Sewer
- Water: Public
- Utilities for property: Natural Gas Available, Phone Available, Sewer Available, Separate Meters, Water Available, Cable Available
Community & HOA
Community
- Features: Curbs, Sidewalks
- Security: Security System, Smoke Detector(s)
- Subdivision: Canyon Creek Country Club 07
HOA
- Has HOA: Yes
- HOA name: Canyon Creek Hoa
- HOA phone: 000-000-0000
Location
- Region: Richardson
Financial & listing details
- Price per square foot: $454/sqft
- Tax assessed value: $400,000
- Annual tax amount: $8,726
- Date on market: 9/3/2026
- Cumulative days on market: 3 days
Estimated market value
Not available
Estimated sales range
Not available
Not available
Price history
| Date | Event | Price |
|---|---|---|
| 9/3/2026 | Listed for sale | $1,998,000-9.1%$454/sqft |
Source: NTREIS #21378052 Report a problem | ||
| 7/21/2026 | Listing removed | $2,199,000$499/sqft |
Source: NTREIS #21267442 Report a problem | ||
| 5/12/2026 | Listed for sale | $2,199,000+12.8%$499/sqft |
Source: NTREIS #21267442 Report a problem | ||
| 3/1/2026 | Listing removed | $1,950,000$443/sqft |
Source: NTREIS #21116912 Report a problem | ||
| 12/1/2025 | Listed for sale | $1,950,000$443/sqft |
Source: NTREIS #21116912 Report a problem | ||
Public tax history
| Year | Property taxes | Tax assessment |
|---|---|---|
| 2025 | $4,305 +26.2% | $400,000 -34% |
| 2024 | $3,410 +6.5% | $606,280 +20.5% |
| 2023 | $3,203 +1.4% | $502,990 |
| 2022 | $3,159 +2.6% | $502,990 +10.9% |
| 2021 | $3,079 +10.4% | $453,600 +19.6% |
| 2020 | $2,789 +12.6% | $379,270 |
| 2019 | $2,478 +7.4% | $379,270 +23.5% |
| 2018 | $2,307 -23.5% | $307,080 |
| 2017 | $3,015 +5.5% | $307,080 +21.5% |
| 2016 | $2,857 +7% | $252,650 +8% |
| 2015 | $2,669 | $233,880 +11.5% |
| 2014 | $2,669 | $209,810 |
| 2013 | -- | -- |
| 2012 | -- | -- |
| 2011 | -- | -- |
| 2010 | -- | -- |
| 2009 | -- | -- |
| 2008 | -- | -- |
| 2007 | -- | -- |
| 2005 | -- | -- |
| 2004 | -- | -- |
| 2003 | -- | -- |
| 2002 | -- | -- |
| 2001 | -- | -- |
Find assessor info on the county website
Monthly payment
Est. payment
Payment breakdown
Explore the cost of this home by adjusting the details. Changes won't be saved.Climate risks
Neighborhood: Canyon Creek
Nearby schools
Schools provided by the listing agent
- Elementary: Prairie Creek
- Middle: Richardson North
- High: Pearce
- District: Richardson ISD
Source: NTREIS. This data may not be complete. We recommend contacting the local school district to confirm school assignments for this home.
Similar homes
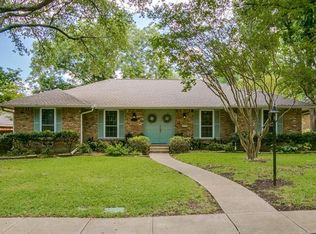
- $1,995,0004 bd5 ba4.1k sqft6474 Sudbury Dr, Dallas, TX 75214New Construction
 MLS ID #21376281, Damon Williamson. NTREIS
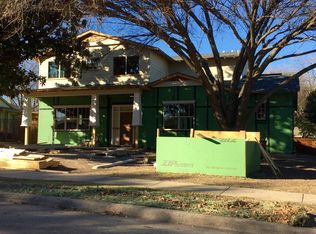
 - $2,250,0005 bd5 ba5k sqft6454 Kenwood Ave, Dallas, TX 75214For Sale
 MLS ID #21377009, Bardha Lloncari. NTREIS
 - $2,795,0005 bd6 ba5.1k sqft1109 Glenfield Ct, Richardson, TX 75080New Construction
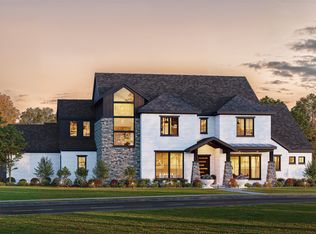 MLS ID #21092942, Shirley Davis. NTREIS
 - $1,200,0005 bd5 ba3.4k sqft522 E Main St, Richardson, TX 75081New Construction
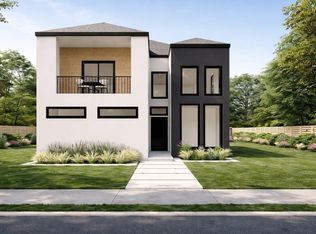 MLS ID #21332044, Linda Awad. NTREIS
