Experience the perfect combination of modern design and prime location with this beautiful new construction home, anticipated for completion in September 2026. Thoughtfully designed with contemporary architecture, expansive windows, designer finishes, and an open-concept layout, this home offers stylish living with the comfort and functionality today's buyers are looking for.
Enjoy the added benefit of NO HOA, giving you the flexibility to personalize your property without monthly association fees or restrictive guidelines.
Ideally situated in Richardson, you'll have convenient access to US-75, President George Bush Turnpike, and I-635, providing an easy commute to Dallas, Plano, and the surrounding Metroplex. Nearby attractions include the lively Downtown Richardson district, CityLine, numerous parks and trails, exceptional dining, shopping, and entertainment. Richardson's highly desirable location, thriving business community, and close proximity to the Telecom Corridor make it one of North Texas' most sought-after places to call home.
As an added bonus, the seller is offering $50,000 in buyer concessions that can be used toward closing costs, an interest rate buy-down, or other lender-approved expenses—giving you more flexibility to customize your purchase and potentially lower your upfront costs!
New construction
$1,200,000
518 E Main St, Richardson, TX 75081
5beds
3,496sqft
Single Family Residence
Built in 2026
9,936 Square Feet Lot
$-- Zestimate®
$343/sqft
$-- HOA
What's special
Contemporary architectureDesigner finishesExpansive windowsModern designOpen-concept layout
- 74 days
- 138
- 2
Zillow last checked:
Listing updated:
Listed by:
Linda Awad 0705415 708-691-9875,
Compass RE Texas, LLC 469-210-8288,
Sanad Awad 0823406 469-986-5272,
Compass RE Texas, LLC
Source: NTREIS,MLS#: 21332169
Facts & features
Interior
Bedrooms & bathrooms
- Bedrooms: 5
- Bathrooms: 5
- Full bathrooms: 4
- 1/2 bathrooms: 1
Primary bedroom
- Level: First
- Dimensions: 20 x 14
Bedroom
- Level: First
- Dimensions: 10 x 10
Bedroom
- Level: Second
- Dimensions: 15 x 18
Bedroom
- Level: Second
- Dimensions: 10 x 13
Bedroom
- Level: Second
- Dimensions: 20 x 17
Primary bathroom
- Level: First
- Dimensions: 0 x 0
Dining room
- Level: First
- Dimensions: 20 x 8
Kitchen
- Level: First
- Dimensions: 16 x 19
Laundry
- Level: First
- Dimensions: 6 x 9
Living room
- Level: First
- Dimensions: 20 x 13
Features
- Other
- Has basement: No
- Has fireplace: No
Interior area
- Total interior livable area: 3,496 sqft
Video & virtual tour
Property
Parking
- Total spaces: 2
- Parking features: Garage
- Attached garage spaces: 2
Features
- Levels: Two
- Stories: 2
- Pool features: None
Lot
- Size: 9,936 Square Feet
Details
- Parcel number: 42085500010260000
Construction
Type & style
- Home type: SingleFamily
- Architectural style: Contemporary/Modern,Detached
- Property subtype: Single Family Residence
Condition
- New construction: Yes
- Year built: 2026
Community & HOA
Community
- Features: Sidewalks
- Subdivision: Grove Manor
HOA
- Has HOA: No
Location
- Region: Richardson
Financial & listing details
- Price per square foot: $343/sqft
- Date on market: 8/12/2026
- Listing terms: Cash,Conventional,FHA,VA Loan
Estimated market value
Not available
Estimated sales range
Not available
Not available
Price history
| Date | Event | Price |
|---|---|---|
| 8/12/2026 | Listed for sale | $1,200,000$343/sqft |
Source: NTREIS #21332169 Report a problem | ||
Public tax history
Tax history is unavailable.
Monthly payment
Est. payment
Payment breakdown
Explore the cost of this home by adjusting the details. Changes won't be saved.Climate risks
Neighborhood: Highland Terrace
Nearby schools
Schools provided by the listing agent
- Elementary: Richardson Terrace
- Middle: Apollo
- High: Berkner
- District: Richardson ISD
Source: NTREIS. This data may not be complete. We recommend contacting the local school district to confirm school assignments for this home.
Similar homes
- $1,200,0005 bd5 ba3.4k sqft522 E Main St, Richardson, TX 75081New Construction
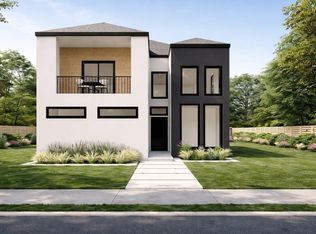 MLS ID #21332044, Linda Awad. NTREIS
 - $1,200,0004 bd5 ba3.4k sqft520 E Main St, Richardson, TX 75081New Construction
 MLS ID #21332135, Linda Awad. NTREIS
 - $925,0004 bd3 ba2.6k sqft(Undisclosed Address), Dallas, TX 75218For Sale
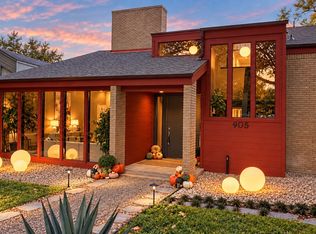 MLS ID #21414651, Ashley Martzen. NTREIS
 - $1,200,0004 bd4 ba3k sqft5644 Gleneagles Dr, Plano, TX 75093For Sale
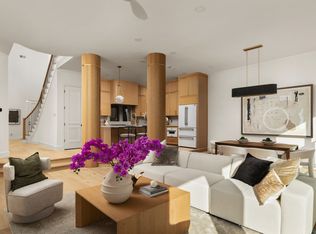 MLS ID #21236688, Nadia Fakih. NTREIS
